5892 Glen Erin Drive, Mississauga
1 / 50
For Sale
$1,599,900
4+1 bd · 5 ba · 3,000–3,500 sq ft

5892 Glen Erin Drive, Mississauga L5M 5K4

MLS®# W14141384

Est. mortgage
$6,070/mo
Property taxes $10,821/yr

About This Home

Property Type
House, Detached, 2-Storey
Parking
Attached 2 garage, 5 parking
MLS #
W14141384
Size
3000-3500 sqft
Basement
Finished,Full
Listed on
2026-11-02
Lot size
46 x 147.86
Tax
$10,821 /yr
Days on Market
7
Approximate Age
16-30
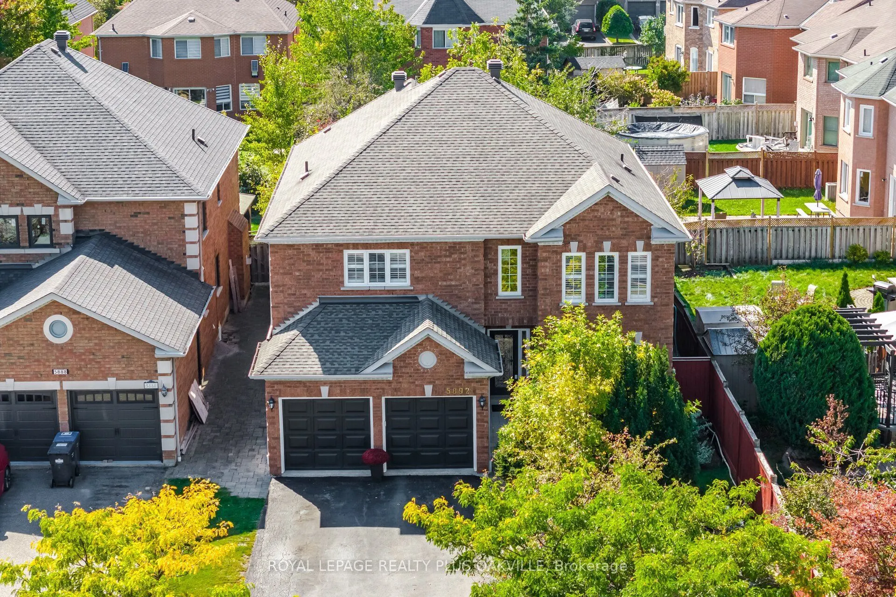
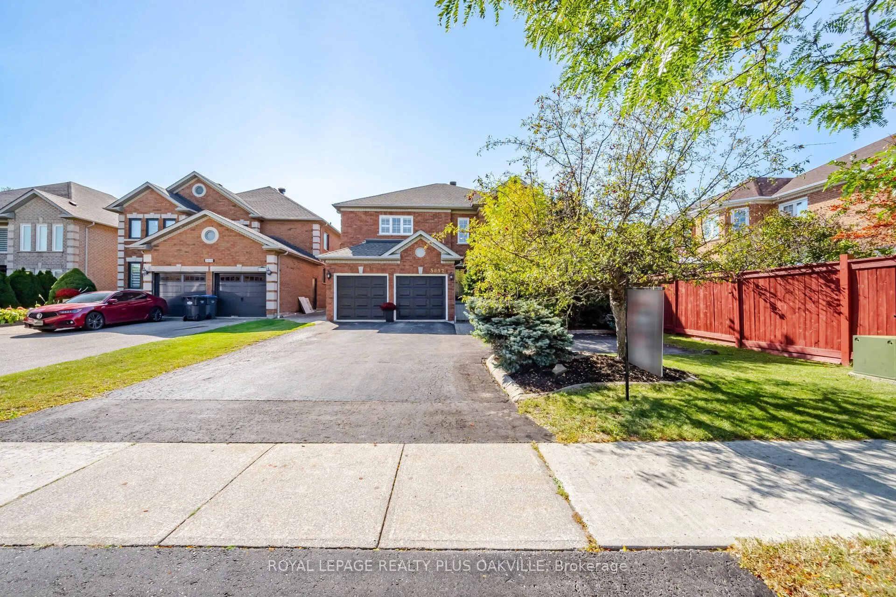
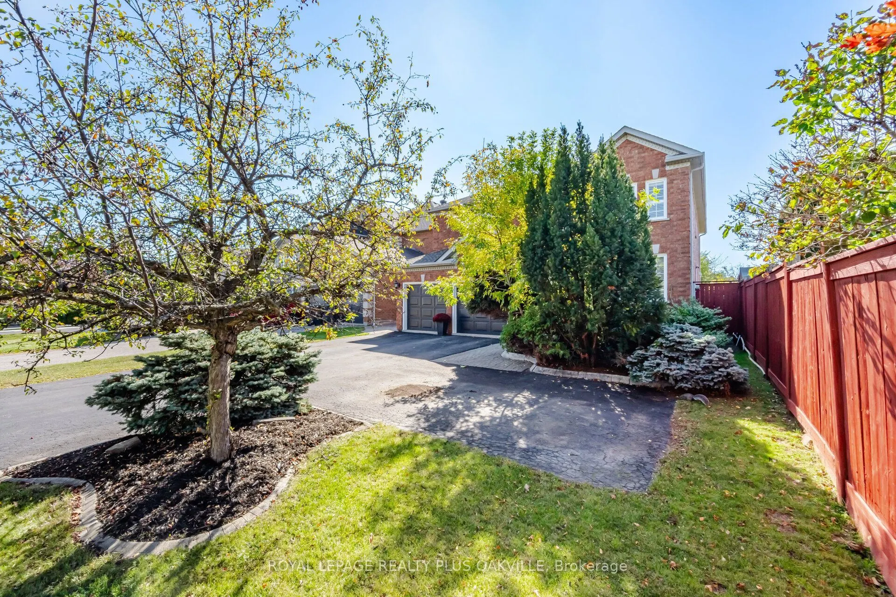
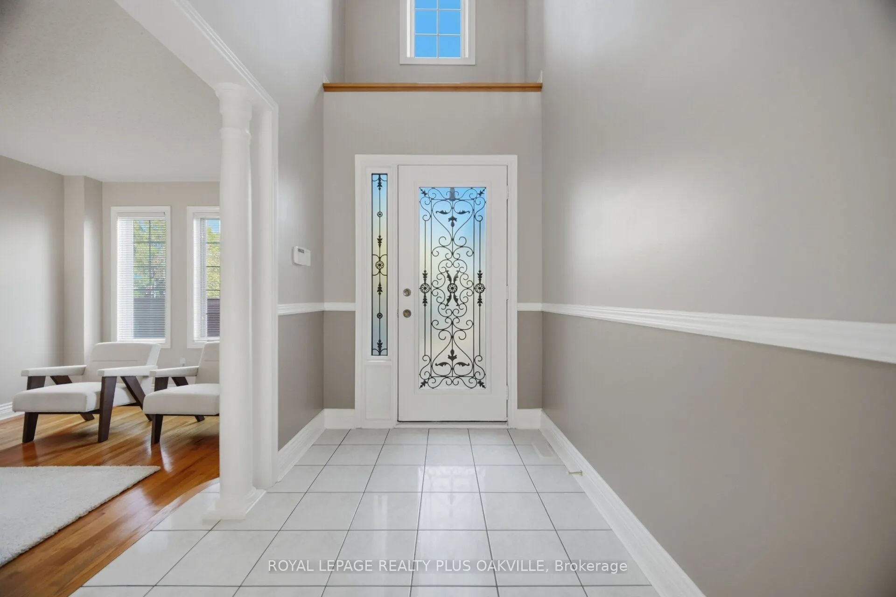
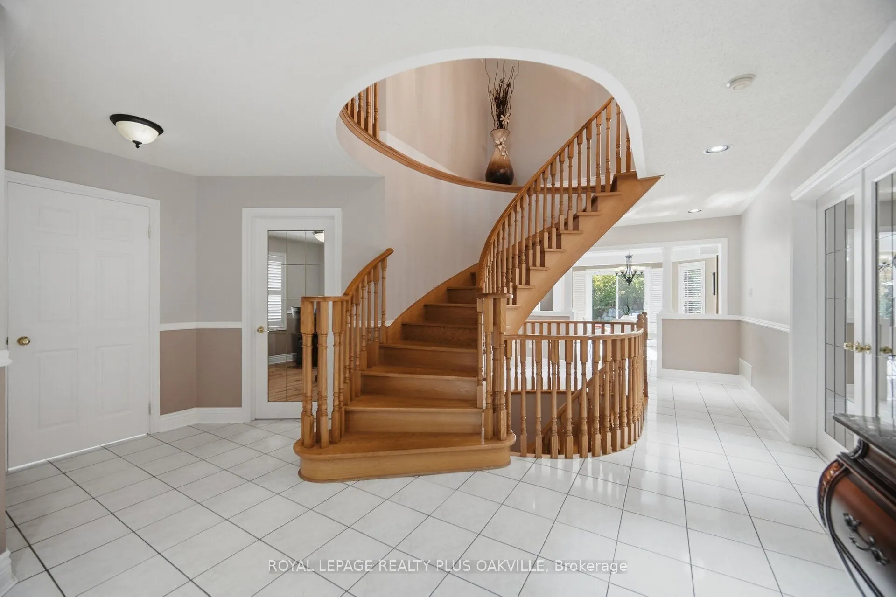
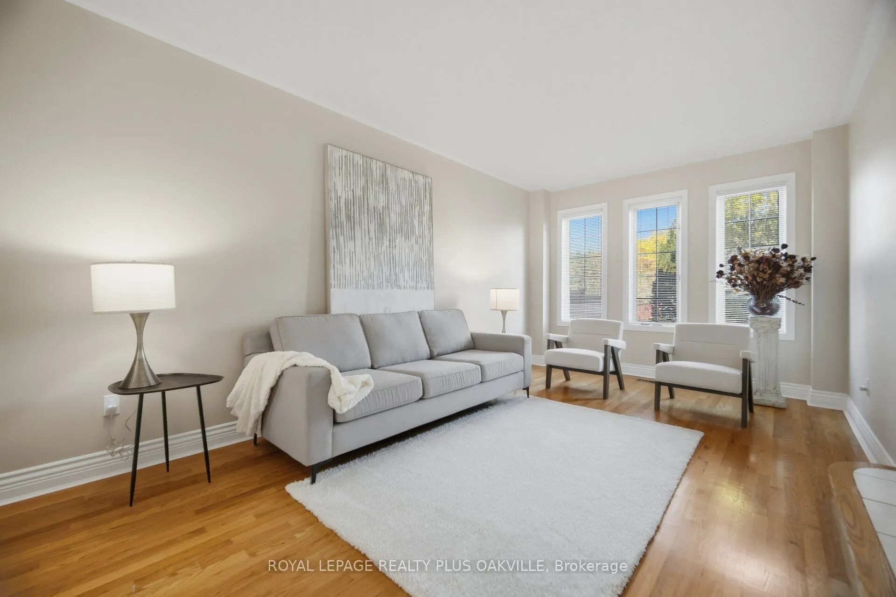
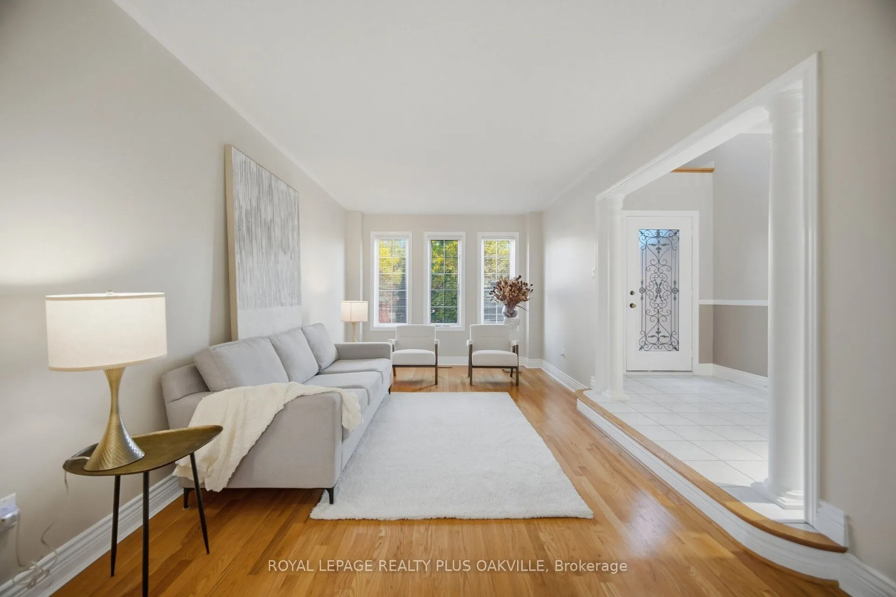
Beautiful 3500 square foot home in desirable Central Erin Mills situated on a 46.11 by 146 foot lot with inground pool and thousands spent in landscaping! Your private oasis with mature trees, glistening pool, gazebo and beautiful stonework! Spacious floorplan with main floor den, 4 bedrooms and 3 full bathrooms on upper floor, every bedroom has private access to a bathroom. Strip Hardwood flooring throughout and solid wood staircases! (Carpet free!) Professionally finished basement with gas fireplace, pot lighting, wet bar and bedroom/exercise room! Over 5579 square feet of living space! Walk to highly rated schools Our lady of Mercy, Castlebridge, Thomas Middle and high schools St Aloysius Gonzaga & John Fraser! Minutes to highways 403, 407 & 401, Credit Valley hospital, Erin Mills TC & Streetsville GO! Neutral decor shows well. Roof reshingled 2017.

Property Details

Full Property Details

Interior

Bedrooms
4
Bedrooms Plus
1
Total Bedrooms
5
Washrooms
5
Square Footage
3000-3500 sqft
Basement
Finished,Full
Heating Source
Gas
Heating Fuel
Forced Air
Air Conditioning
Central Air
Family Room
Yes
Kitchens
1
Total Kitchens
1
Fireplace Features
Yes

Exterior

Depth
147.86
Front
46.11
Acreage
< .50
Driveway
Private Double
Lot Size
46 x 147.86 ft
Pool
Inground
Parking Spaces
5
Total Parking Spaces
7.00
Parking Description
Attached
Garage Spaces
2
Zoning
R3

Building Description

Style
2-Storey
Home Type
House
Subtype
Detached
Year Built
16-30
Property Orientation
West
Exterior Finish
Brick
Sewers
Sewers
Water Supply
Municipal
Possession Date
No Data

Community

Community
Central Erin Mills

Taxes & Fees

Taxes
$10,821 /yr
Tax Year
2025
Occupancy
Owner

Other

Virtual Tour Link

Room Types

Room Dimensions Area Description
Bedroom 2 15.49 x 12.17 188.51 sqft Hardwood Floor, W/W Closet, Semi Ensuite
Bedroom 3 14.01 x 12.99 181.99 sqft Hardwood Floor, His and Hers Closets, Semi Ensuite
Bedroom 4 14.24 x 10.66 151.8 sqft Hardwood Floor, Walk-In Closet(s), 4 Pc Ensuite
Breakfast 13.48 x 10.93 147.34 sqft Ceramic Floor, Family Size Kitchen, W/O To Yard
Den 12.76 x 9.51 121.35 sqft Hardwood Floor
Dining Room 14.93 x 10.66 159.15 sqft Hardwood Floor, French Doors
Exercise Room 18.18 x 10.66 193.8 sqft -
Family Room 18.5 x 10.66 197.21 sqft Hardwood Floor, Gas Fireplace
Kitchen 12.83 x 10.66 136.77 sqft Ceramic Floor, Centre Island, Stainless Steel Appl
Living Room 18.08 x 12.83 231.97 sqft Hardwood Floor, Sunken Room
Primary Bedroom 21.92 x 18.5 405.52 sqft Hardwood Floor, 5 Pc Ensuite, Walk-In Closet(s)
Recreation 5.15 x 17.91 92.24 sqft Vinyl Floor, Gas Fireplace
A
Alex Price
RIGHT AT HOME REALTY
Listed by STACEY ROBINSON, Broker
7 days on site
Listing Broker
ROYAL LEPAGE REALTY PLUS OAKVILLE
Courtesy
ROYAL LEPAGE REALTY PLUS OAKVILLE
Listed Date
11/2/2026

Courtesy of PropTx MLS® / ROYAL LEPAGE REALTY PLUS OAKVILLE

Similar homes for sale in Mississauga

Explore Mississauga

Copyright 2026 All rights reserved. Toronto Regional Real Estate Board (TRREB) assumes no responsibility for the accuracy of any information shown. The information provided herein must only be used by consumers that have a bona fide interest in the purchase, sale or lease of real estate and may not be used for any commercial purpose or any other purpose.
Powered by AgentLocator






