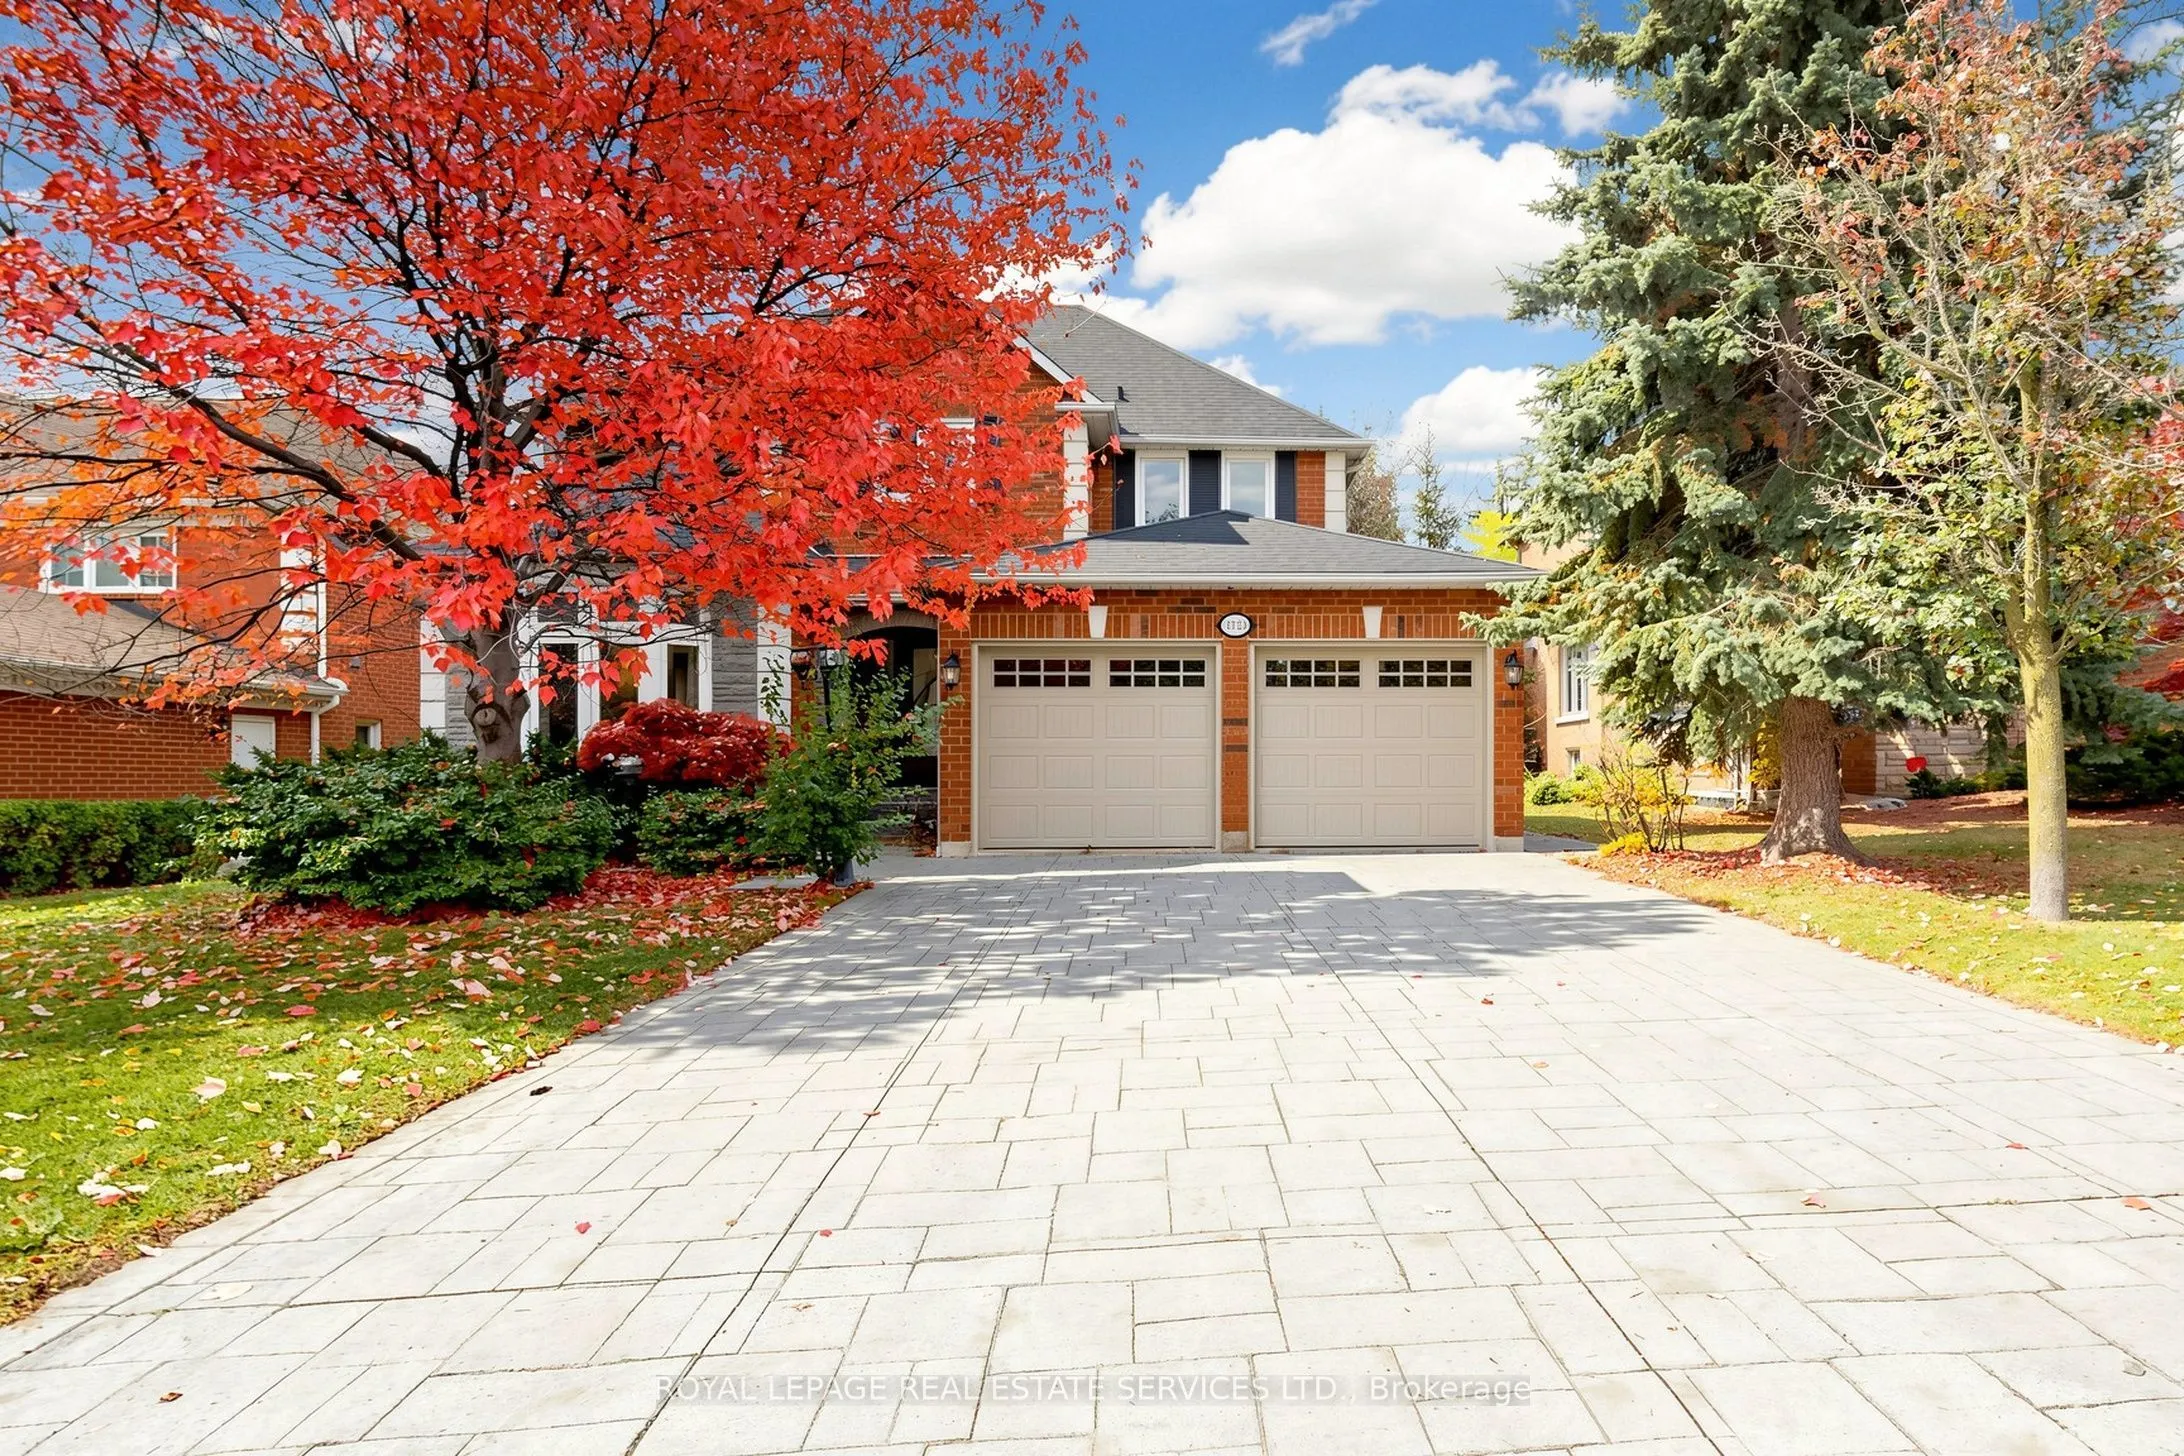
2923 Hammond Road, Mississauga
1 / 49
For Sale
$1,500,000
4+2 bd · 5 ba · 2,500–3,000 sq ft

2923 Hammond Road, Mississauga L5M 2M2

MLS®# W14142368

Est. mortgage
$5,691/mo
Property taxes $10,911.64/yr

About This Home

Property Type
House, Detached, 2-Storey
Parking
Built-In 2 garage, 4 parking
MLS #
W14142368
Size
2500-3000 sqft
Basement
Finished
Listed on
2026-11-03
Lot size
56 x 107.14
Tax
$10,911.64 /yr
Days on Market
6
Approximate Age
31-50
Beautiful Detached Home in Sought-After Sherwood Community! Welcome to this well-maintained and renovated back to the park detached home offering 4+2 bedrooms and 5 bathrooms, with nearly 3,000 sq. ft. Thoughtfully updated, this home features renovated kitchen and bathrooms, newer windows and doors, a newer roof, furnace, and air conditioning. The finished basement offers excellent additional living space, complete with a kitchen, two bedrooms, and a cozy family room with a fireplace-ideal for extended family or additional flexibility. Enjoy beautiful year-round views of the park and open fields right in your backyard. The spacious main-floor family room can easily be reconfigured to create a separate den, home office, or study area to suit your family's needs. Convenient main-floor laundry with direct access to the double garage adds everyday practicality. No side walks easily to park 4 cars on driveway. Prime Location! Easy access to Clarkson GO Station and major highways, including the QEW, 403, and 407. Steps to schools and just minutes from Costco, Home Depot, Best Buy, restaurants, and grocery stores. Approximately a 5-minute drive to the University of Toronto Mississauga campus , Erindale Secondary High school and Erindale Park. A wonderful opportunity to enjoy spacious family living, a peaceful park-side setting, and exceptional convenience in a desirable community!

Property Details

Full Property Details

Interior

Bedrooms
4
Bedrooms Plus
2
Total Bedrooms
6
Washrooms
5
Square Footage
2500-3000 sqft
Basement
Finished
Heating Source
Gas
Heating Fuel
Heat Pump
Air Conditioning
Central Air
Family Room
Yes
Kitchens
1
Kitchens Plus
1
Total Kitchens
2
Fireplace Features
Yes

Exterior

Depth
107.14
Front
56.43
Lot Size
56 x 107.14 ft
Pool
None
Parking Spaces
4
Total Parking Spaces
6.00
Parking Description
Built-In
Garage Spaces
2

Building Description

Style
2-Storey
Home Type
House
Subtype
Detached
Year Built
31-50
Property Orientation
South
Exterior Finish
Brick
Sewers
Sewers
Water Supply
Municipal
Possession Date
1/6/2027

Community

Community
Sheridan

Taxes & Fees

Taxes
$10,911.64 /yr
Tax Year
2026
Occupancy
Tenant

Other

Virtual Tour Link

Room Types

Room Dimensions Area Description
Bedroom 9.81 x 9.32 91.43 sqft Concrete Floor, Window, Pot Lights
Bedroom 2 12.76 x 11.09 141.51 sqft Hardwood Floor, 3 Pc Bath, Walk-In Closet(s)
Bedroom 3 12.01 x 10.93 131.27 sqft Hardwood Floor, Window, Closet
Bedroom 4 11.25 x 10.93 122.96 sqft Hardwood Floor, Window, Double Closet
Bedroom 5 13.09 x 11.25 147.26 sqft Concrete Floor, Window, Pot Lights
Breakfast 12.6 x 11.84 149.18 sqft Porcelain Floor, W/O To Garden, Window
Dining Room 14.93 x 11.91 177.82 sqft Hardwood Floor, Window, Crown Moulding
Family Room 22.51 x 10.93 246.03 sqft Hardwood Floor, Gas Fireplace, Overlooks Backyard
Kitchen 12.07 x 11.84 142.91 sqft Stainless Steel Appl, Granite Sink, Double Sink
Living Room 15.49 x 12.01 186.03 sqft Hardwood Floor, Bay Window, French Doors
Primary Bedroom 18.18 x 12.01 218.34 sqft Hardwood Floor, His and Hers Closets, Window
Recreation 16.24 x 10.99 178.48 sqft Concrete Floor, Fireplace, Pot Lights
A
Alex Price
RIGHT AT HOME REALTY
Listed by SANDY SUN, Broker
6 days on site
Listing Broker
ROYAL LEPAGE REAL ESTATE SERVICES LTD.

Courtesy
ROYAL LEPAGE REAL ESTATE SERVICES LTD.
Listed Date
11/3/2026

Courtesy of PropTx MLS® / ROYAL LEPAGE REAL ESTATE SERVICES LTD.

Similar homes for sale in Mississauga

Explore Mississauga

Copyright 2026 All rights reserved. Toronto Regional Real Estate Board (TRREB) assumes no responsibility for the accuracy of any information shown. The information provided herein must only be used by consumers that have a bona fide interest in the purchase, sale or lease of real estate and may not be used for any commercial purpose or any other purpose.
Powered by AgentLocator






