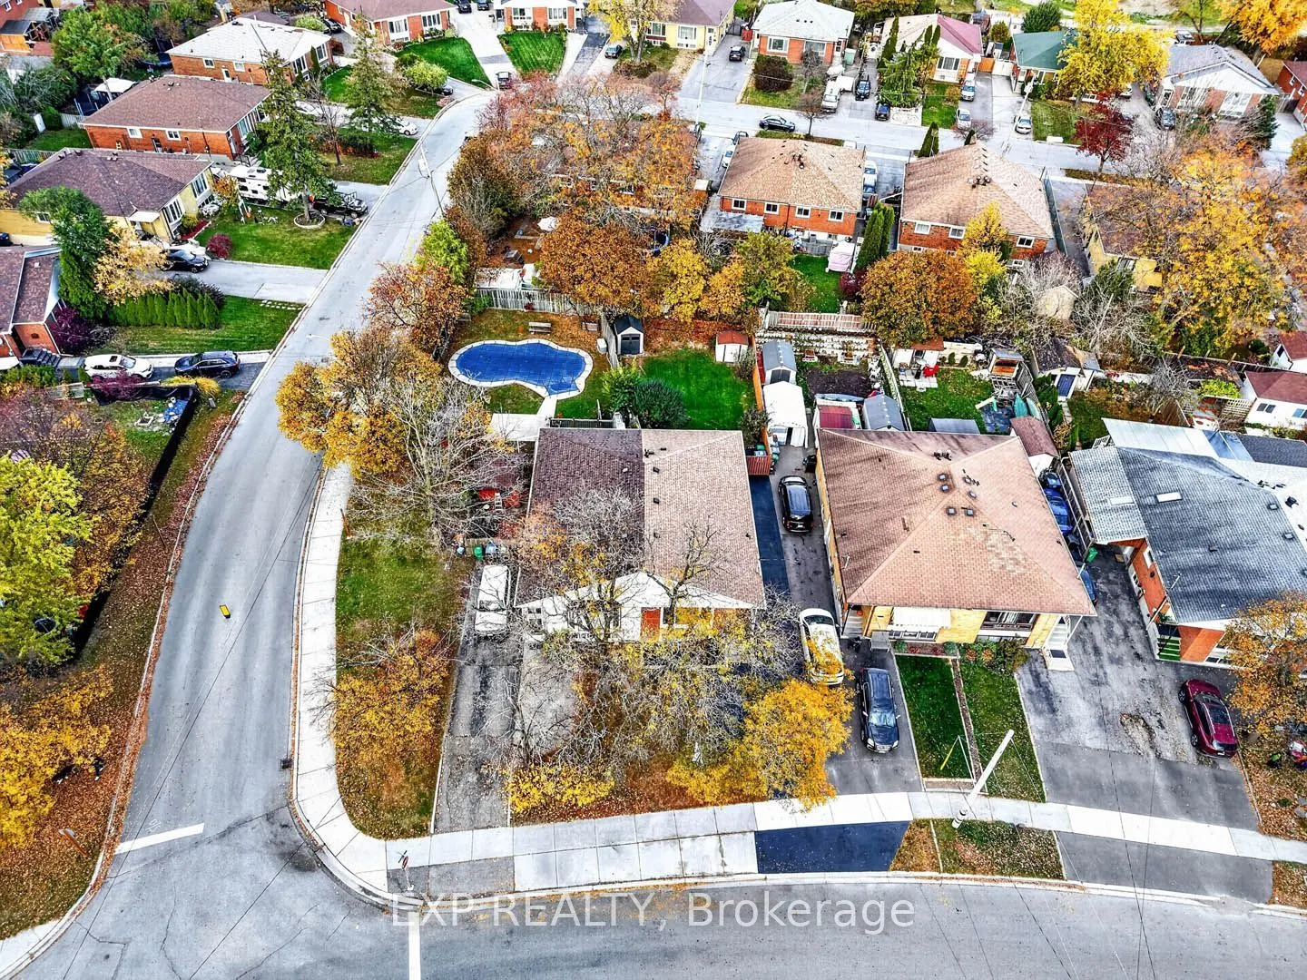
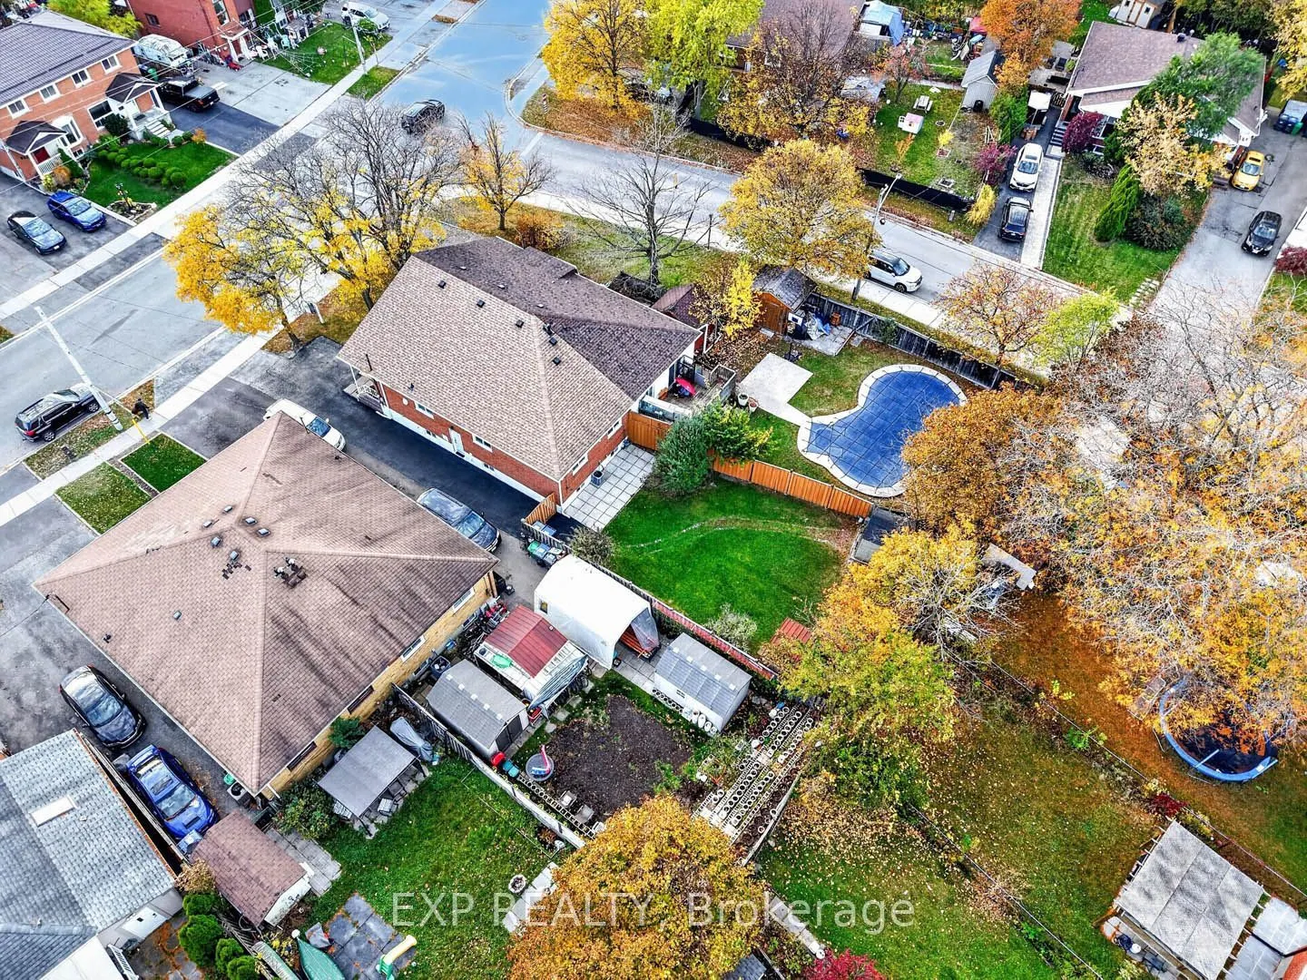
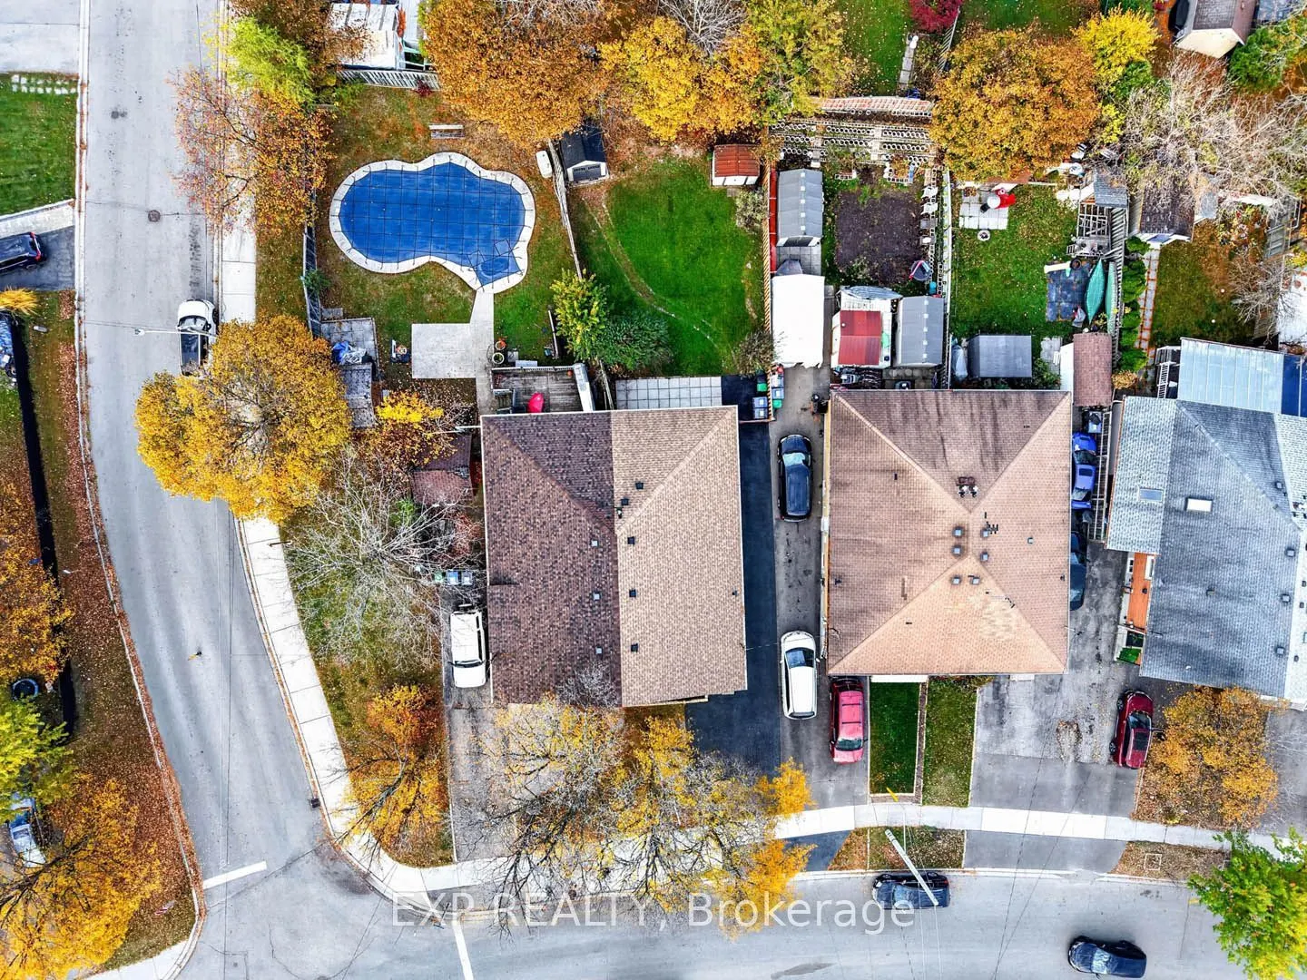
3567 Queenston Drive, Mississauga
1 / 50
For Sale
$899,000
3+1 bd · 2 ba · 700–1,100 sq ft

3567 Queenston Drive, Mississauga L5C 2G8

MLS®# W14142536

Est. mortgage
$3,411/mo
Property taxes $5,570.05/yr

About This Home

Property Type
House, Semi-Detached, Bungalow
Parking
None 0 garage, 4 parking
MLS #
W14142536
Size
700-1100 sqft
Basement
Full,Finished with Walk-Out,Separate Entrance
Listed on
2026-11-03
Lot size
31 x 135.0
Tax
$5,570.05 /yr
Days on Market
6
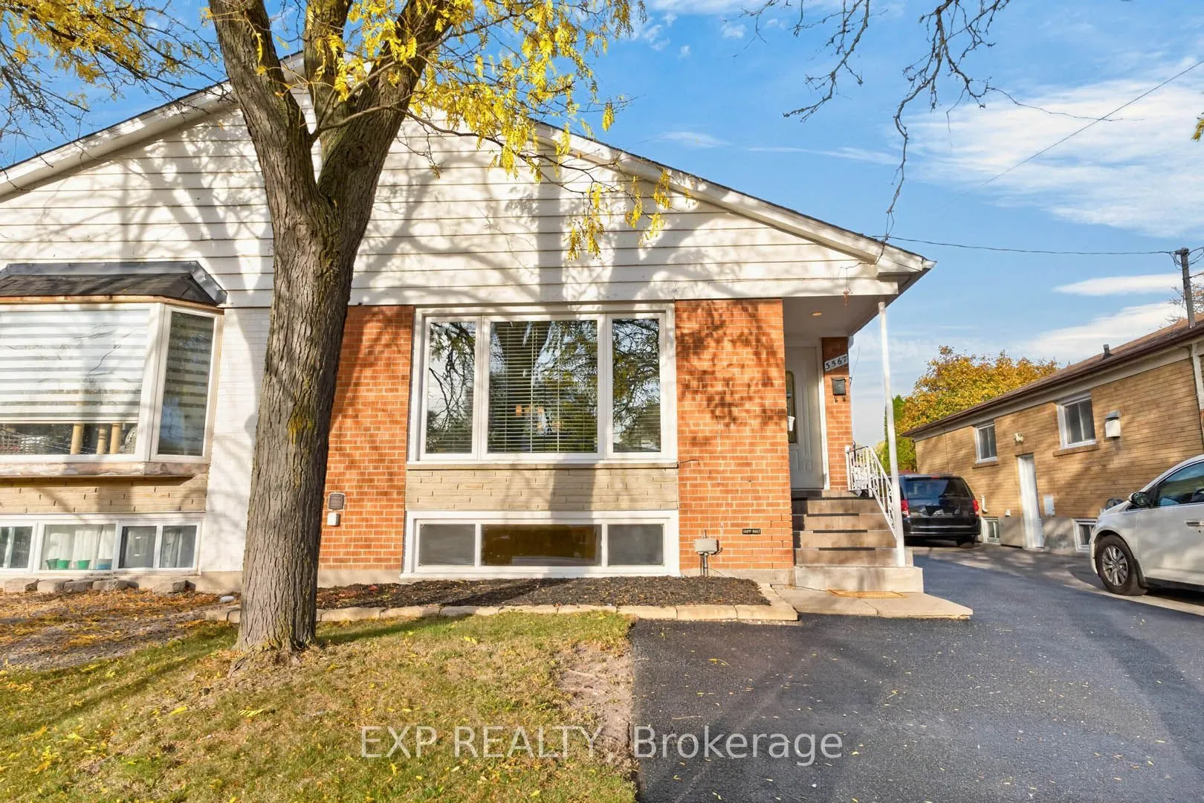
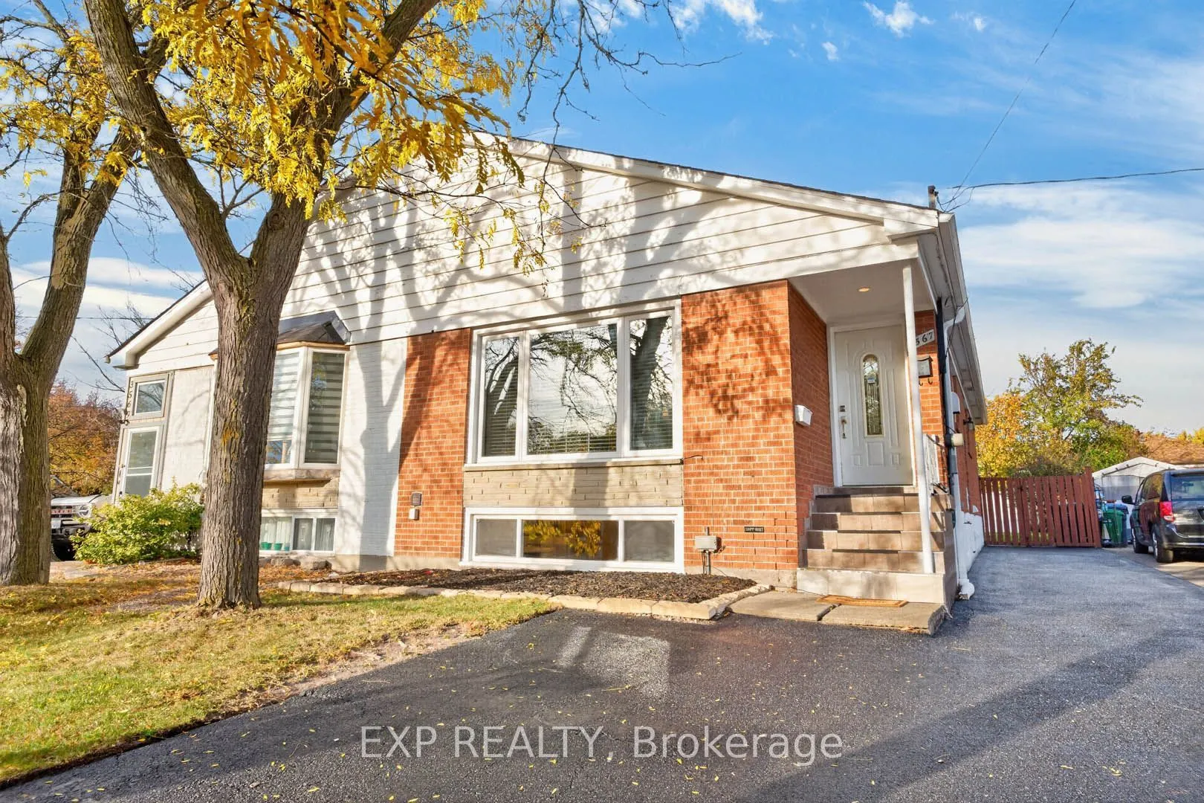
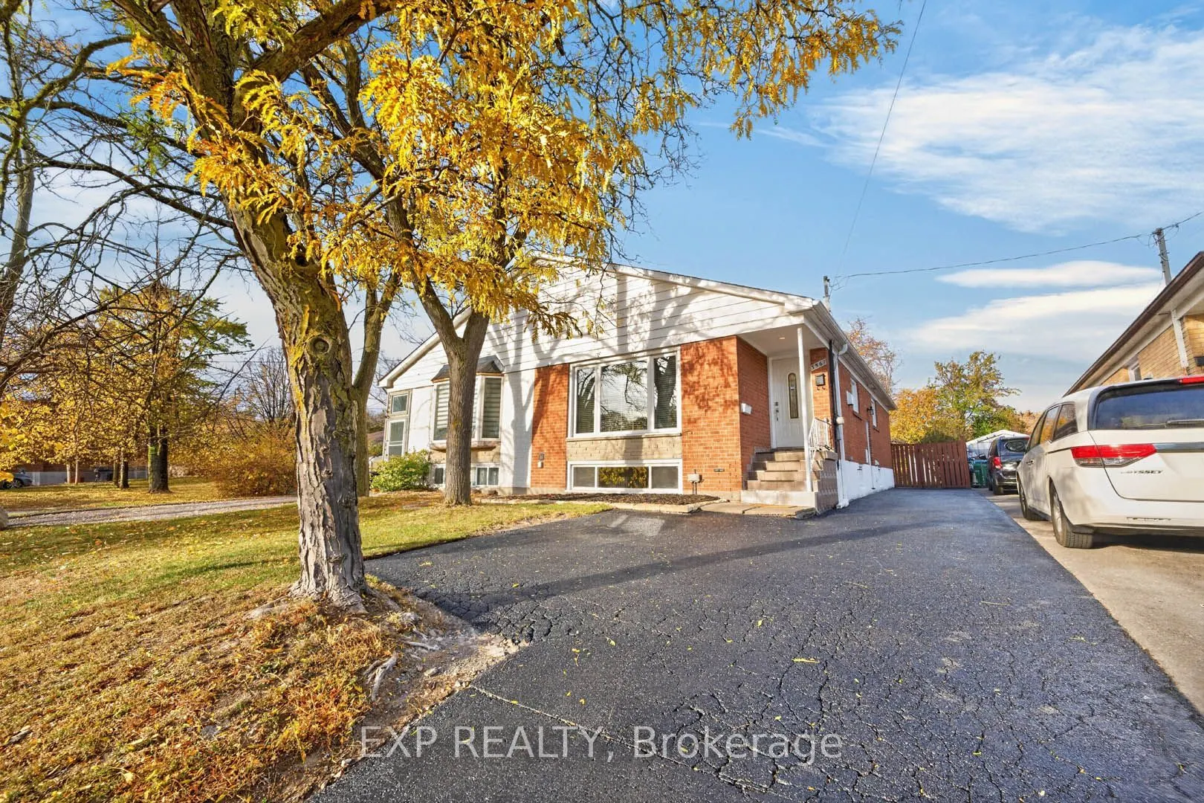
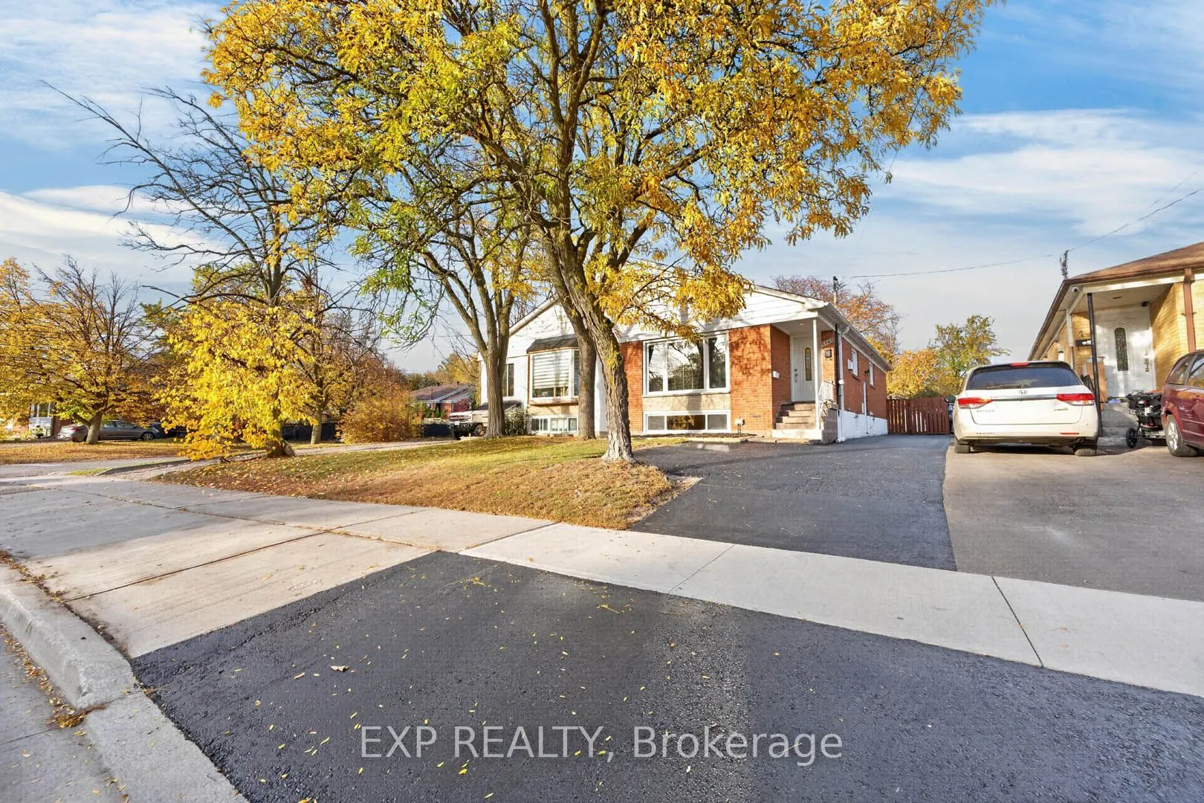
SHOWSTOPPER! Thousands spent on upgrades! Rare opportunity for first-time buyers, growing families and savvy investors! Welcome to 3567 Queenston Drive, a beautifully updated semi-detached bungalow in Mississauga's desirable Erindale community. The large, bright main floor features 3 bedrooms, fresh paint, high-end wood laminate flooring, elegant crown moulding, pot lights, stylish fixtures, faux blinds and new Decora switches and receptacles. Enjoy quartz kitchen countertops and a refreshed bathroom with a modern vanity and flooring. The finished lower level offers a modern in-law suite with a separate side entrance, an open concept kitchen, a large bedroom with double closets, with a den that could be used as a second bedroom, bathroom and above-grade windows that fill the space with natural light. Both levels have their own high-efficiency washer and dryer. Ideal for an extended family or potential rental income to help offset mortgage payments! An attractive opportunity for investors! Major improvements include high-efficiency windows (2013), IKO 30-year roof shingles (2015), high-efficiency furnace and A/C, and eavestroughs with leaf gutter guards (2024). Freshly sealed private driveway accommodates up to 4 vehicles! Steps to transit, with a bus stop in front and across the street from Queenston Elementary School. Walking distance to the top-rated Credit Woodlands Secondary School, Springfield Elementary (French Immersion School), UTM, GO transit and everyday amenities. An exceptional opportunity in a top 5 safest and family-friendly neighbourhood. This is the modern bungalow you've been waiting for!

Property Details

Full Property Details

Interior

Bedrooms
3
Bedrooms Plus
1
Total Bedrooms
4
Washrooms
2
Square Footage
700-1100 sqft
Basement
Full,Finished with Walk-Out,Separate Entrance
Heating Source
Gas
Heating Fuel
Forced Air
Air Conditioning
Central Air
Family Room
No
Kitchens
1
Kitchens Plus
1
Total Kitchens
2
Fireplace Features
No

Exterior

Depth
135.0
Front
30.75
Driveway
Private,Tandem
Lot Size
31 x 135.0 ft
Pool
None
Parking Spaces
4
Total Parking Spaces
4.00
Parking Description
None
Garage Spaces
0

Building Description

Style
Bungalow
Home Type
House
Subtype
Semi-Detached
Property Orientation
East
Exterior Finish
Brick
Sewers
Sewers
Water Supply
Municipal
Possession Date
No Data

Community

Community
Erindale

Taxes & Fees

Taxes
$5,570.05 /yr
Tax Year
2026
Occupancy
Vacant

Other

Virtual Tour Link

Room Types

Room Dimensions Area Description
Bedroom 10.24 x 10.37 106.19 sqft Laminate, Closet, Above Grade Window
Bedroom 2 10.83 x 8.53 92.38 sqft Laminate, Closet, Window
Bedroom 3 9.35 x 9.19 85.93 sqft Laminate, Closet, Window
Den 6.14 x 6.14 37.7 sqft Laminate, Open Concept, Above Grade Window
Dining Room 16.14 x 11.65 188.03 sqft Laminate, Crown Moulding, Pot Lights
Dining Room 8.99 x 12.4 111.48 sqft Laminate, Combined w/Living, Above Grade Window
Kitchen 11.15 x 10.83 120.75 sqft Vinyl Floor, Stainless Steel Appl, Granite Counters
Kitchen 8.73 x 8.99 78.48 sqft Ceramic Floor, B/I Dishwasher, Above Grade Window
Living Room 11.48 x 9.19 105.5 sqft Laminate, Crown Moulding, Pot Lights
Living Room 8.99 x 12.4 111.48 sqft Laminate, Combined w/Dining, Above Grade Window
Primary Bedroom 14.6 x 8.86 129.36 sqft Laminate, Closet, Window
A
Alex Price
RIGHT AT HOME REALTY
Listed by SAM MARJI, Salesperson
6 days on site
Listing Broker
EXP REALTY
Courtesy
EXP REALTY
Listed Date
11/3/2026

Courtesy of PropTx MLS® / EXP REALTY

Similar homes for sale in Mississauga

Explore Mississauga

Copyright 2026 All rights reserved. Toronto Regional Real Estate Board (TRREB) assumes no responsibility for the accuracy of any information shown. The information provided herein must only be used by consumers that have a bona fide interest in the purchase, sale or lease of real estate and may not be used for any commercial purpose or any other purpose.
Powered by AgentLocator







