3642 Loyalist Drive, Mississauga
1 / 50
For Sale
$1,499,000
4 bd · 4 ba · 3,000–3,500 sq ft

3642 Loyalist Drive, Mississauga L5L 4T6

MLS®# W14143584

Est. mortgage
$5,687/mo
Property taxes $9,236.28/yr

About This Home

Property Type
House, Detached, 2-Storey
Parking
Attached 2 garage, 4 parking
MLS #
W14143584
Size
3000-3500 sqft
Basement
Finished
Listed on
2026-11-03
Lot size
44 x 150.69
Tax
$9,236.28 /yr
Days on Market
6
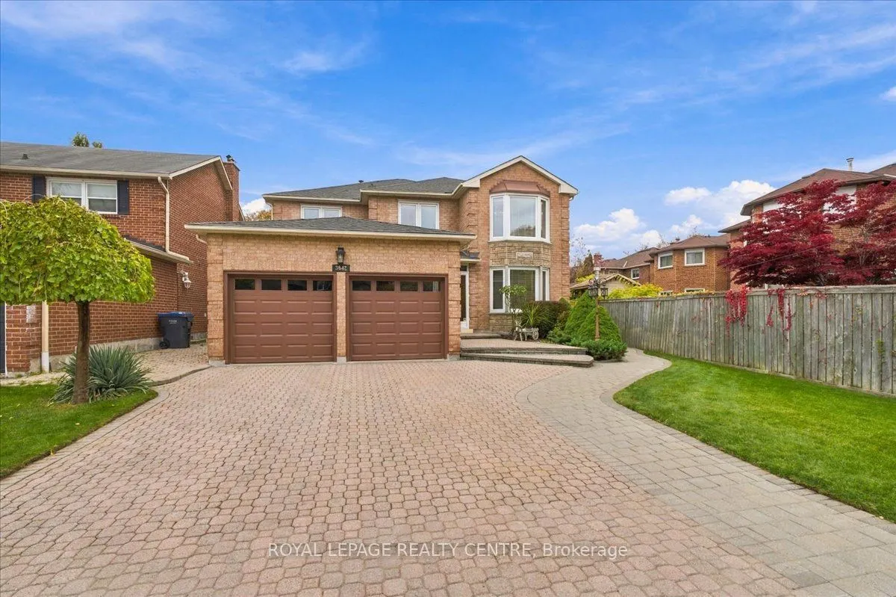
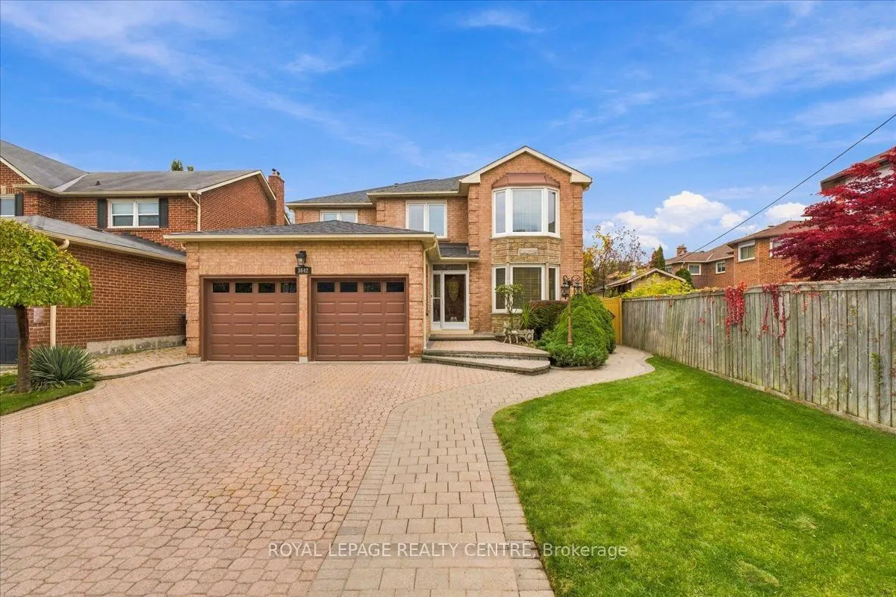
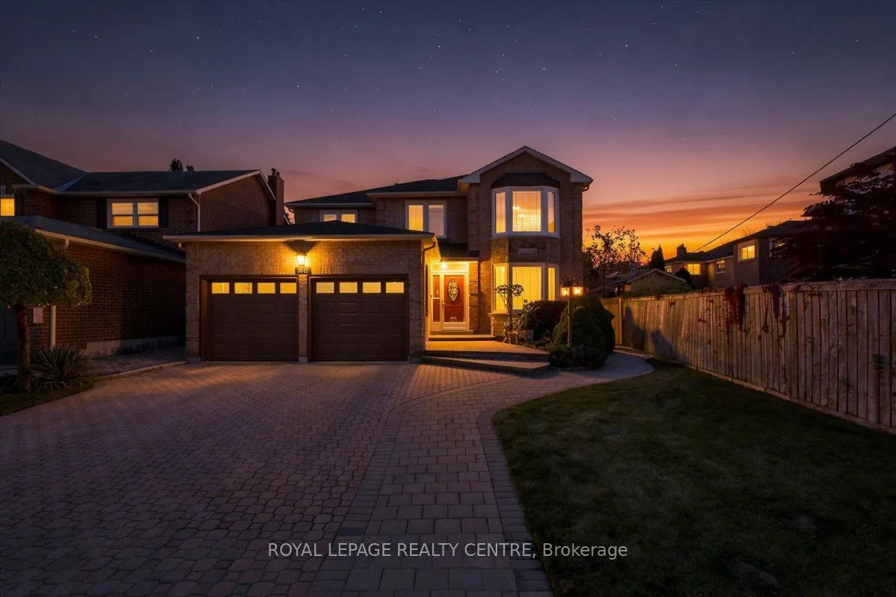
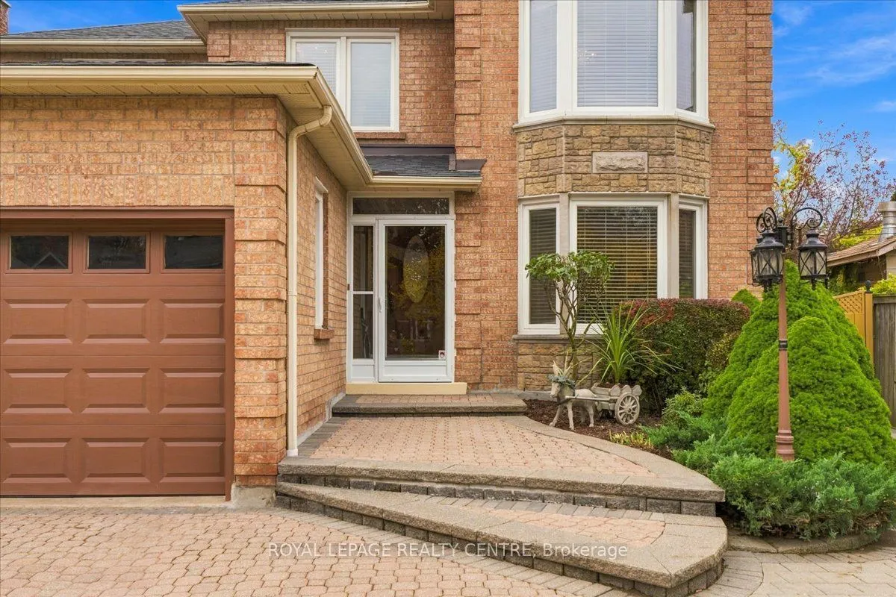
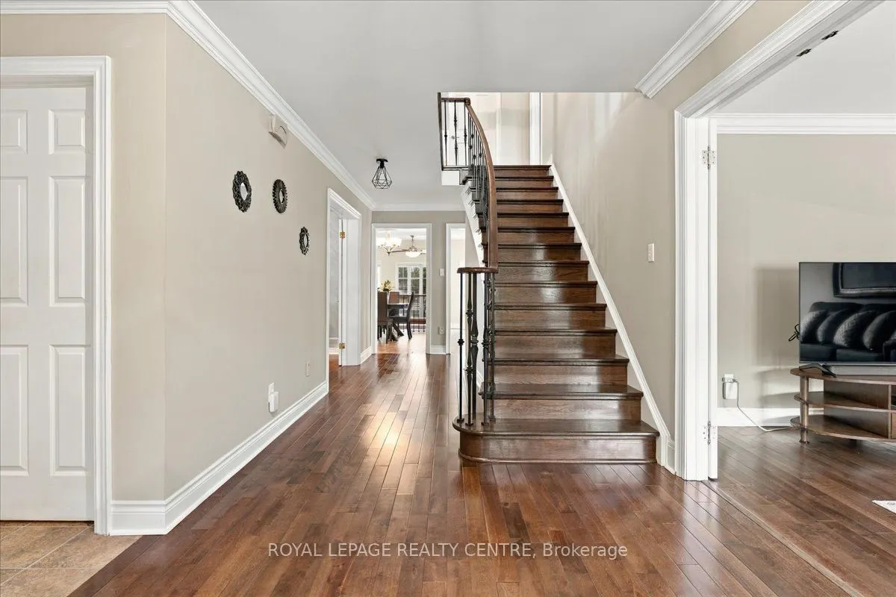
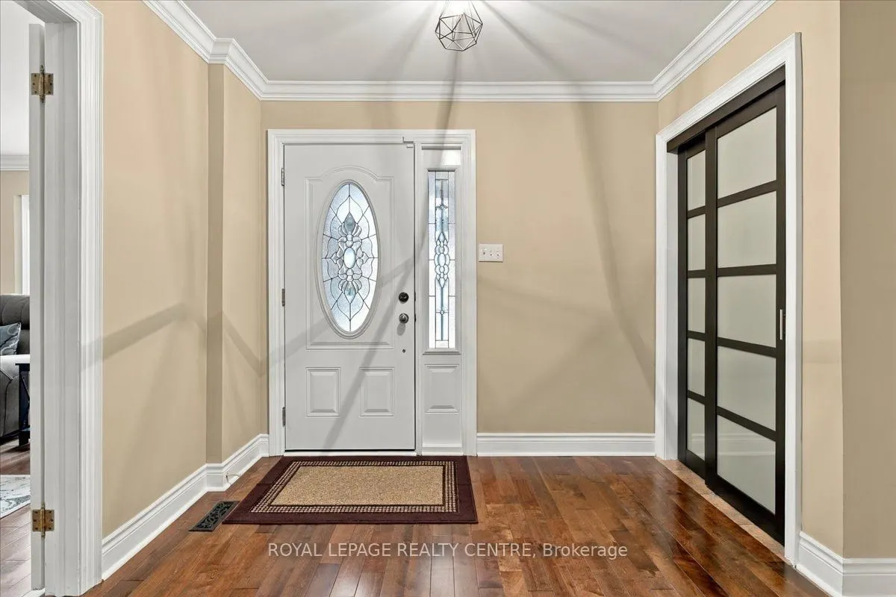
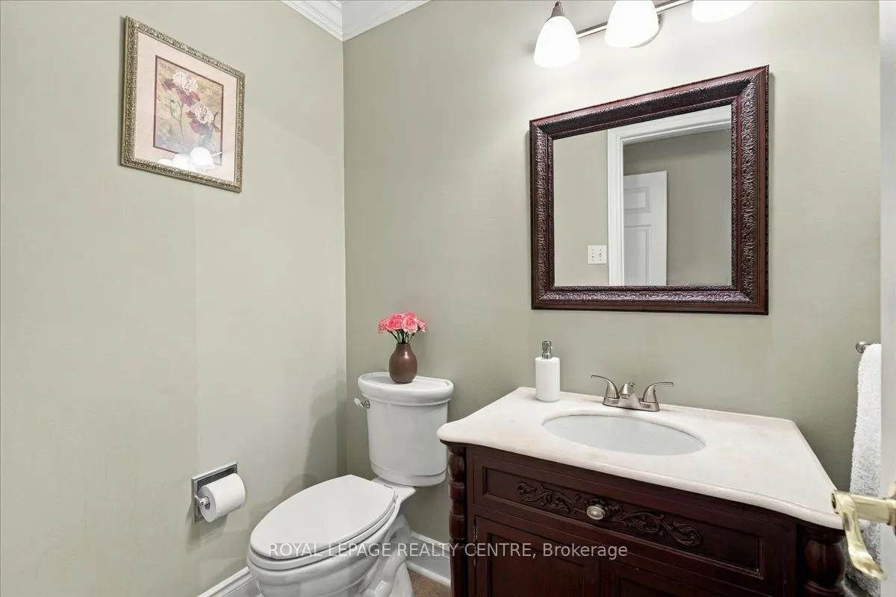
Welcome To 3642 Loyalist Drive, Nestled On A Desirable, Tree-Lined Street In Erin Mills. This Meticulously Maintained, Carpet-Free 3,180 Sq. Ft. Detached Home Sits On An Impressive 150-Ft. Deep Lot With A Generous 60-Ft. Wide Backyard. The Grand Foyer Showcases Premium Hardwood Flooring That Continues Throughout The Home, Leading To An Inviting Living Room, Elegant Dining Room And Spacious Main-Floor Office/Den. The Chef-Friendly Kitchen Features Granite Countertops, A Functional Centre Island And Stainless Steel Appliances. The Scenic Breakfast Area Offers A Walkout To An Expansive Patio, Creating The Perfect Setting For Outdoor Entertaining. The Private Backyard Is Beautifully Complemented By Mature Fruit Trees, Established Perennials And A Large Storage Shed. Direct Garage Access Through The Convenient Main-Floor Laundry Room Adds Everyday Practicality. Elegant Architectural Details Include Cornice Mouldings, Upgraded Baseboards And A Custom Oak Staircase Leading To The Second Floor. Four Generously Sized Bedrooms Include A Spectacular Primary Retreat Featuring An Elegant Chandelier, Separate Sitting Area, Spacious Walk-In Closet With Custom Floor-To-Ceiling Storage, And An Expansive Ensuite With An Italian Porcelain Shower And Soaker Tub. The Main Bathroom Showcases Mediterranean-Inspired Design With A Distinctive Arched Marble Bath Entry. The Open-Concept Basement Is An Entertainer's Dream, Complete With A Marble Wet Bar, Pool Table, Electric Fireplace, Comfortable Sitting Area Ideal For Watching Sporting Events, Additional Kitchen With Stove And Fridge, And A Convenient Bathroom. Ideally Located Close To Shopping, Schools, Restaurants, Hospital Services And Major Highways, Including The 403 And QEW, This Exceptional European-Inspired Home Combines Generous Living Space And Timeless Character. A Must-See To Truly Appreciate All It Has To Offer!

Property Details

Full Property Details

Interior

Bedrooms
4
Total Bedrooms
4
Washrooms
4
Square Footage
3000-3500 sqft
Basement
Finished
Heating Source
Gas
Heating Fuel
Forced Air
Air Conditioning
Central Air
Family Room
Yes
Kitchens
1
Kitchens Plus
1
Total Kitchens
2
Fireplace Features
Yes

Exterior

Depth
150.69
Front
43.57
Driveway
Private Double
Lot Size
44 x 150.69 ft
Pool
None
Parking Spaces
4
Total Parking Spaces
6.00
Parking Description
Attached
Garage Spaces
2

Building Description

Style
2-Storey
Home Type
House
Subtype
Detached
Property Orientation
East
Exterior Finish
Brick,Stone
Sewers
Sewers
Water Supply
Municipal
Possession Date
No Data

Community

Community
Erin Mills

Taxes & Fees

Taxes
$9,236.28 /yr
Tax Year
2026
Occupancy
Owner

Other

Virtual Tour Link

Room Types

Room Dimensions Area Description
Bedroom 2 14.3 x 11.81 168.88 sqft Hardwood Floor, Double Closet
Bedroom 3 14.67 x 11.15 163.57 sqft Hardwood Floor, Closet, Bay Window
Bedroom 4 12.73 x 11.25 143.21 sqft Hardwood Floor, Closet
Breakfast 14.11 x 9.38 132.35 sqft Ceramic Floor, W/O To Yard
Den 11.48 x 11.25 129.15 sqft Hardwood Floor, Crown Moulding, Window
Dining Room 14.11 x 10.99 155.07 sqft Hardwood Floor, Formal Rm, Crown Moulding
Family Room 18.21 x 11.88 216.33 sqft Hardwood Floor, Fireplace, Crown Moulding
Kitchen 18.04 x 12.3 221.89 sqft Ceramic Floor, Eat-in Kitchen, Granite Counters
Living Room 17.88 x 11.48 205.26 sqft Hardwood Floor, Bay Window, Crown Moulding
Other 14.44 x 9.51 137.32 sqft Laminate, Wet Bar, Bar Sink
Primary Bedroom 23.95 x 11.91 285.24 sqft Hardwood Floor, Walk-In Closet(s), 4 Pc Ensuite
Recreation 32.48 x 19.78 642.45 sqft Laminate, Pot Lights
A
Alex Price
RIGHT AT HOME REALTY
Listed by DAVID DODIC, Salesperson
6 days on site
Listing Broker
ROYAL LEPAGE REALTY CENTRE
Courtesy
ROYAL LEPAGE REALTY CENTRE
Listed Date
11/3/2026

Courtesy of PropTx MLS® / ROYAL LEPAGE REALTY CENTRE

Similar homes for sale in Mississauga

Explore Mississauga

Copyright 2026 All rights reserved. Toronto Regional Real Estate Board (TRREB) assumes no responsibility for the accuracy of any information shown. The information provided herein must only be used by consumers that have a bona fide interest in the purchase, sale or lease of real estate and may not be used for any commercial purpose or any other purpose.
Powered by AgentLocator






