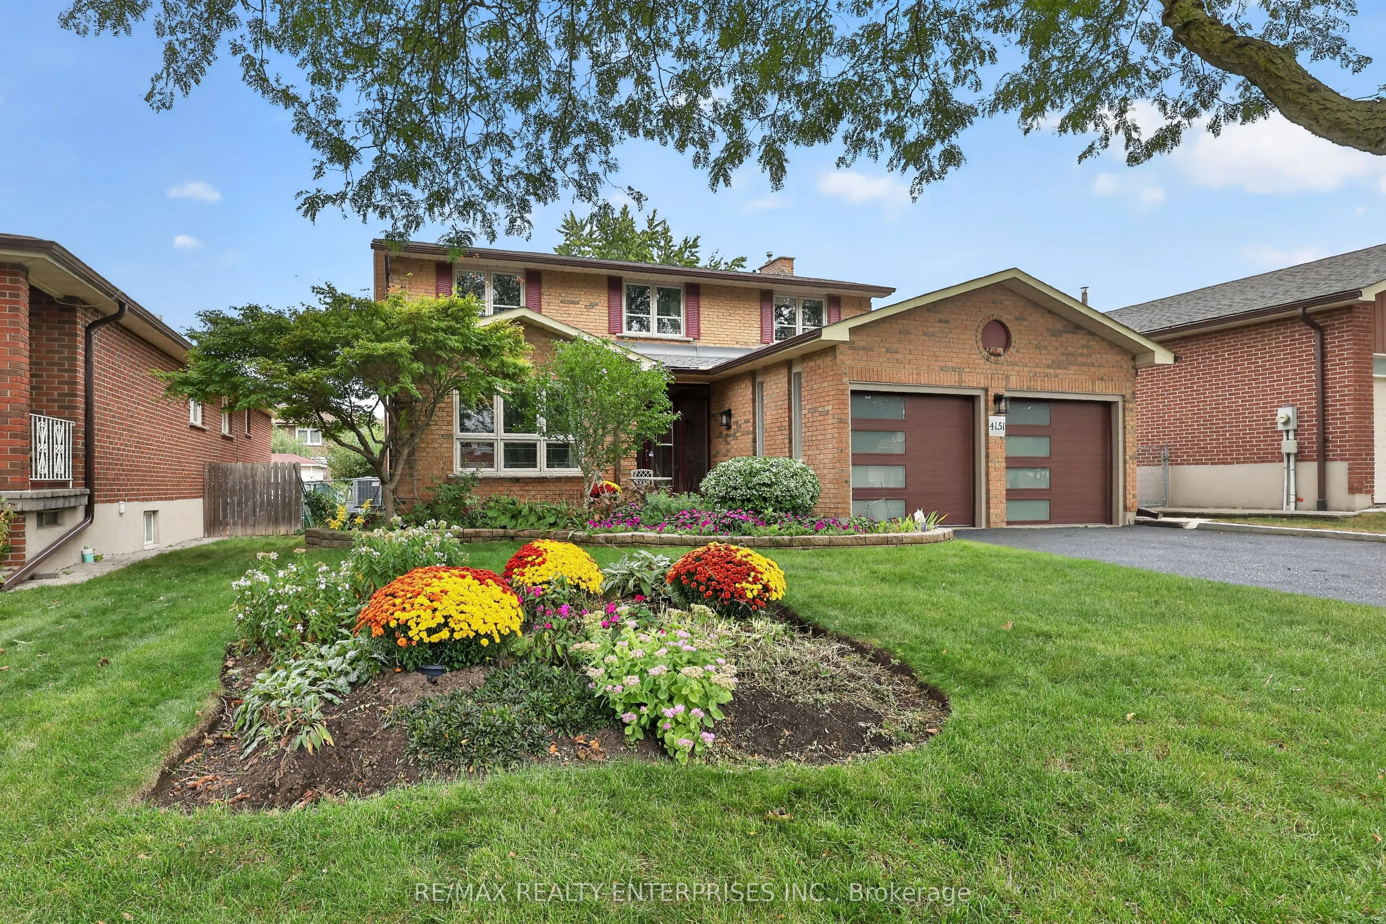
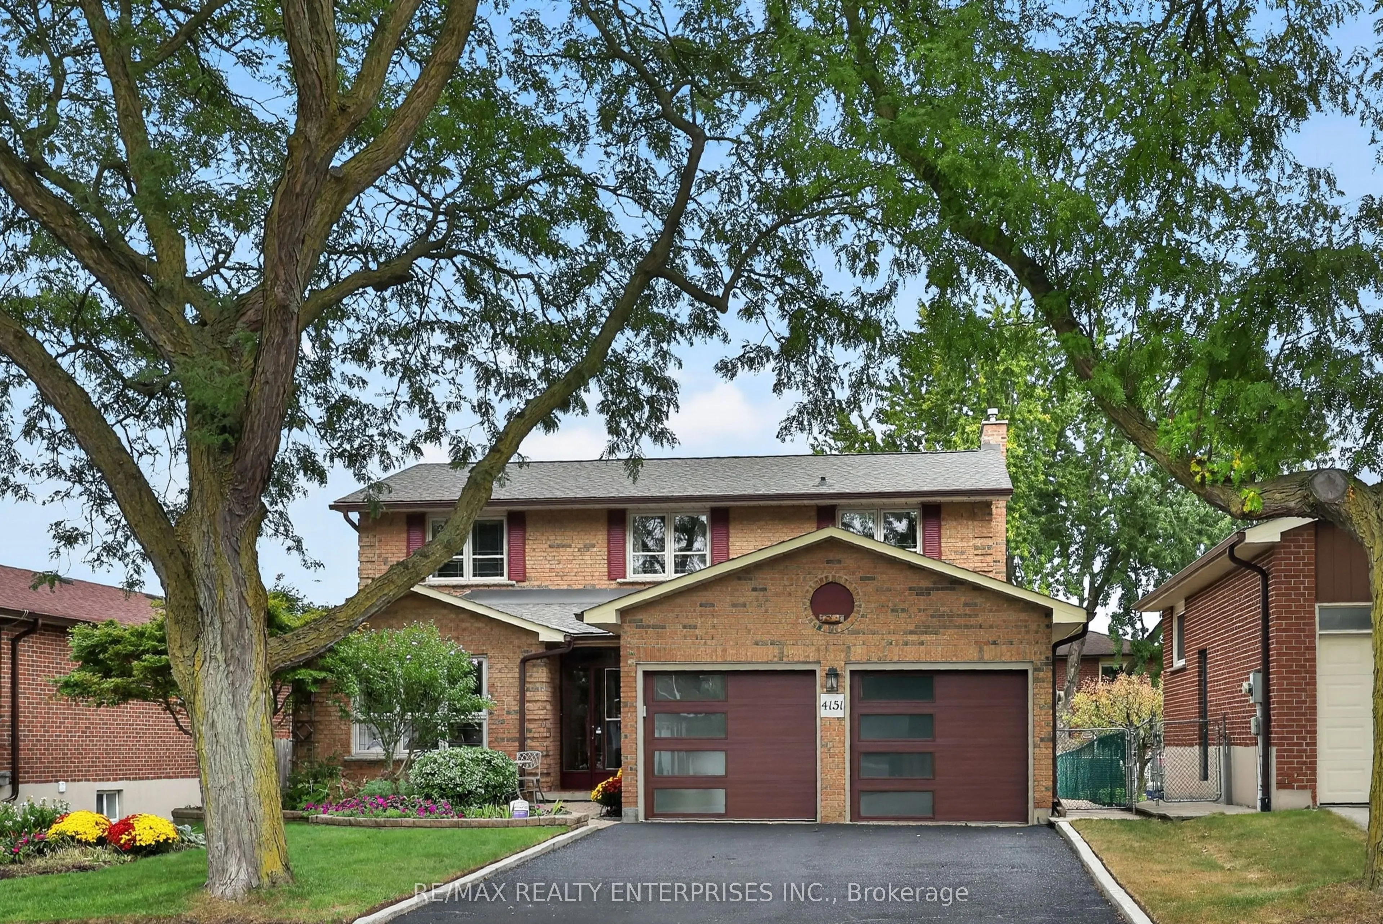
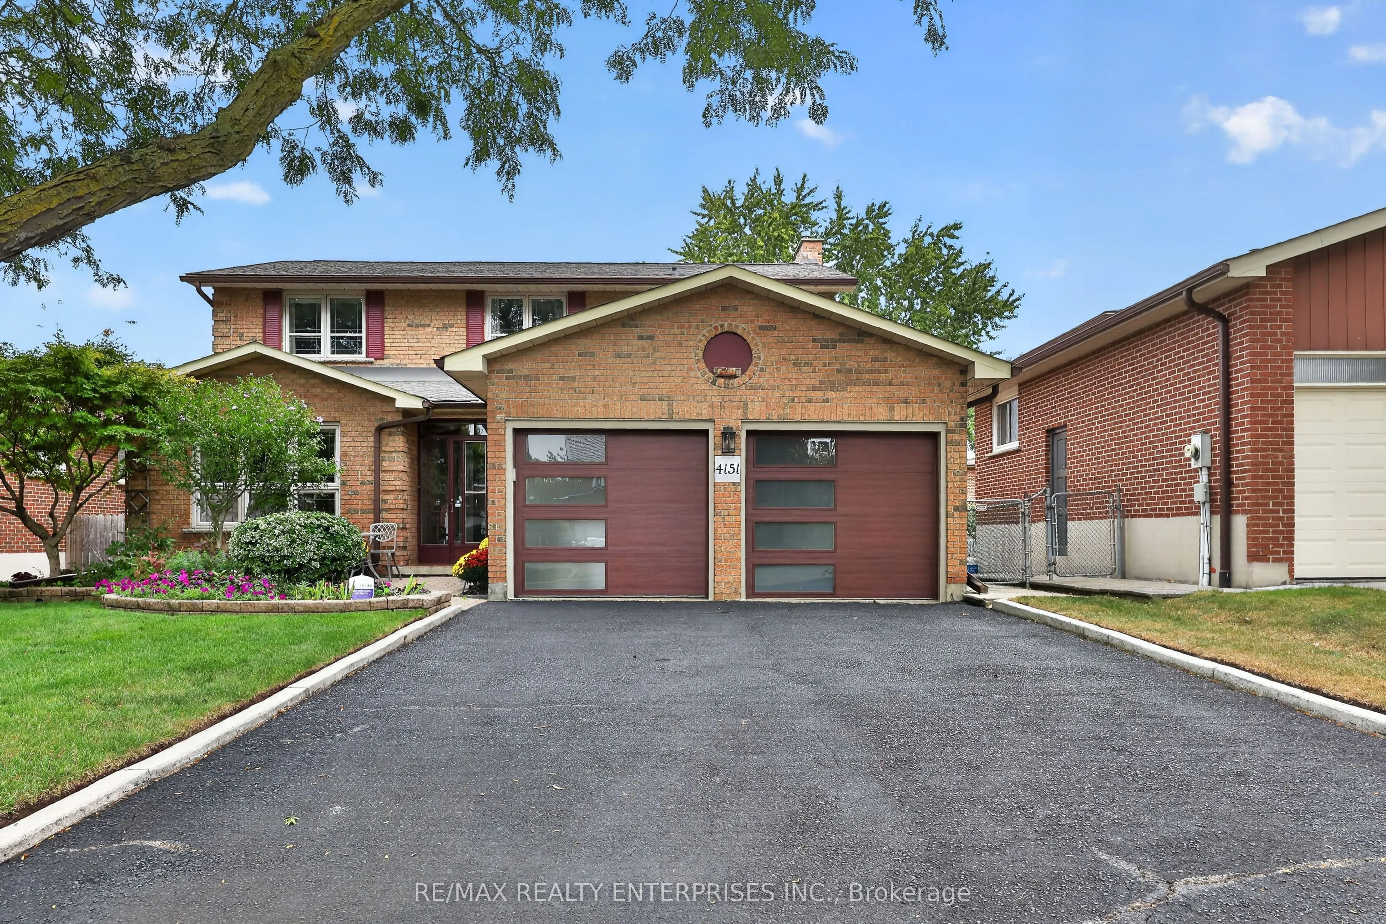
4151 Rockwood Road, Mississauga
1 / 41
For Sale
$1,299,850
4 bd · 4 ba · 2,000–2,500 sq ft

4151 Rockwood Road, Mississauga L4W 1L6

MLS®# W14144078

Est. mortgage
$4,931/mo
Property taxes $9,432.10/yr

About This Home

Property Type
House, Detached, 2-Storey
Parking
Attached 2 garage, 4 parking
MLS #
W14144078
Size
2000-2500 sqft
Basement
Finished,Full
Listed on
2026-11-03
Lot size
50 x 120.18
Tax
$9,432.10 /yr
Days on Market
6
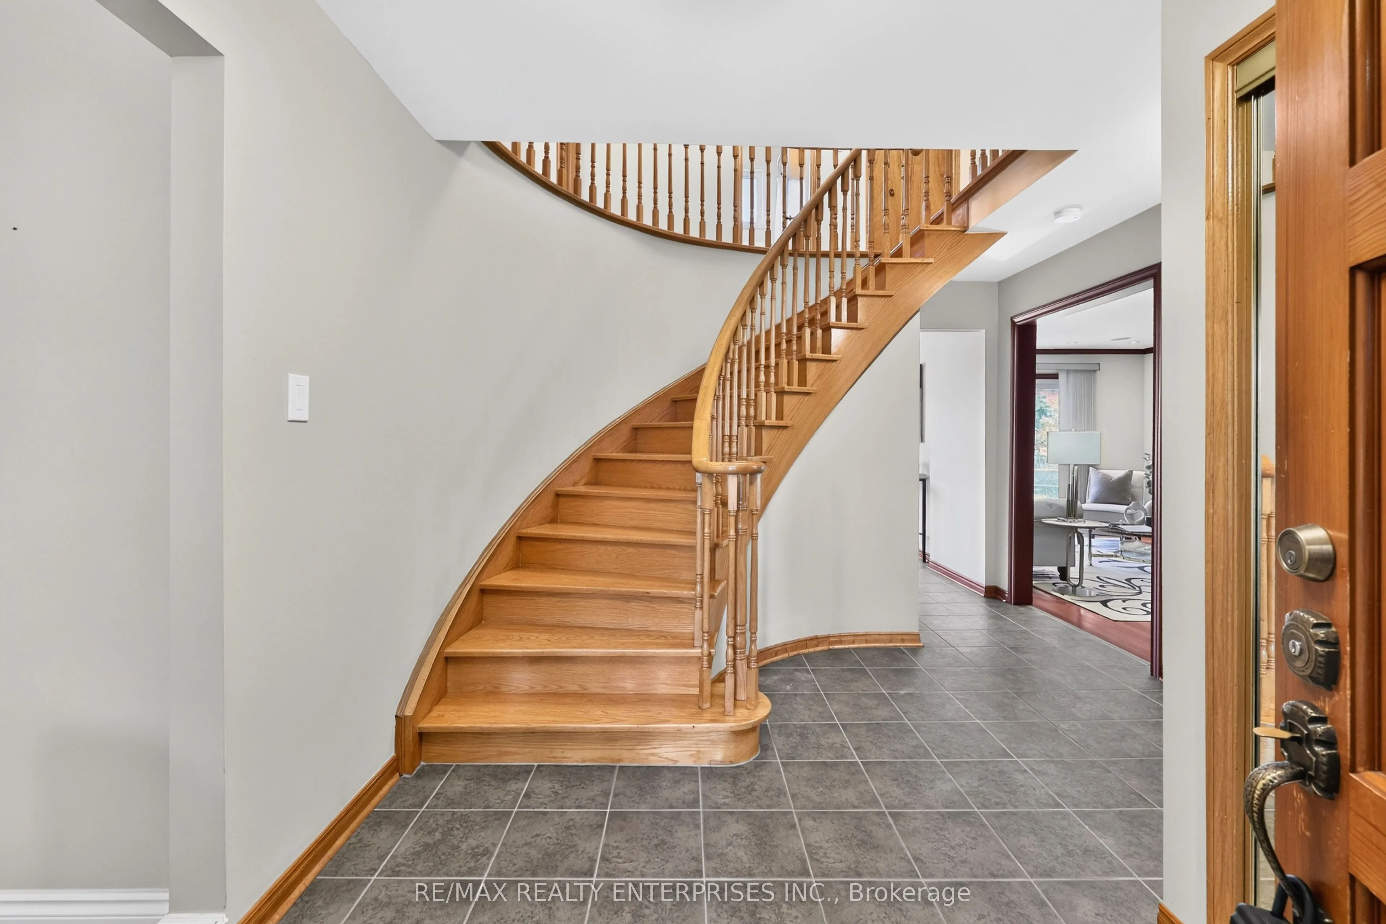
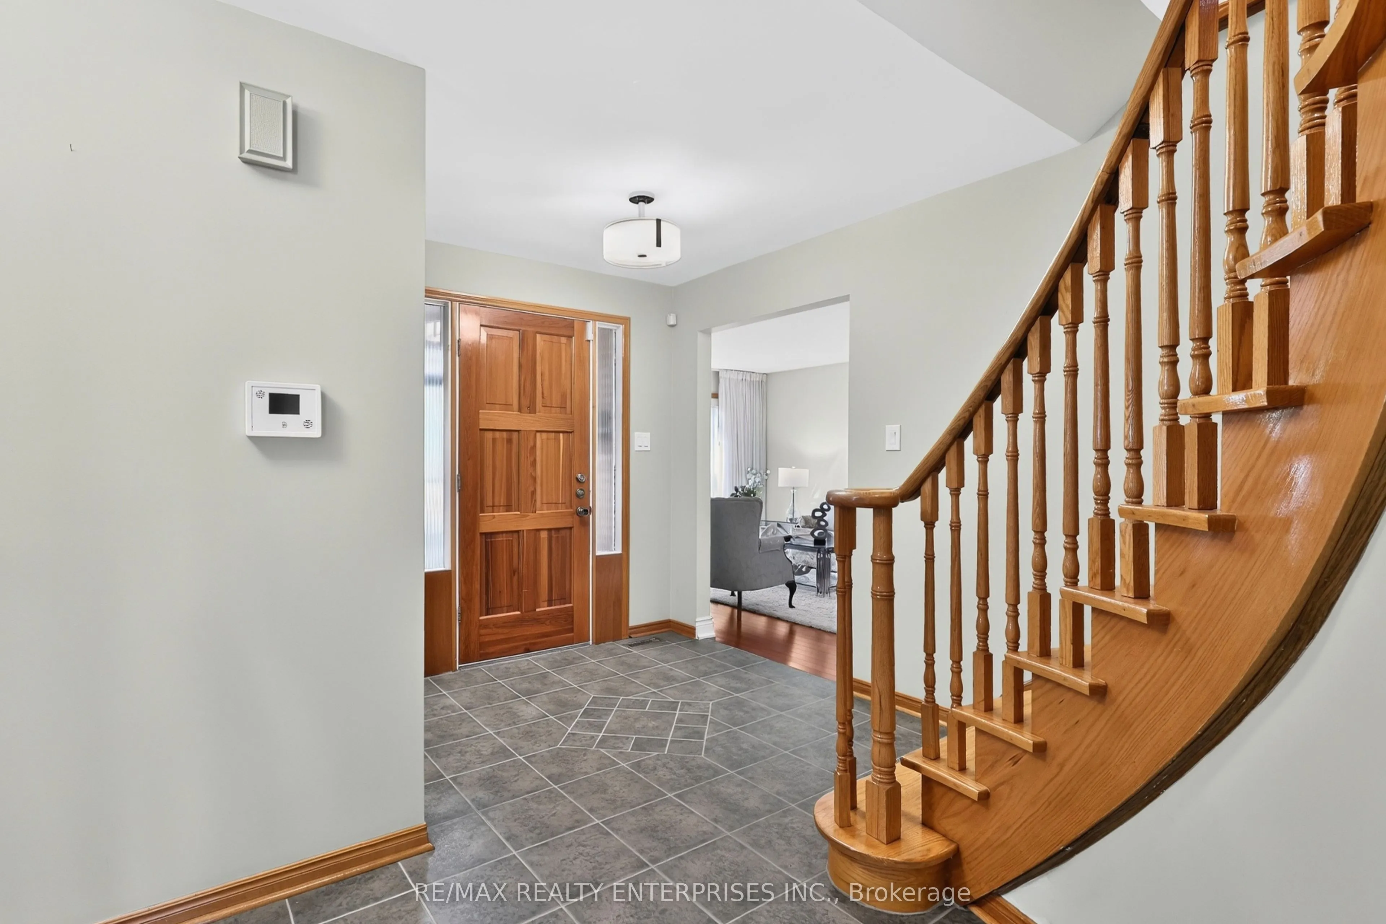
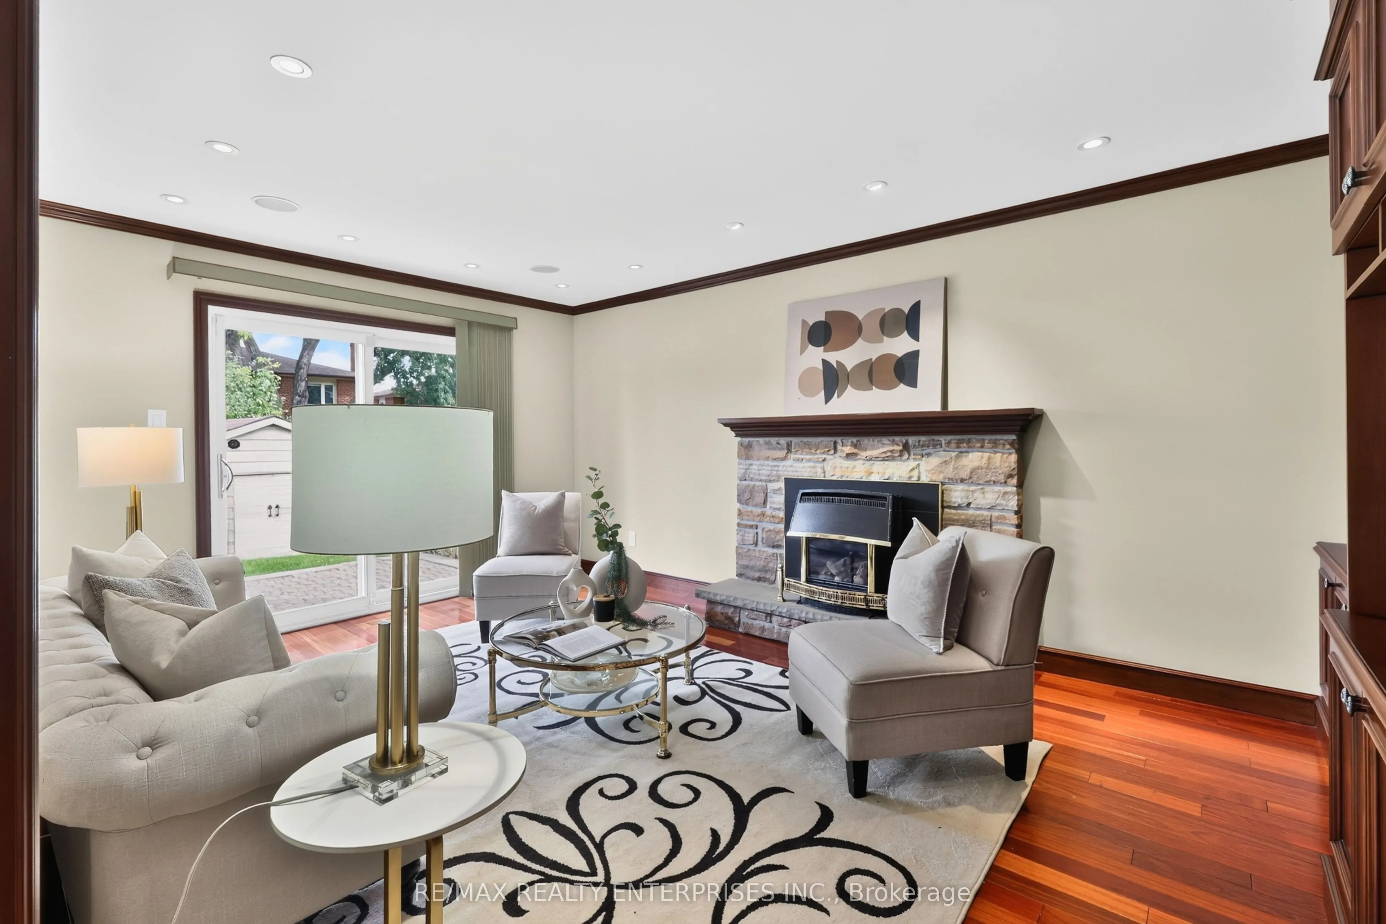
Situated On A 50 X 120 Ft Lot In Rockwood Village, This Beautifully Maintained 4 Bedrm, 4 Bath Residence Offers Approx 3,530 Sqft Of Living Space In One Of Mississauga's Most Established Family Communities. The Main Level Features Sun-Filled Living & Dining Rooms, Providing Sophisticated Spaces For Gatherings & Celebrations. At The Heart Of The Home, The Spacious Kitchen Offers Granite Countertops, Abundant Cabinetry & Generous Workspace, Flowing Seamlessly Into The Adjoining Breakfast Area W/ Sliding Glass Doors O/Looking The Backyard. The Family Room Offers Boasts A Gas F/P & Custom Built-Ins, W/ A Second W/O Creating An Effortless Connection To The Outdoors. Brazilian Cherry Hardwood Floors, Expansive Windows And Generous Principal Rooms Create An Elegant Yet Welcoming Atmosphere. A Convenient Powder Room & Combined Laundry/Mudroom W/ Side Entry Complete The Level. Upstairs, 4 Well-Proportioned Bedrms Provide Flexibility For Children, Guests Or Home Offices. The Primary Suite Offers A Peaceful Retreat W/ A Spacious W/I Closet & Renovated 3-Pc Ensuite Featuring Heated Floors & Hansgrohe Fixtures. A Renovated 4-Pc Family Bath, Also Finished W/ Heated Floors, Serves The Additional Bedrms. The Finished Lower Level Expands The Home's Living Possibilities W/ A Versatile Rec Space Ideal For A Media Lounge, Games Room, Children's Play Area, Home Gym Or Teenager's Retreat. A 3-Pc Bath, Utility Room W/ Integrated Workshop & Separate Cold Room Add Valuable Functionality & Storage. The Landscaped Backyard Provides A Pvt Outdoor Extension Of The Home, Featuring Interlock Stone Patios, Mature Gardens, Established Apple Trees & A Dedicated Gas Line For The Barbecue. Ideally Located Close To Parks, Trails, Golf Courses, Recreation, Shopping And Restaurants, With Excellent Public, Catholic And French Immersion Schools Nearby. Convenient Access To Highways 403, 401, 407 & The QEW, Miway, GO Service & Pearson Airport Further Enhances This Exceptional Rockwood Village Offering.

Property Details

Full Property Details

Interior

Bedrooms
4
Total Bedrooms
4
Washrooms
4
Square Footage
2000-2500 sqft
Basement
Finished,Full
Heating Source
Gas
Heating Fuel
Forced Air
Air Conditioning
Central Air
Family Room
Yes
Kitchens
1
Total Kitchens
1
Fireplace Features
Yes

Exterior

Depth
120.18
Front
50.36
Driveway
Private Double,Private
Lot Size
50 x 120.18 ft
Pool
None
Parking Spaces
4
Total Parking Spaces
6.00
Parking Description
Attached
Garage Spaces
2

Building Description

Style
2-Storey
Home Type
House
Subtype
Detached
Property Orientation
East
Exterior Finish
Brick
Sewers
Sewers
Water Supply
Municipal
Possession Date
No Data

Community

Community
Rathwood

Taxes & Fees

Taxes
$9,432.10 /yr
Tax Year
2026
Occupancy
Vacant

Other

Virtual Tour Link

Room Types

Room Dimensions Area Description
Bedroom 2 11.81 x 9.15 108.06 sqft Closet, Overlooks Frontyard, Hardwood Floor
Bedroom 3 10.6 x 13.52 143.31 sqft Closet, Overlooks Frontyard, Hardwood Floor
Bedroom 4 10.66 x 12.47 132.93 sqft 4 Pc Bath, Overlooks Backyard, Hardwood Floor
Breakfast 11.22 x 10.6 118.93 sqft W/O To Patio, Combined w/Kitchen, Tile Floor
Dining Room 12.3 x 10.89 133.95 sqft Window, Hardwood Floor
Family Room 11.84 x 17.29 204.71 sqft Gas Fireplace, W/O To Patio, Built-in Speakers
Foyer 7.28 x 8.01 58.31 sqft 2 Pc Bath, Closet, Tile Floor
Kitchen 12.6 x 9.58 120.71 sqft Granite Counters, Double Sink, Tile Floor
Laundry 7.91 x 8.73 69.05 sqft Laundry Sink, Closet, Side Door
Living Room 12.3 x 14.86 182.78 sqft Large Window, Combined w/Dining, Hardwood Floor
Primary Bedroom 12.43 x 18.7 232.44 sqft 3 Pc Ensuite, Walk-In Closet(s), Hardwood Floor
Recreation 35.4 x 35.47 1255.64 sqft 3 Pc Bath, Pot Lights, Open Concept
A
Alex Price
RIGHT AT HOME REALTY
Listed by PETER PAPOUSEK, Salesperson
6 days on site
Listing Broker
RE/MAX REALTY ENTERPRISES INC.
Courtesy
RE/MAX REALTY ENTERPRISES INC.
Listed Date
11/3/2026

Courtesy of PropTx MLS® / RE/MAX REALTY ENTERPRISES INC.

Similar homes for sale in Mississauga

Explore Mississauga

Copyright 2026 All rights reserved. Toronto Regional Real Estate Board (TRREB) assumes no responsibility for the accuracy of any information shown. The information provided herein must only be used by consumers that have a bona fide interest in the purchase, sale or lease of real estate and may not be used for any commercial purpose or any other purpose.
Powered by AgentLocator






