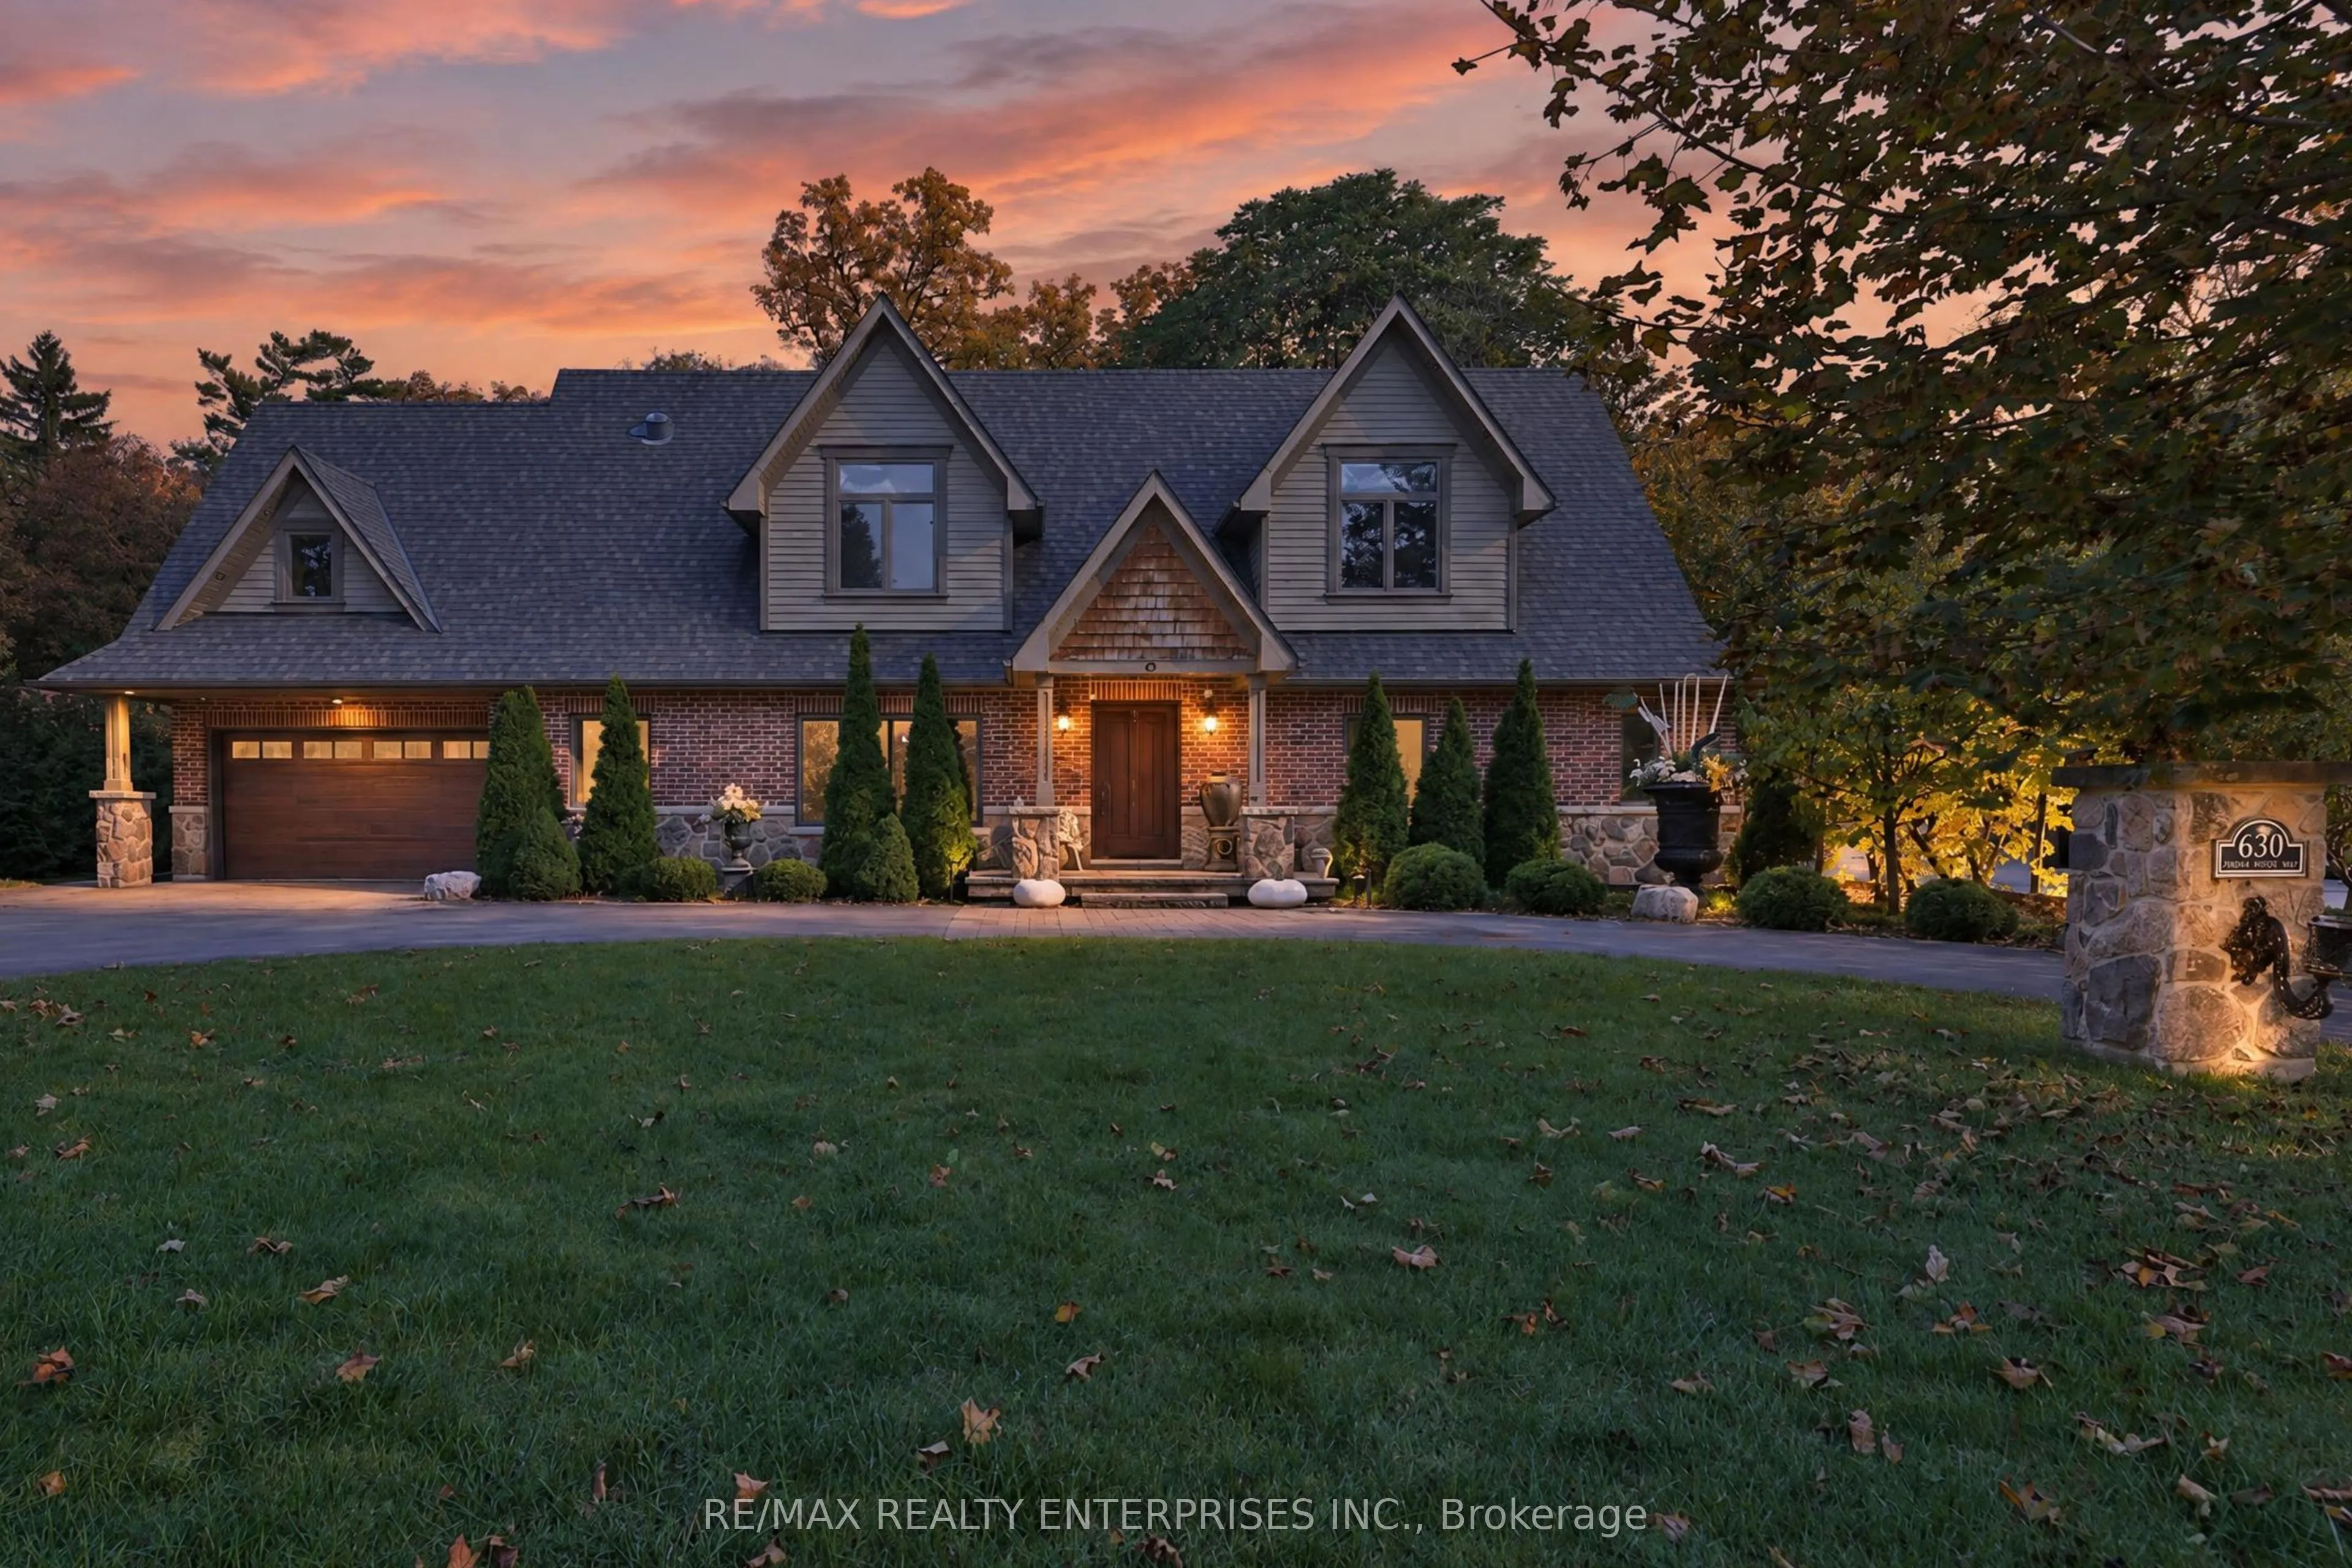
630 Kedleston Way, Mississauga
1 / 48
For Sale
$2,949,850
5+1 bd · 5 ba · 3,500–5,000 sq ft

630 Kedleston Way, Mississauga L5H 1Y5

MLS®# W14145260

Est. mortgage
$11,191/mo
Property taxes $21,910.33/yr

About This Home

Property Type
House, Detached, 2-Storey
Parking
Attached 2 garage, 10 parking
MLS #
W14145260
Size
3500-5000 sqft
Basement
Finished,Full
Listed on
2026-11-03
Lot size
100 x 222.63
Tax
$21,910.33 /yr
Days on Market
6
Nestled In Prestigious Lorne Park, 630 Kedleston Way Makes An Impressive First Impression With Its Elegant Circular Driveway Framed By Stately Stone Pillars. A Recipient Of The Prestigious Griswald Award In Both 2021 & 2024, This Exceptional Residence Showcases Outstanding Craftsmanship And Timeless Design. Offering 5+1 Bedrooms, 5 Baths & Approx. 5,879 Sqft. Of Beautifully Appointed Living Space, This Home Is Ideally Suited For Growing & Multi-Generational Families. The Interior Features Rich Hardwood Flooring, Custom Millwork, Pot Lighting & A Whole-Home Intercom System. The Expansive Open-Concept Main Level Is Enhanced By Decorative Wood Beams & A Dramatic Floor-To-Ceiling Stone Gas F/p. The Chef-Inspired Kitchen Boasts Granite Countertops, Custom Cabinetry, A Large Centre Island, Walk-In Pantry & Premium Appls, Including A Fisher & Paykel 8-Burner Range & DCS Oven. The Principal Living Areas Extend Seamlessly To The Covered Deck & Backyard. The Main-Floor Primary Suite Offers Two Walk-In Closets And A Luxurious 6-Pc Ensuite With Heated Flooring. The Upper Level Features 4 Spacious Bedrooms, Vaulted Ceilings, A 5-Pc Bath, Additional 3-Pc Bath & Convenient Laundry Room. The Fully Finished Lower Level Offers Heated Hydronic Flooring, An Expansive Rec Room, Custom Wet Bar & Dedicated Home Theatre With Rear-Projection System & Surround Sound. An Additional Bedroom With A 3-Pc Ensuite Offers Excellent Flexibility For Extended Family, Guests Or A Private Home Office. The Covered Patio Creates An Inviting Outdoor Retreat, Ideal For Summer Entertaining & Relaxed Family Gatherings. Surrounded By Mature Tree-Lined Streets, Lorne Park Offers A Wonderful Family-Friendly Setting With Highly Regarded Schools, Rattray Marsh Conservation Area, Jack Darling Memorial Park & The Lake Ontario Waterfront Nearby. Just Minutes To Clarkson Village, Port Credit, GO Transit & The QEW, This Remarkable Residence Offers An Exceptional Blend Of Luxury, Comfort & Convenience.

Property Details

Full Property Details

Interior

Bedrooms
5
Bedrooms Plus
1
Total Bedrooms
6
Washrooms
5
Square Footage
3500-5000 sqft
Basement
Finished,Full
Heating Source
Gas
Heating Fuel
Forced Air
Air Conditioning
Central Air
Family Room
Yes
Kitchens
1
Total Kitchens
1
Fireplace Features
Yes

Exterior

Depth
222.63
Front
100.15
Driveway
Circular Drive
Lot Size
100 x 222.63 ft
Pool
None
Parking Spaces
10
Total Parking Spaces
12.00
Parking Description
Attached
Garage Spaces
2

Building Description

Style
2-Storey
Home Type
House
Subtype
Detached
Property Orientation
East
Exterior Finish
Brick,Stone
Sewers
Sewers
Water Supply
Municipal
Possession Date
No Data

Community

Community
Lorne Park

Taxes & Fees

Taxes
$21,910.33 /yr
Tax Year
2026
Occupancy
Owner

Other

Virtual Tour Link

Room Types

Room Dimensions Area Description
Bedroom 23.92 x 18.08 432.47 sqft 3 Pc Ensuite, Above Grade Window, Pot Lights
Bedroom 2 14.57 x 16.24 236.62 sqft 5 Pc Bath, Walk-In Closet(s), Overlooks Backyard
Bedroom 3 17.03 x 15.68 267.03 sqft 3 Pc Bath, Vaulted Ceiling(s), Overlooks Backyard
Bedroom 4 17.85 x 16.01 285.78 sqft Vaulted Ceiling(s), Pot Lights, Hardwood Floor
Bedroom 5 14.24 x 18.24 259.74 sqft Walk-In Closet(s), Pot Lights, Hardwood Floor
Dining Room 9.84 x 15.88 156.26 sqft Large Window, Hardwood Floor, Overlooks Family
Family Room 26.35 x 20.24 533.32 sqft Gas Fireplace, W/O To Deck, 2 Pc Bath
Kitchen 22.41 x 10.37 232.39 sqft Centre Island, Stainless Steel Appl, Pantry
Laundry 7.68 x 9.38 72.04 sqft Laundry Sink, Tile Floor
Mud Room 13.39 x 10.01 134.03 sqft Access To Garage, Closet, California Shutters
Primary Bedroom 14.21 x 17.68 251.23 sqft 6 Pc Ensuite, Walk-In Closet(s), Overlooks Backyard
Recreation 35.37 x 30.12 1065.34 sqft Open Concept, Pot Lights, Laminate
A
Alex Price
RIGHT AT HOME REALTY
Listed by PETER PAPOUSEK, Salesperson
6 days on site
Listing Broker
RE/MAX REALTY ENTERPRISES INC.
Courtesy
RE/MAX REALTY ENTERPRISES INC.
Listed Date
11/3/2026

Courtesy of PropTx MLS® / RE/MAX REALTY ENTERPRISES INC.

Similar homes for sale in Mississauga

Explore Mississauga

Copyright 2026 All rights reserved. Toronto Regional Real Estate Board (TRREB) assumes no responsibility for the accuracy of any information shown. The information provided herein must only be used by consumers that have a bona fide interest in the purchase, sale or lease of real estate and may not be used for any commercial purpose or any other purpose.
Powered by AgentLocator






