MLS®# W14145362
| Room | Dimensions | Area | Description |
|---|---|---|---|
| Bedroom 2 | 13.78 x 10.3 | 141.93 sqft | Beamed Ceilings, Sliding Doors, Hardwood Floor |
| Bedroom 3 | 15.91 x 14.7 | 233.88 sqft | Beamed Ceilings, Sliding Doors, Hardwood Floor |
| Bedroom 4 | 21.78 x 16.27 | 354.36 sqft | Walk-In Closet(s), Above Grade Window, Concrete Floor |
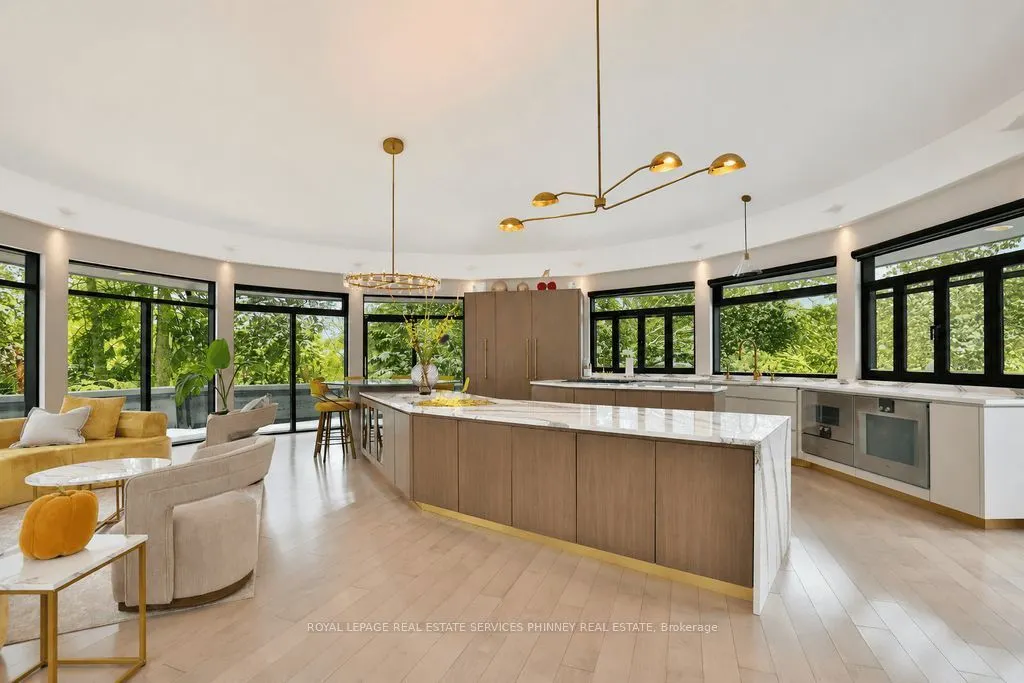
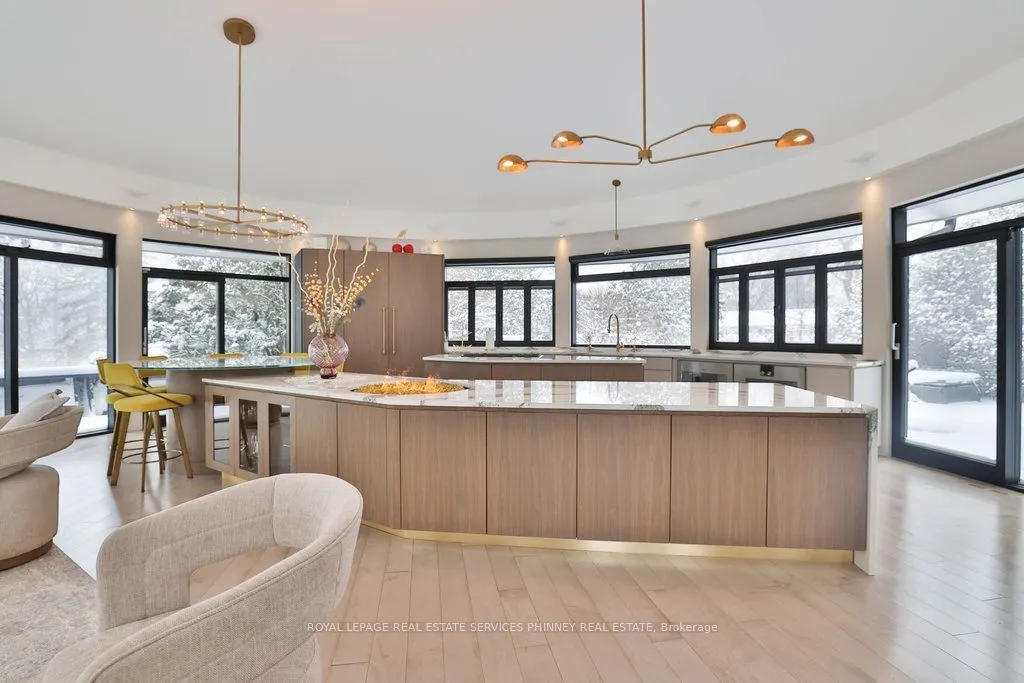
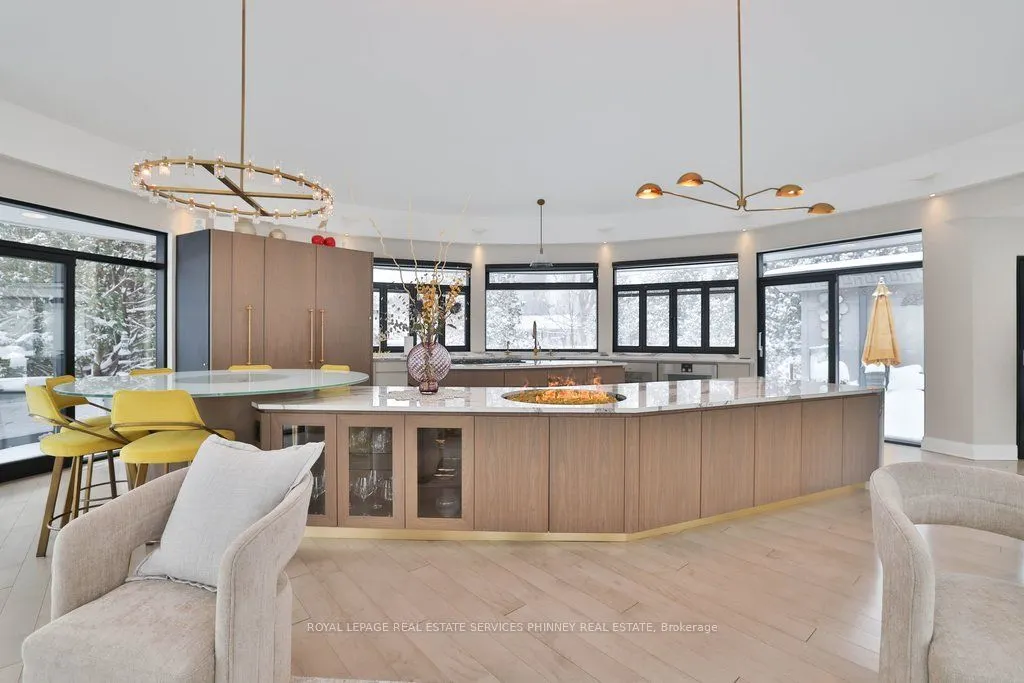
| Family Room | 14.99 x 14.5 | 217.36 sqft | Combined w/Kitchen, Sliding Doors, Hardwood Floor |
| Kitchen | 10.24 x 7.19 | 73.63 sqft | Quartz Counter, Custom Backsplash, Vinyl Floor |
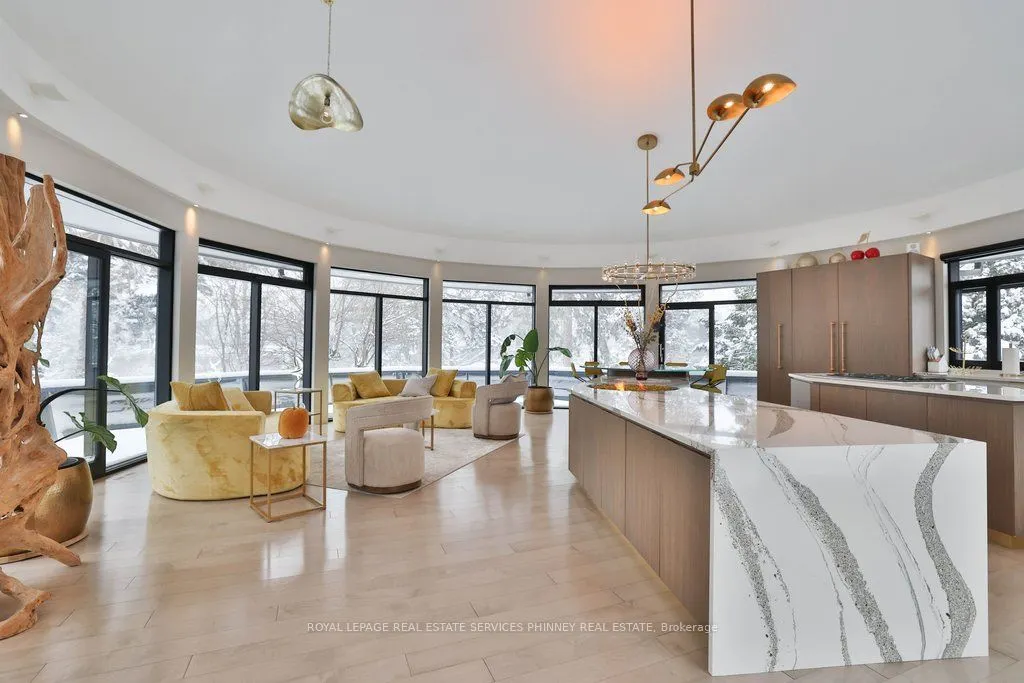
| Kitchen | 14.99 x 14.5 | 217.36 sqft | B/I Appliances, Centre Island, Hardwood Floor |
| Laundry | 10.99 x 10.83 | 119.02 sqft | - |
| Living Room | 20.96 x 11.32 | 237.27 sqft | Sliding Doors, Built-in Speakers, Hardwood Floor |
| Mud Room | 11.68 x 7.55 | 88.18 sqft | Access To Garage, B/I Closet, Vinyl Floor |
| Primary Bedroom | 18.67 x 15.91 | 297.04 sqft | Semi Ensuite, Walk-In Closet(s), Sliding Doors |
| Recreation | 31.82 x 21.92 | 697.49 sqft | Walk-Up, Pot Lights, Vinyl Floor |
Courtesy of PropTx MLS® / ROYAL LEPAGE REAL ESTATE SERVICES PHINNEY REAL ESTATE
 For Sale
 For Sale
 For Sale
 For Sale
 For Sale
 For Sale

