6900 Historic Trail, Mississauga
1 / 43
For Sale
$1,499,000
4 bd · 4 ba · 2,500–3,000 sq ft

6900 Historic Trail, Mississauga L5W 1C1

MLS®# W14145840

Est. mortgage
$5,687/mo
Property taxes $8,289.80/yr

About This Home

Property Type
House, Detached, 2-Storey
Parking
Attached 2 garage, 2 parking
MLS #
W14145840
Size
2500-3000 sqft
Basement
Finished
Listed on
2026-11-03
Lot size
40 x 113.32
Tax
$8,289.80 /yr
Days on Market
6
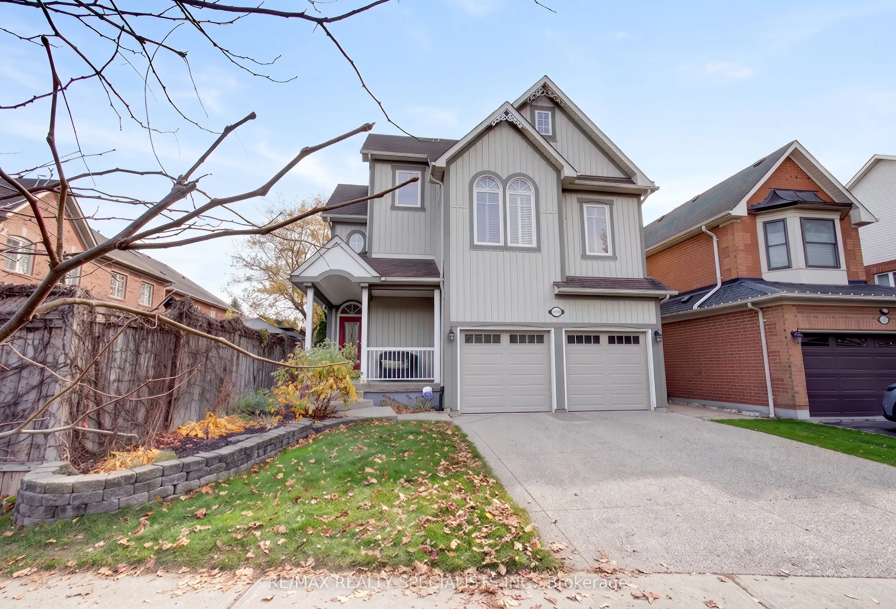
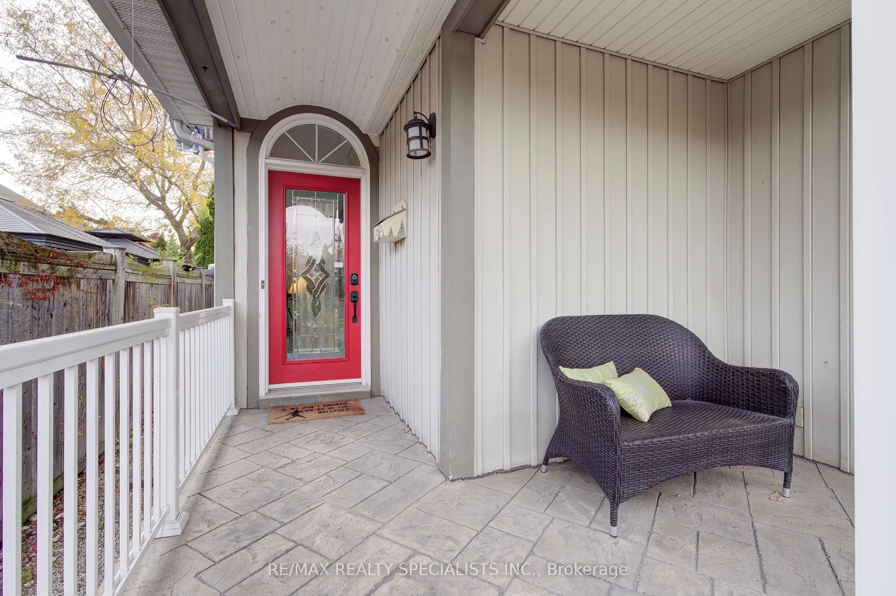
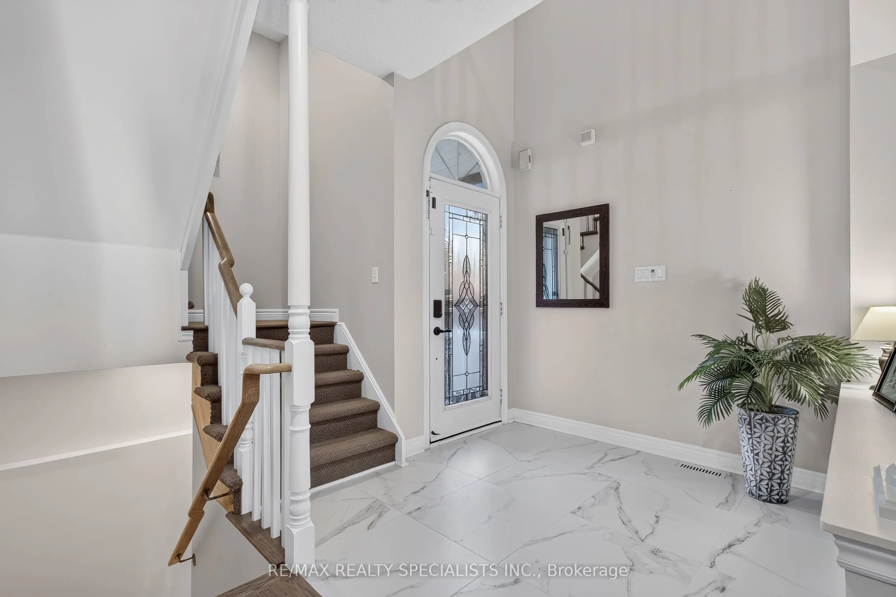
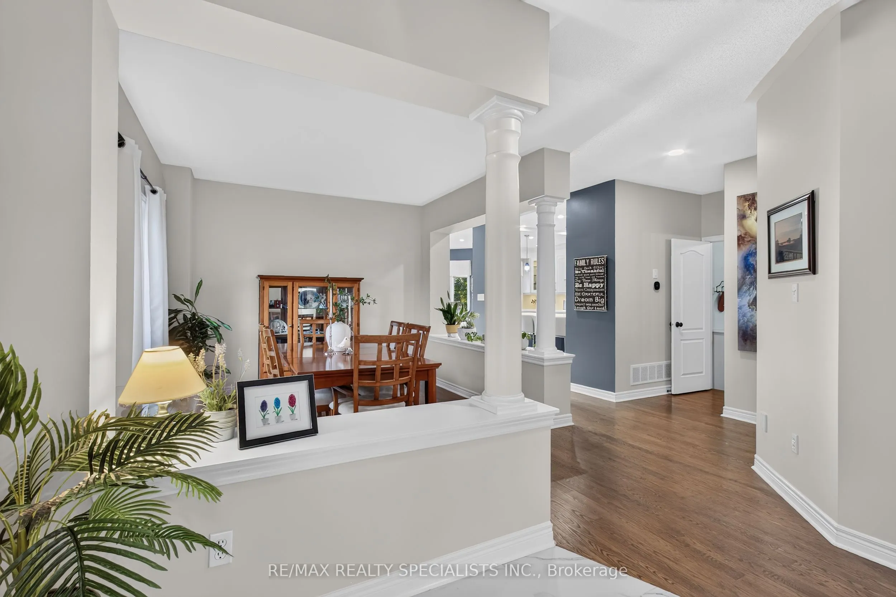
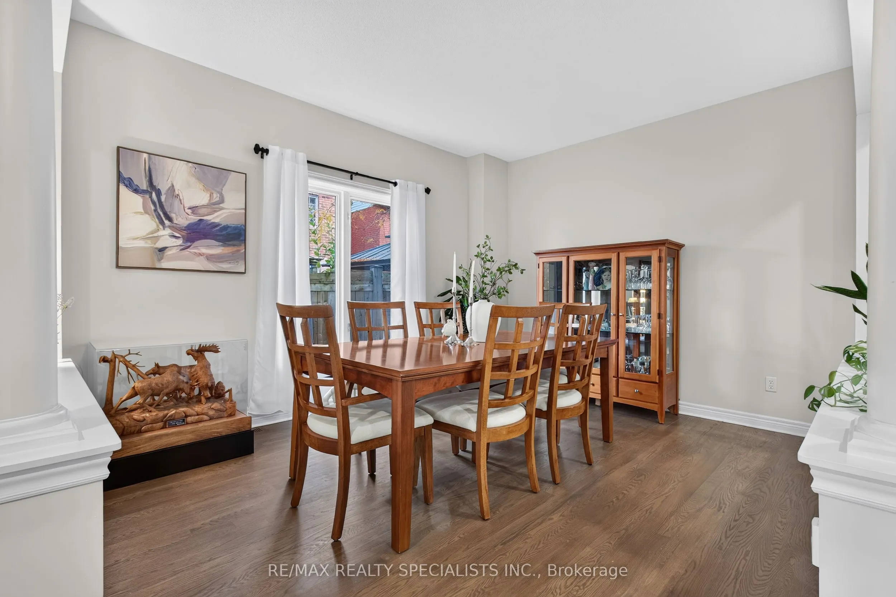
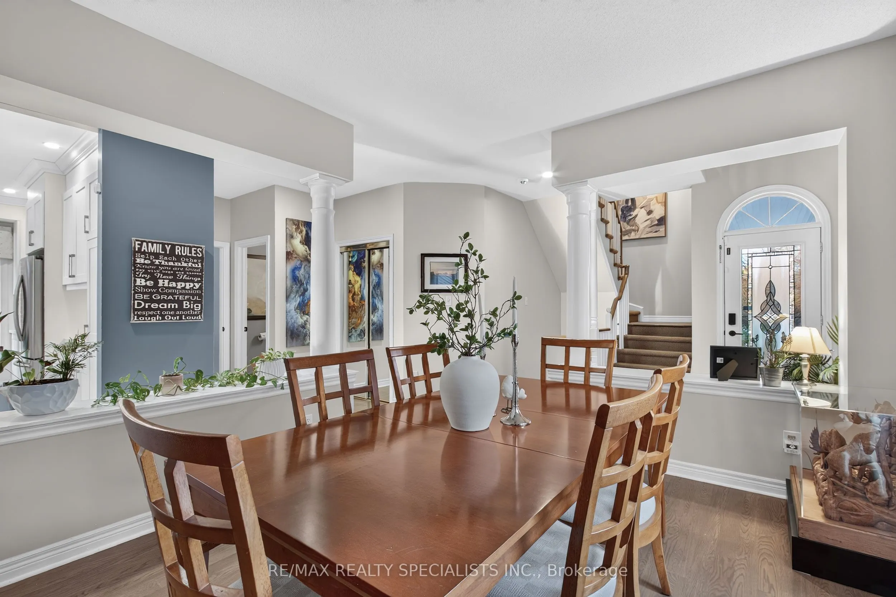
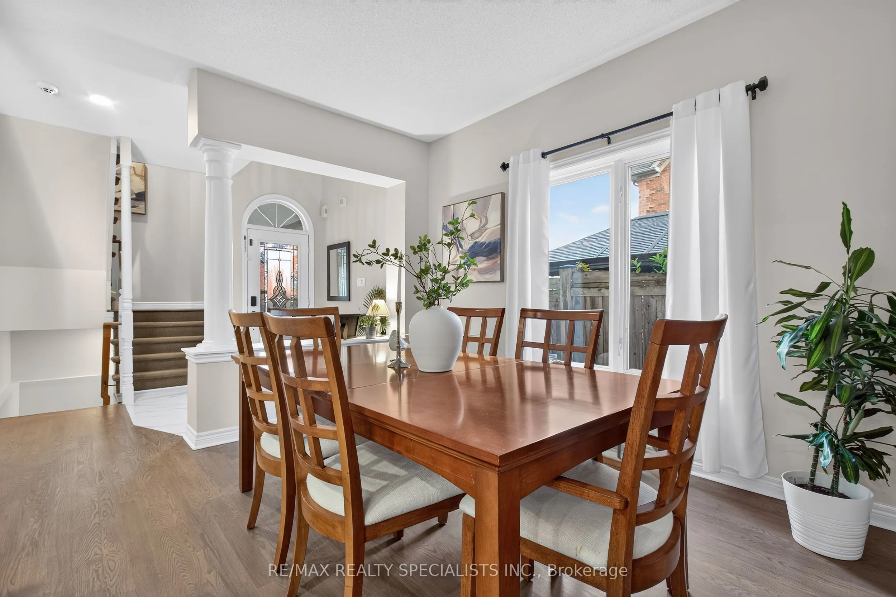
Welcome to this beautifully maintained 4-bedroom detached home with a rare finished loft, situated in the heart of Meadowvale Village, one of Mississauga's most distinguished & historically rich neighbourhoods. Blending timeless charm with modern comfort, this inviting home makes an impression from the moment you arrive, with its charming front porch, classic curb appeal & undeniable sense of warmth. Inside, a bright and thoughtfully designed layout offers an effortless balance of everyday functionality & elegant entertaining. At the heart of the home is a beautifully renovated kitchen, featuring custom cabinetry, an expansive centre island w/seating, S/S appliances & a gas range. Whether hosting family gatherings, preparing holiday meals or enjoying a quiet morning coffee, this inviting space is designed to bring people together. The adjoining great room provides a warm and welcoming retreat, complete with a gas fireplace that creates the perfect setting to relax & unwind. Upstairs, 4 generously appointed bedrooms offer comfortable accommodations for the entire family, including a spacious primary retreat with a wall-to-wall closet and private 4-piece ensuite. Adding another layer of versatility, the finished loft provides exceptional additional living space, ideal for a teen retreat, home office, media room or potential fifth bedroom.The finished basement further extends the home's living space, offering endless possibilities for recreation, movie nights, entertaining or accommodating overnight guests. Thoughtful upgrades enhance both style & functionality, including new garage doors (2024) and a durable epoxy-coated garage floor. Outdoors, the updated deck overlooks a private, fully fenced backyard framed by mature trees, creating a serene setting for summer entertaining, alfresco dining or simply unwinding in your own peaceful outdoor retreat. Nestled in historic Meadowvale Village, close to scenic parks and trails. A truly special place to call home.

Property Details

Full Property Details

Interior

Bedrooms
4
Total Bedrooms
4
Washrooms
4
Square Footage
2500-3000 sqft
Basement
Finished
Heating Source
Gas
Heating Fuel
Forced Air
Air Conditioning
Central Air
Family Room
Yes
Kitchens
1
Total Kitchens
1
Fireplace Features
Yes

Exterior

Depth
113.32
Front
39.93
Driveway
Private Double
Lot Size
40 x 113.32 ft
Pool
None
Parking Spaces
2
Total Parking Spaces
4.00
Parking Description
Attached
Garage Spaces
2

Building Description

Style
2-Storey
Home Type
House
Subtype
Detached
Property Orientation
South
Exterior Finish
Vinyl Siding
Sewers
Sewers
Water Supply
Municipal
Possession Date
No Data

Community

Community
Meadowvale Village

Taxes & Fees

Taxes
$8,289.80 /yr
Tax Year
2026
Occupancy
Owner

Other

Virtual Tour Link

Room Types

Room Dimensions Area Description
Bedroom 2 11.32 x 8.99 101.77 sqft Hardwood Floor, Large Closet, Window
Bedroom 3 10.33 x 8.99 92.87 sqft Hardwood Floor, Large Closet, Window
Bedroom 4 10.99 x 8.4 92.32 sqft Hardwood Floor, Large Closet, Window
Breakfast 8.99 x 8.99 80.82 sqft Cork Floor, W/O To Deck, Overlooks Backyard
Dining Room 13.48 x 10.99 148.15 sqft Hardwood Floor, Open Concept, Window
Great Room 12.99 x 12.99 168.74 sqft Hardwood Floor, Gas Fireplace, Pot Lights
Kitchen 25 x 14.01 350.25 sqft Cork Floor, Modern Kitchen, Stainless Steel Appl
Loft 25 x 17.26 431.5 sqft Hardwood Floor, Cathedral Ceiling(s), Window
Primary Bedroom 17.98 x 11.48 206.41 sqft Hardwood Floor, 4 Pc Ensuite, Walk-In Closet(s)
A
Alex Price
RIGHT AT HOME REALTY
Listed by RASHNA CHOTAI, Salesperson
6 days on site
Listing Broker
RE/MAX REALTY SPECIALISTS INC.
Courtesy
RE/MAX REALTY SPECIALISTS INC.
Listed Date
11/3/2026

Courtesy of PropTx MLS® / RE/MAX REALTY SPECIALISTS INC.

Similar homes for sale in Mississauga

Explore Mississauga

Copyright 2026 All rights reserved. Toronto Regional Real Estate Board (TRREB) assumes no responsibility for the accuracy of any information shown. The information provided herein must only be used by consumers that have a bona fide interest in the purchase, sale or lease of real estate and may not be used for any commercial purpose or any other purpose.
Powered by AgentLocator






