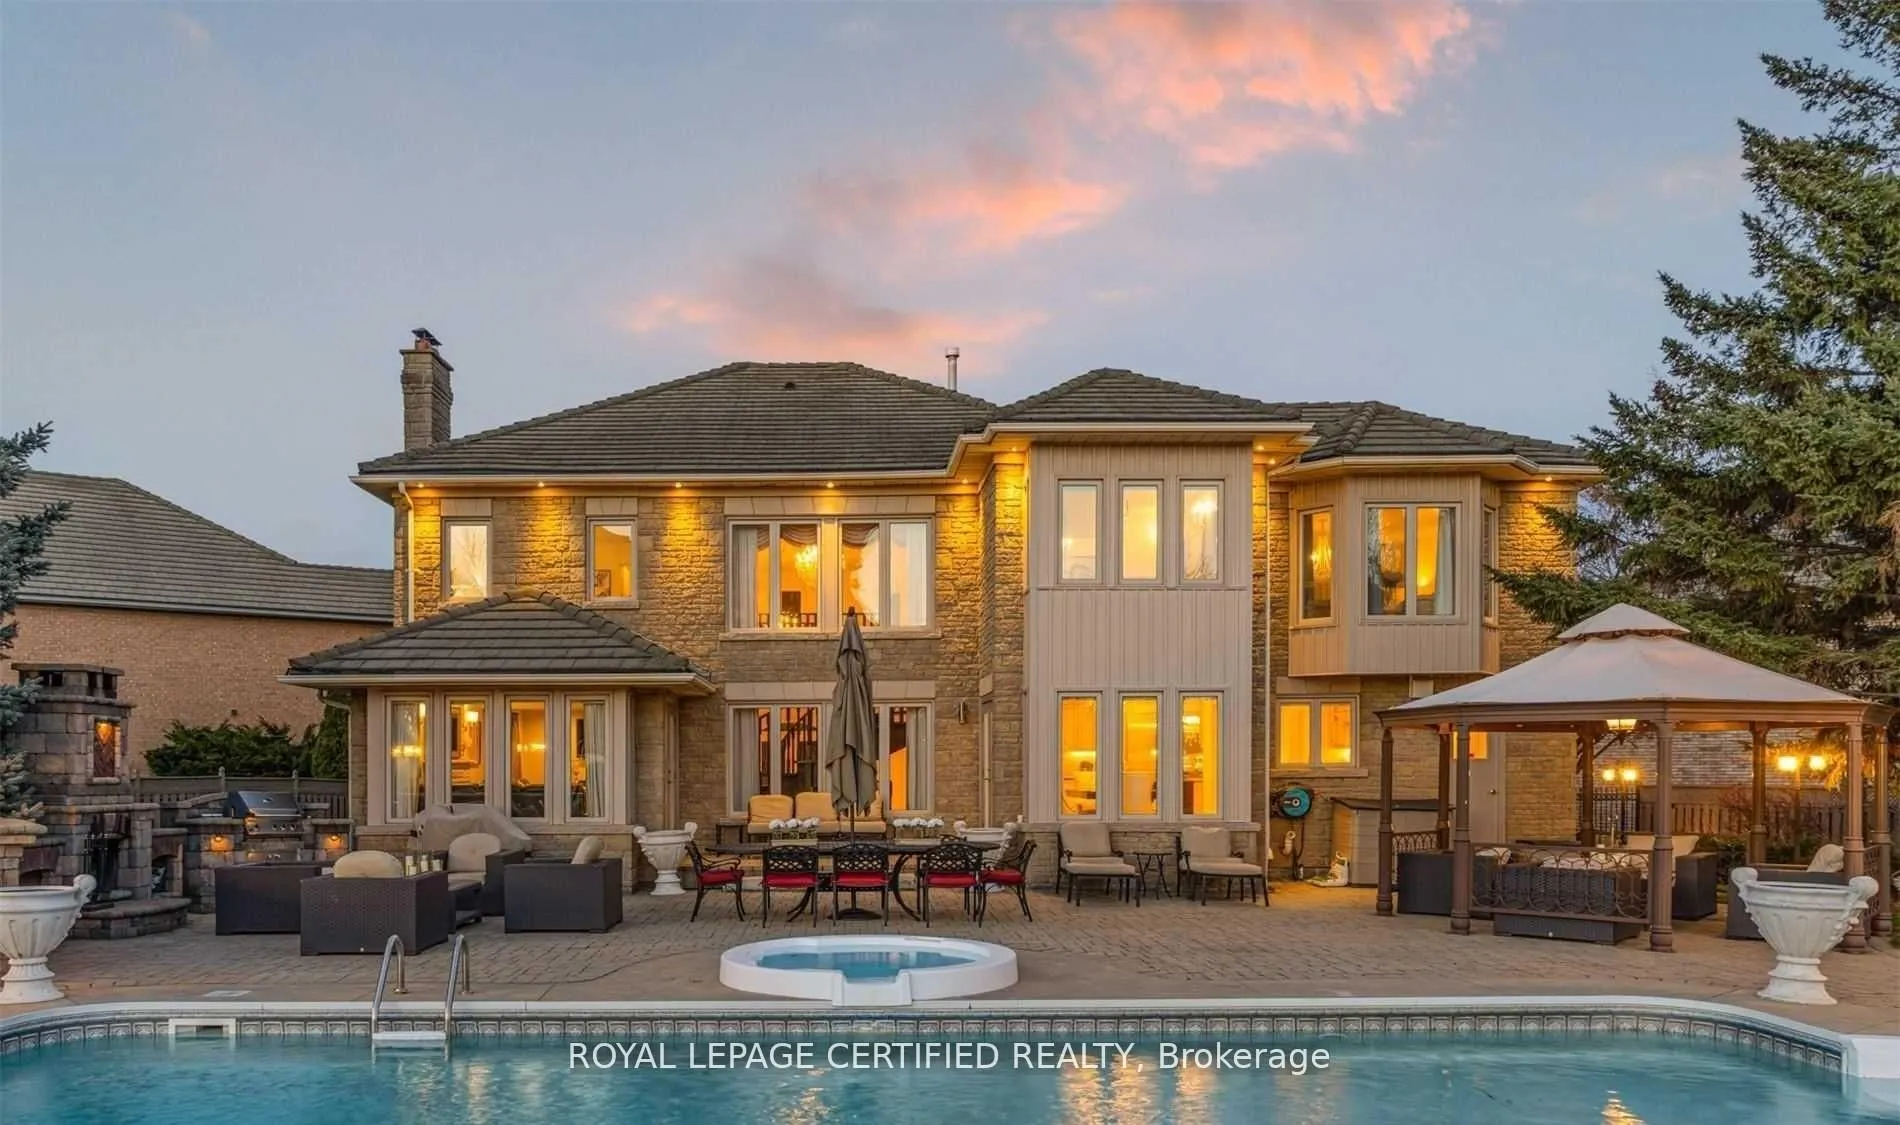
5128 Elderview Court, Mississauga
1 / 39
For Sale
$2,799,000
4+1 bd · 6 ba · 3,500–5,000 sq ft

5128 Elderview Court, Mississauga L5M 5A9

MLS®# W14146916

Est. mortgage
$10,619/mo
Property taxes $20,200/yr

About This Home

Property Type
House, Detached, 2-Storey
Parking
Attached 2 garage, 6 parking
MLS #
W14146916
Size
3500-5000 sqft
Basement
Finished
Listed on
2026-11-04
Lot size
47 x 119.82
Tax
$20,200 /yr
Days on Market
5
Approximate Age
31-50
Rare Gem - One-of-a-Kind Luxury Oasis Stunning 4-bedroom home about almost 6,000 of Living Space located at the end of a quiet cul- de-sac on a rare, Just Under An Acre Of A Diamond Shape Lot. Pride of ownership is evident throughout with upgrades including a custom luxury front double door, elegant interlock, and sprinkler system. Enjoy a private, resort-style backyard with professional landscaping, a recently updated custom inground pool, outdoor fireplace, and gazebo-perfect for entertaining. Bonus: City-approved coach house potential, ideal for extended family or future income.

Property Details

Full Property Details

Interior

Bedrooms
4
Bedrooms Plus
1
Total Bedrooms
5
Washrooms
6
Square Footage
3500-5000 sqft
Basement
Finished
Heating Source
Gas
Heating Fuel
Forced Air
Air Conditioning
Central Air
Family Room
Yes
Kitchens
1
Kitchens Plus
1
Total Kitchens
2
Fireplace Features
Yes

Exterior

Depth
119.82
Front
47.24
Acreage
.50-1.99
Driveway
Private
Lot Size
47 x 119.82 ft
Pool
Indoor
Parking Spaces
6
Total Parking Spaces
8.00
Parking Description
Attached
Garage Spaces
2

Building Description

Style
2-Storey
Home Type
House
Subtype
Detached
Year Built
31-50
Property Orientation
West
Exterior Finish
Stone
Sewers
Sewers
Water Supply
Municipal
Possession Date
12/1/2026

Community

Community
Central Erin Mills

Taxes & Fees

Taxes
$20,200 /yr
Tax Year
2026
Occupancy
Owner

Room Types

Room Dimensions Area Description
Bedroom 2 14.99 x 12.99 194.72 sqft Hardwood Floor, Closet, 3 Pc Ensuite
Bedroom 3 13.98 x 11.98 167.48 sqft Hardwood Floor, Closet, Window
Bedroom 4 14.99 x 11.98 179.58 sqft Hardwood Floor, Closet, Window
Breakfast 10.17 x 8.99 91.43 sqft Ceramic Floor, Pot Lights, W/O To Patio
Dining Room 17.98 x 13.88 249.56 sqft Hardwood Floor, Pot Lights, Window
Family Room 16.99 x 9.97 169.39 sqft Hardwood Floor, Fireplace, W/O To Patio
Kitchen 13.85 x 17.95 248.61 sqft Ceramic Floor, Stainless Steel Appl, Window
Kitchen 4.92 x 5.25 25.83 sqft Laminate, Stainless Steel Appl
Living Room 16.99 x 16.99 288.66 sqft Hardwood Floor, Pot Lights, Window
Primary Bedroom 17.98 x 15.98 287.32 sqft Hardwood Floor, Walk-In Closet(s), 4 Pc Ensuite
Recreation 66.6 x 21.98 1463.87 sqft Laminate, Pot Lights, Window
A
Alex Price
RIGHT AT HOME REALTY
Listed by EYAD ABDUL WAHED, Salesperson
5 days on site
Listing Broker
ROYAL LEPAGE CERTIFIED REALTY
Courtesy
ROYAL LEPAGE CERTIFIED REALTY
Listed Date
11/4/2026

Courtesy of PropTx MLS® / ROYAL LEPAGE CERTIFIED REALTY

Similar homes for sale in Mississauga

Explore Mississauga

Copyright 2026 All rights reserved. Toronto Regional Real Estate Board (TRREB) assumes no responsibility for the accuracy of any information shown. The information provided herein must only be used by consumers that have a bona fide interest in the purchase, sale or lease of real estate and may not be used for any commercial purpose or any other purpose.
Powered by AgentLocator






