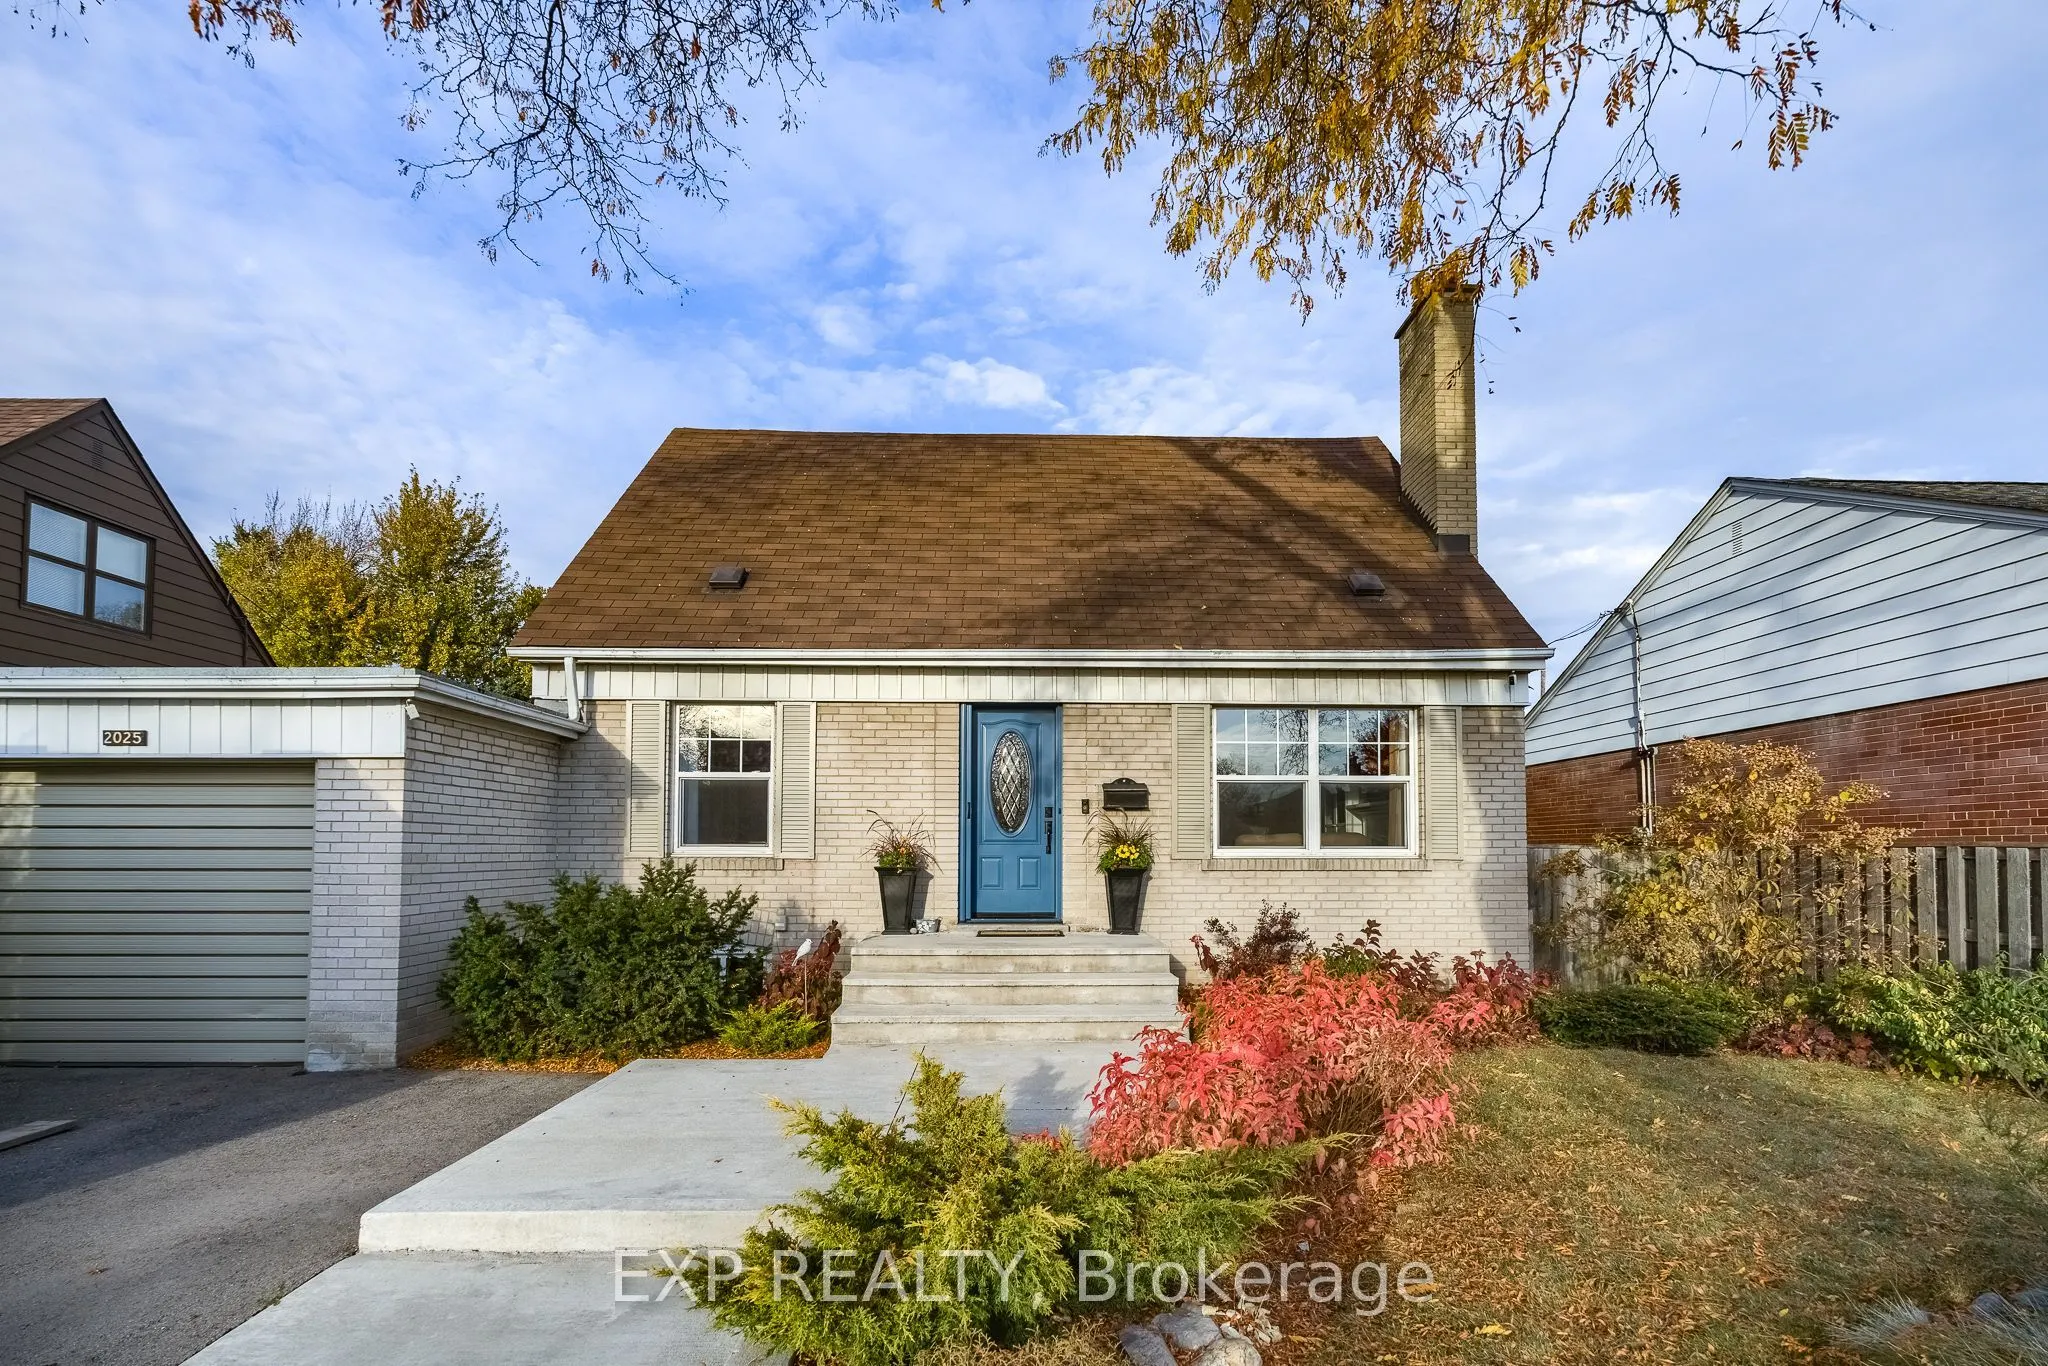
2025 Westfield Drive, Mississauga
1 / 45
For Sale
$1,199,999
3+1 bd · 3 ba · 1,100–1,500 sq ft

2025 Westfield Drive, Mississauga L4Y 1P2

MLS®# W14146928

Est. mortgage
$4,552/mo
Property taxes $7,375.97/yr

About This Home

Property Type
House, Detached, 1 1/2 Storey
Parking
Attached 1 garage, 4 parking
MLS #
W14146928
Size
1100-1500 sqft
Basement
Walk-Up,Finished,Separate Entrance
Listed on
2026-11-04
Lot size
55 x 150.0
Tax
$7,375.97 /yr
Days on Market
5
In the heart of Applewood Acres, lovingly maintained and cherished by the same family for over 35 years, welcome to 2025 Westfield Dr. This charming 1 1/2 storey home is TURN KEY and ready for a new family. Impressive updates include fully remodeled bathrooms, quality finishes throughout, and a screened-in covered patio at the back. The main level features hardwood flooring, a wood burning fireplace, seamless kitchen-to-dining area with a centre island, and an addition providing a versatile extra space perfect for a large mudroom, home office, or exercise room. Upstairs features 3 spacious bedrooms, the primary retreat with a gas fireplace and built-in closets. Downstairs, the fully finished basement includes a 4th bedroom with separate entrance walk-up, as well as large rec room, pot lights, custom storage solutions, and a wet bar area for optimal in-law suite or rental income potential. Set on an exceptional 55x150 ft lot with mature trees, an expansive concrete patio and a great backyard space fully fenced for unparalleled privacy. The location is particularly attractive and highly sought-after, close proximity to excellent schools, parks, golf, shopping (walking distance to Applewood Plaza), and the Lake Ontario waterfront.

Property Details

Full Property Details

Interior

Bedrooms
3
Bedrooms Plus
1
Total Bedrooms
4
Washrooms
3
Square Footage
1100-1500 sqft
Basement
Walk-Up,Finished,Separate Entrance
Heating Source
Gas
Heating Fuel
Forced Air
Air Conditioning
Central Air
Family Room
No
Kitchens
1
Total Kitchens
1
Fireplace Features
Yes

Exterior

Depth
150.0
Front
55.0
Driveway
Private Double
Lot Size
55 x 150.0 ft
Pool
None
Parking Spaces
4
Total Parking Spaces
5.00
Parking Description
Attached
Garage Spaces
1

Building Description

Style
1 1/2 Storey
Home Type
House
Subtype
Detached
Property Orientation
East
Exterior Finish
Brick
Sewers
Sewers
Water Supply
Municipal
Possession Date
No Data

Community

Community
Lakeview

Taxes & Fees

Taxes
$7,375.97 /yr
Tax Year
2026
Occupancy
Owner

Other

Virtual Tour Link

Room Types

Room Dimensions Area Description
Bedroom 2 10.1 x 8.92 90.09 sqft Hardwood Floor, Overlooks Backyard
Bedroom 3 10.1 x 8.99 90.8 sqft Hardwood Floor
Bedroom 4 10.14 x 14.24 144.39 sqft Broadloom, Walk-Up
Dining Room 16.93 x 12.3 208.24 sqft Hardwood Floor, Overlooks Frontyard
Exercise Room 10.99 x 15.42 169.47 sqft Tile Floor, Double Closet
Kitchen 16.9 x 9.81 165.79 sqft Hardwood Floor, Breakfast Bar
Living Room 11.06 x 22.15 244.98 sqft Hardwood Floor, Fireplace
Primary Bedroom 11.09 x 18.27 202.61 sqft Hardwood Floor, Gas Fireplace
Recreation 16.9 x 22.11 373.66 sqft Broadloom
A
Alex Price
RIGHT AT HOME REALTY
Listed by MEL SCHEERLE, Salesperson
5 days on site
Listing Broker
EXP REALTY
Courtesy
EXP REALTY
Listed Date
11/4/2026

Courtesy of PropTx MLS® / EXP REALTY

Similar homes for sale in Mississauga

Explore Mississauga

Copyright 2026 All rights reserved. Toronto Regional Real Estate Board (TRREB) assumes no responsibility for the accuracy of any information shown. The information provided herein must only be used by consumers that have a bona fide interest in the purchase, sale or lease of real estate and may not be used for any commercial purpose or any other purpose.
Powered by AgentLocator







