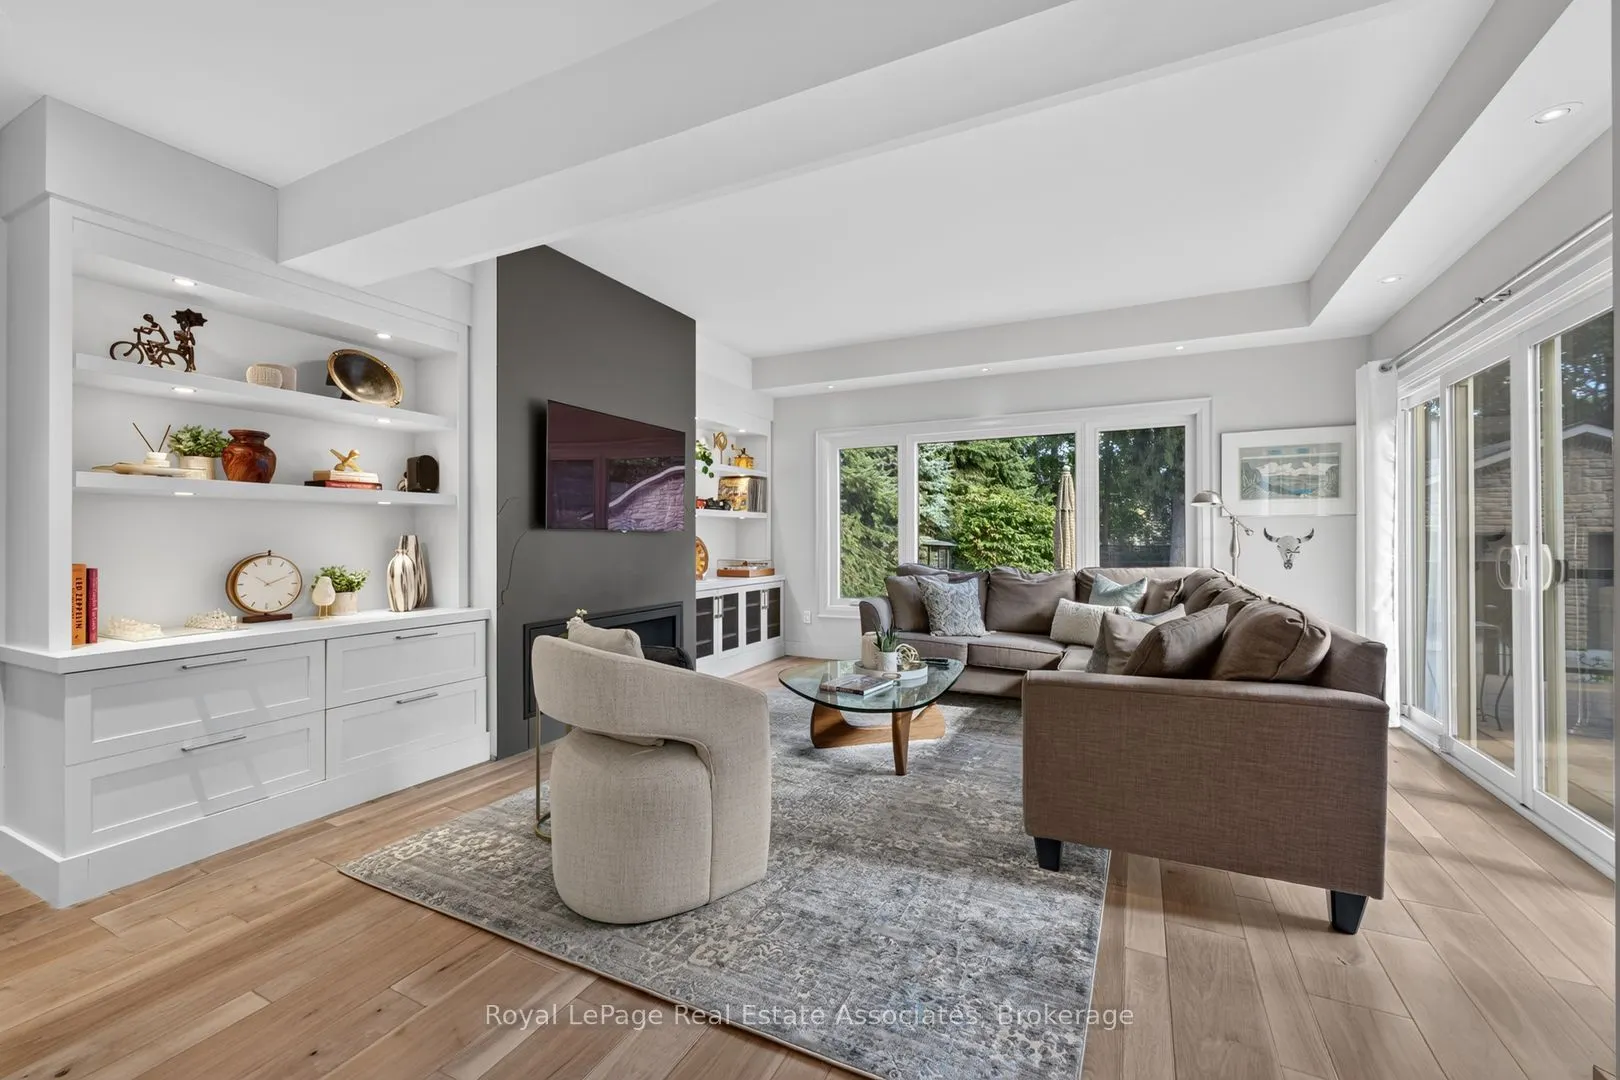
33 Ben Machree Drive, Mississauga
1 / 50
For Sale
$1,494,000
3 bd · 2 ba · 2,000–2,500 sq ft

33 Ben Machree Drive, Mississauga L5H 2S2

MLS®# W14147198

Est. mortgage
$5,668/mo
Property taxes $10,215.39/yr

About This Home

Property Type
House, Detached, 2-Storey
Parking
Detached 2 garage, 6 parking
MLS #
W14147198
Size
2000-2500 sqft
Basement
Unfinished
Listed on
2026-11-04
Lot size
50 x 196.75
Tax
$10,215.39 /yr
Days on Market
5
Approximate Age
51-99
Possibly the best value in Port Credit, Mineola and Lorne Park right now, this large property is over 196 feet deep and spans over 1/4 of an acre and sits just 14 doors up from the beautiful Waterfront Trails, Lake Ontario and Ben Machree Park. Compare to anything else in South Mississauga and then come and see why this is the perfect location for right now and an amazing investment for the future. With beautiful old growth trees, amazing privacy and a back yard big enough for a huge ice rink or an exquisite oversize pool, this property represents exactly why the area is so sought after. The house features rich original wood trim, hardwood floors, and a stunning wood-burning fireplace with a stone surround creating warmth and elegance throughout the formal living and dining rooms. A spacious contemporary family room addition serves as the heart of the home, featuring oversized windows, custom built-in shelving, and a cozy gas fireplace, perfect for family gatherings and movie nights. The beautifully updated kitchen boasts granite countertops, stylish white cabinetry with glass accents, and abundant storage, offering the ideal setting for everyday living and entertaining alike. Updated bathrooms, a glass-railed composite deck, and a generous two-car garage with convenient rear access add to the home's exceptional functionality. Enjoy the best of Port Credit living with its acclaimed restaurants, boutique shopping, vibrant waterfront, and convenient GO Transit access, placing downtown Toronto just 24 minutes away. Pearson International Airport is also within easy reach, making business and leisure travel effortless. This is a rare opportunity to own a truly special home that combines character, space, location, and lifestyle. Extras: Newer AC, Updated Most Windows, Rebuilt Garage, Exterior Waterproofing, Renovated Kitchen, Bathrooms, Dining Room, Family Room, Bedrooms; Composite Deck With Glass Railings, Updated Landscaping, Sandblasted/Refinished Radiators.

Property Details

Full Property Details

Interior

Bedrooms
3
Total Bedrooms
3
Washrooms
2
Square Footage
2000-2500 sqft
Basement
Unfinished
Heating Source
Gas
Heating Fuel
Water
Air Conditioning
Wall Unit
Family Room
Yes
Kitchens
1
Total Kitchens
1
Fireplace Features
Yes

Exterior

Depth
196.75
Front
50.0
Driveway
Private
Lot Size
50 x 196.75 ft
Pool
None
Parking Spaces
6
Total Parking Spaces
8.00
Parking Description
Detached
Garage Spaces
2

Building Description

Style
2-Storey
Home Type
House
Subtype
Detached
Year Built
51-99
Property Orientation
East
Exterior Finish
Aluminum Siding,Brick
Sewers
Sewers
Water Supply
Municipal
Possession Date
No Data

Community

Community
Port Credit

Taxes & Fees

Taxes
$10,215.39 /yr
Tax Year
2026
Occupancy
Owner

Other

Virtual Tour Link

Room Types

Room Dimensions Area Description
Bedroom 2 12.17 x 10.01 121.82 sqft Broadloom, Closet, Casement Windows
Bedroom 3 12.11 x 10.56 127.88 sqft Broadloom, Closet, Casement Windows
Dining Room 14.3 x 12.07 172.6 sqft Hardwood Floor, Wood Trim, Casement Windows
Family Room 22.38 x 16.24 363.45 sqft Hardwood Floor, Gas Fireplace, Walk-Out
Foyer 12.14 x 6.14 74.54 sqft Hardwood Floor, Wood Trim
Kitchen 11.84 x 11.55 136.75 sqft Granite Counters, Heated Floor, Pot Lights
Laundry 14.04 x 9.51 133.52 sqft Laundry Sink, Window, Concrete Floor
Living Room 19.62 x 13.22 259.38 sqft Hardwood Floor, Stone Fireplace, Wood Trim
Mud Room 11.32 x 9.12 103.24 sqft Heated Floor, Marble Floor, Large Window
Other 11.12 x 9.61 106.86 sqft Concrete Floor
Primary Bedroom 18.18 x 11.98 217.8 sqft Hardwood Floor, Casement Windows, Walk-In Closet(s)
Workshop 17.49 x 16.14 282.29 sqft Concrete Floor, B/I Shelves
A
Alex Price
RIGHT AT HOME REALTY
Listed by KATE PETERSON, Salesperson
5 days on site
Listing Broker
ROYAL LEPAGE REAL ESTATE ASSOCIATES
Courtesy
ROYAL LEPAGE REAL ESTATE ASSOCIATES
Listed Date
11/4/2026

Courtesy of PropTx MLS® / ROYAL LEPAGE REAL ESTATE ASSOCIATES

Similar homes for sale in Mississauga

Explore Mississauga

Copyright 2026 All rights reserved. Toronto Regional Real Estate Board (TRREB) assumes no responsibility for the accuracy of any information shown. The information provided herein must only be used by consumers that have a bona fide interest in the purchase, sale or lease of real estate and may not be used for any commercial purpose or any other purpose.
Powered by AgentLocator






