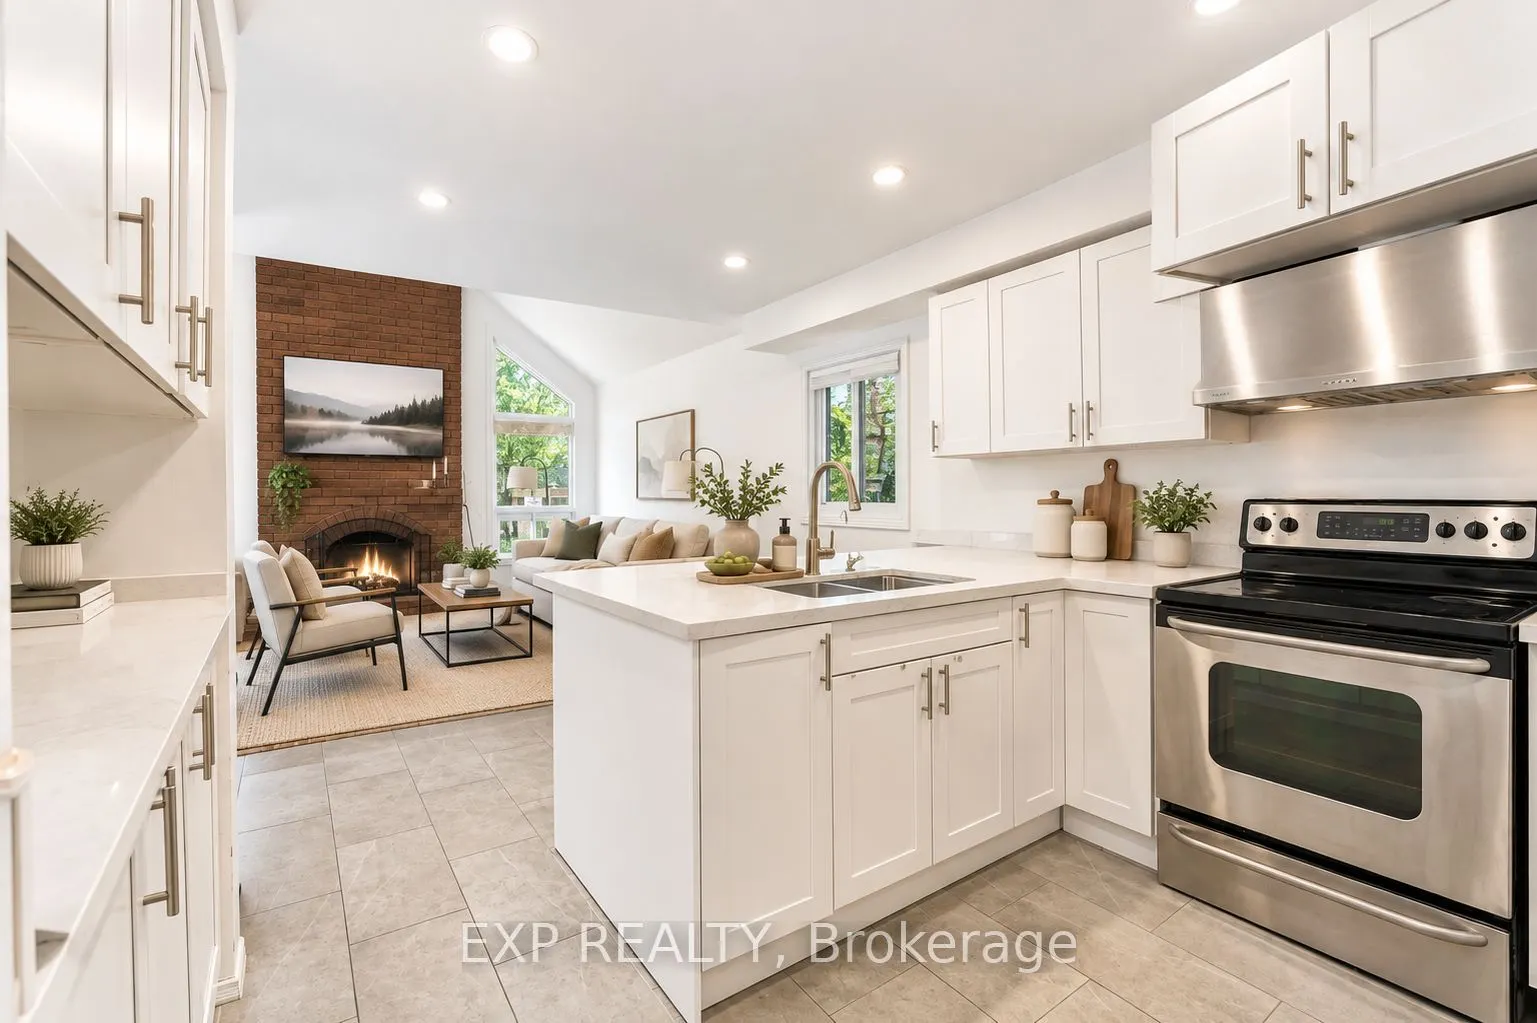
4365 Violet Road, Mississauga
1 / 24
For Sale
$969,900
4+1 bd · 4 ba · 1,500–2,000 sq ft

4365 Violet Road, Mississauga L5V 1J8

MLS®# W14147532

Est. mortgage
$3,680/mo
Property taxes $6,575/yr

About This Home

Property Type
House, Detached, 2-Storey
Parking
Attached 2 garage, 3 parking
MLS #
W14147532
Size
1500-2000 sqft
Basement
Finished
Listed on
2026-11-04
Lot size
32 x 110.04
Tax
$6,575 /yr
Days on Market
5
Welcome to 4365 Violet Rd in sought-after East Credit. This detached 2-storey offers 1,927 sq ft above grade plus a finished lower level - just over 2,600 sq ft of finished living space - with a functional layout built for family life. Four bedrooms upstairs, each with a closet or walk-in, and five washrooms including two upper-level ensuites. Separate living and dining rooms, and a main floor family room with walk-out to the yard. The finished basement adds a fifth bedroom, four-piece bath, wet bar and a 25-ft rec room, with interior access to the attached double garage - ideal for in-laws, teens, a home office or multi-generational living. Parking for six: double garage plus a private double drive. Central air, central vacuum and a gas fireplace; roof 2019. Steps to Edenrose PS and its French Immersion program; minutes to Hwy 401 and Hwy 403, Heartland, Square One and Credit Valley Hospital. Detached, four-plus-one, double garage, 110-ft lot in East Credit - a rare combination for a first home or a long-term hold, with room to add your own value over time. Don't miss the opportunity to make this East Credit property your next home! Photos are virtually staged (AI-generated furnishings).

Property Details

Full Property Details

Interior

Bedrooms
4
Bedrooms Plus
1
Total Bedrooms
5
Washrooms
4
Square Footage
1500-2000 sqft
Basement
Finished
Heating Source
Gas
Heating Fuel
Forced Air
Air Conditioning
Central Air
Family Room
Yes
Kitchens
1
Total Kitchens
1
Fireplace Features
Yes

Exterior

Depth
110.04
Front
32.03
Lot Size
32 x 110.04 ft
Pool
None
Parking Spaces
3
Total Parking Spaces
5.00
Parking Description
Attached
Garage Spaces
2

Building Description

Style
2-Storey
Home Type
House
Subtype
Detached
Property Orientation
East
Exterior Finish
Brick
Sewers
Sewers
Water Supply
Municipal
Possession Date
1/14/2027

Community

Community
East Credit

Taxes & Fees

Taxes
$6,575 /yr
Tax Year
2025
Occupancy
Tenant

Other

Virtual Tour Link

Room Types

Room Dimensions Area Description
Bathroom 5.97 x 5.31 31.7 sqft 3 Pc Bath, Ceramic Floor
Bedroom 2 9.48 x 10.14 96.13 sqft Hardwood Floor, Window, Walk-In Closet(s)
Bedroom 3 15.16 x 14.9 225.88 sqft Laminate, Large Closet, Walk-In Closet(s)
Bedroom 4 8.83 x 9.06 80 sqft Laminate, Large Window, Closet
Dining Room 9.91 x 10.83 107.33 sqft Hardwood Floor, Open Concept
Family Room 13.12 x 11.09 145.5 sqft Hardwood Floor, Open Concept, Recessed Lighting
Foyer 9.58 x 7.25 69.46 sqft Ceramic Floor, Closet
Kitchen 11.84 x 14.99 177.48 sqft Ceramic Floor, Centre Island, Stainless Steel Appl
Living Room 10.99 x 14.83 162.98 sqft Hardwood Floor, Vaulted Ceiling(s), Large Window
Primary Bedroom 13.58 x 14.76 200.44 sqft Hardwood Floor, 4 Pc Bath, Walk-In Closet(s)
Recreation 15.65 x 27.17 425.21 sqft Laminate, Open Concept
Utility Room 9.42 x 6.89 64.9 sqft Ceramic Floor, B/I Shelves
A
Alex Price
RIGHT AT HOME REALTY
Listed by RAAFAT METWALY, Broker
5 days on site
Listing Broker
EXP REALTY
Courtesy
EXP REALTY
Listed Date
11/4/2026

Courtesy of PropTx MLS® / EXP REALTY

Similar homes for sale in Mississauga

Explore Mississauga

Copyright 2026 All rights reserved. Toronto Regional Real Estate Board (TRREB) assumes no responsibility for the accuracy of any information shown. The information provided herein must only be used by consumers that have a bona fide interest in the purchase, sale or lease of real estate and may not be used for any commercial purpose or any other purpose.
Powered by AgentLocator







