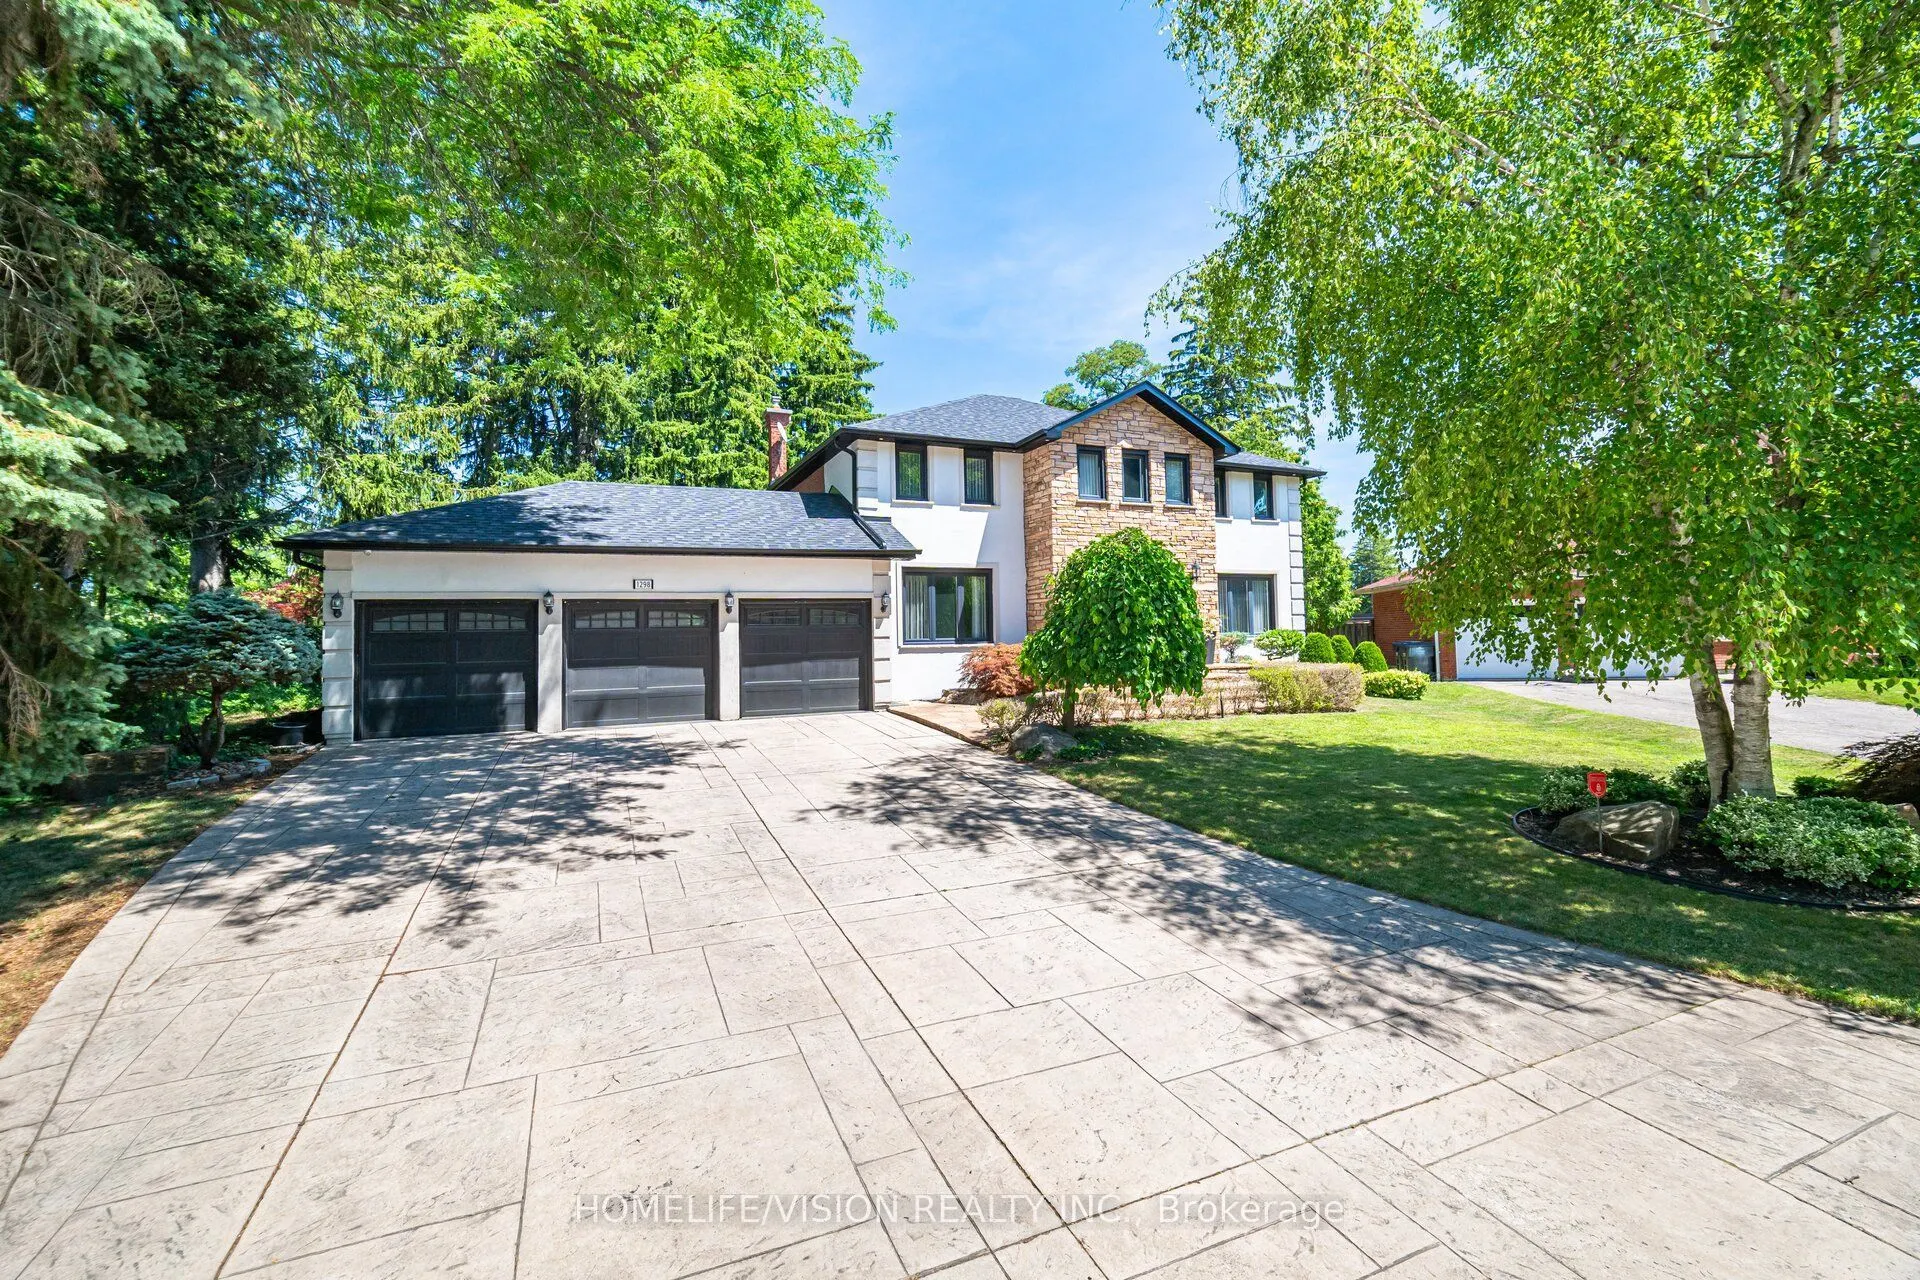


MLS®# W14148526
| Room | Dimensions | Area | Description |
|---|---|---|---|
| Bedroom 2 | 14.01 x 12.99 | 181.99 sqft | Hardwood Floor, B/I Closet, Double Closet |
| Bedroom 3 | 12.99 x 10.5 | 136.4 sqft | Hardwood Floor, His and Hers Closets, Overlooks Frontyard |
| Bedroom 4 | 13.85 x 12.5 | 173.12 sqft | Hardwood Floor, His and Hers Closets, Overlooks Backyard |
| Bedroom 5 | 12.5 x 9.74 | 121.75 sqft | Hardwood Floor, Double Closet, Overlooks Backyard |
| Breakfast | 10.89 x 12.14 | 132.2 sqft | Hardwood Floor, Bay Window, Overlooks Backyard |
| Dining Room | 16.17 x 10.4 | 168.17 sqft | Hardwood Floor, Combined w/Solarium, W/O To Deck |
| Family Room | 25 x 19.75 | 493.75 sqft | Gas Fireplace, Wet Bar, W/O To Deck |
| Kitchen | 16.6 x 12.14 | 201.52 sqft | Hardwood Floor, Stainless Steel Appl, Centre Island |
| Living Room | 21 x 12.76 | 267.96 sqft | Hardwood Floor, LED Lighting, Picture Window |
| Office | 10.89 x 12.14 | 132.2 sqft | Hardwood Floor, Overlooks Frontyard |
| Primary Bedroom | 21.49 x 12.99 | 279.16 sqft | Hardwood Floor, 5 Pc Ensuite, Walk-In Closet(s) |
| Recreation | 25.66 x 14.01 | 359.5 sqft | Laminate, Fireplace, Pot Lights |
Courtesy of PropTx MLS® / HOMELIFE/VISION REALTY INC.
 For Sale
 For Sale
 For Sale
 For Sale
 For Sale
 For Sale

