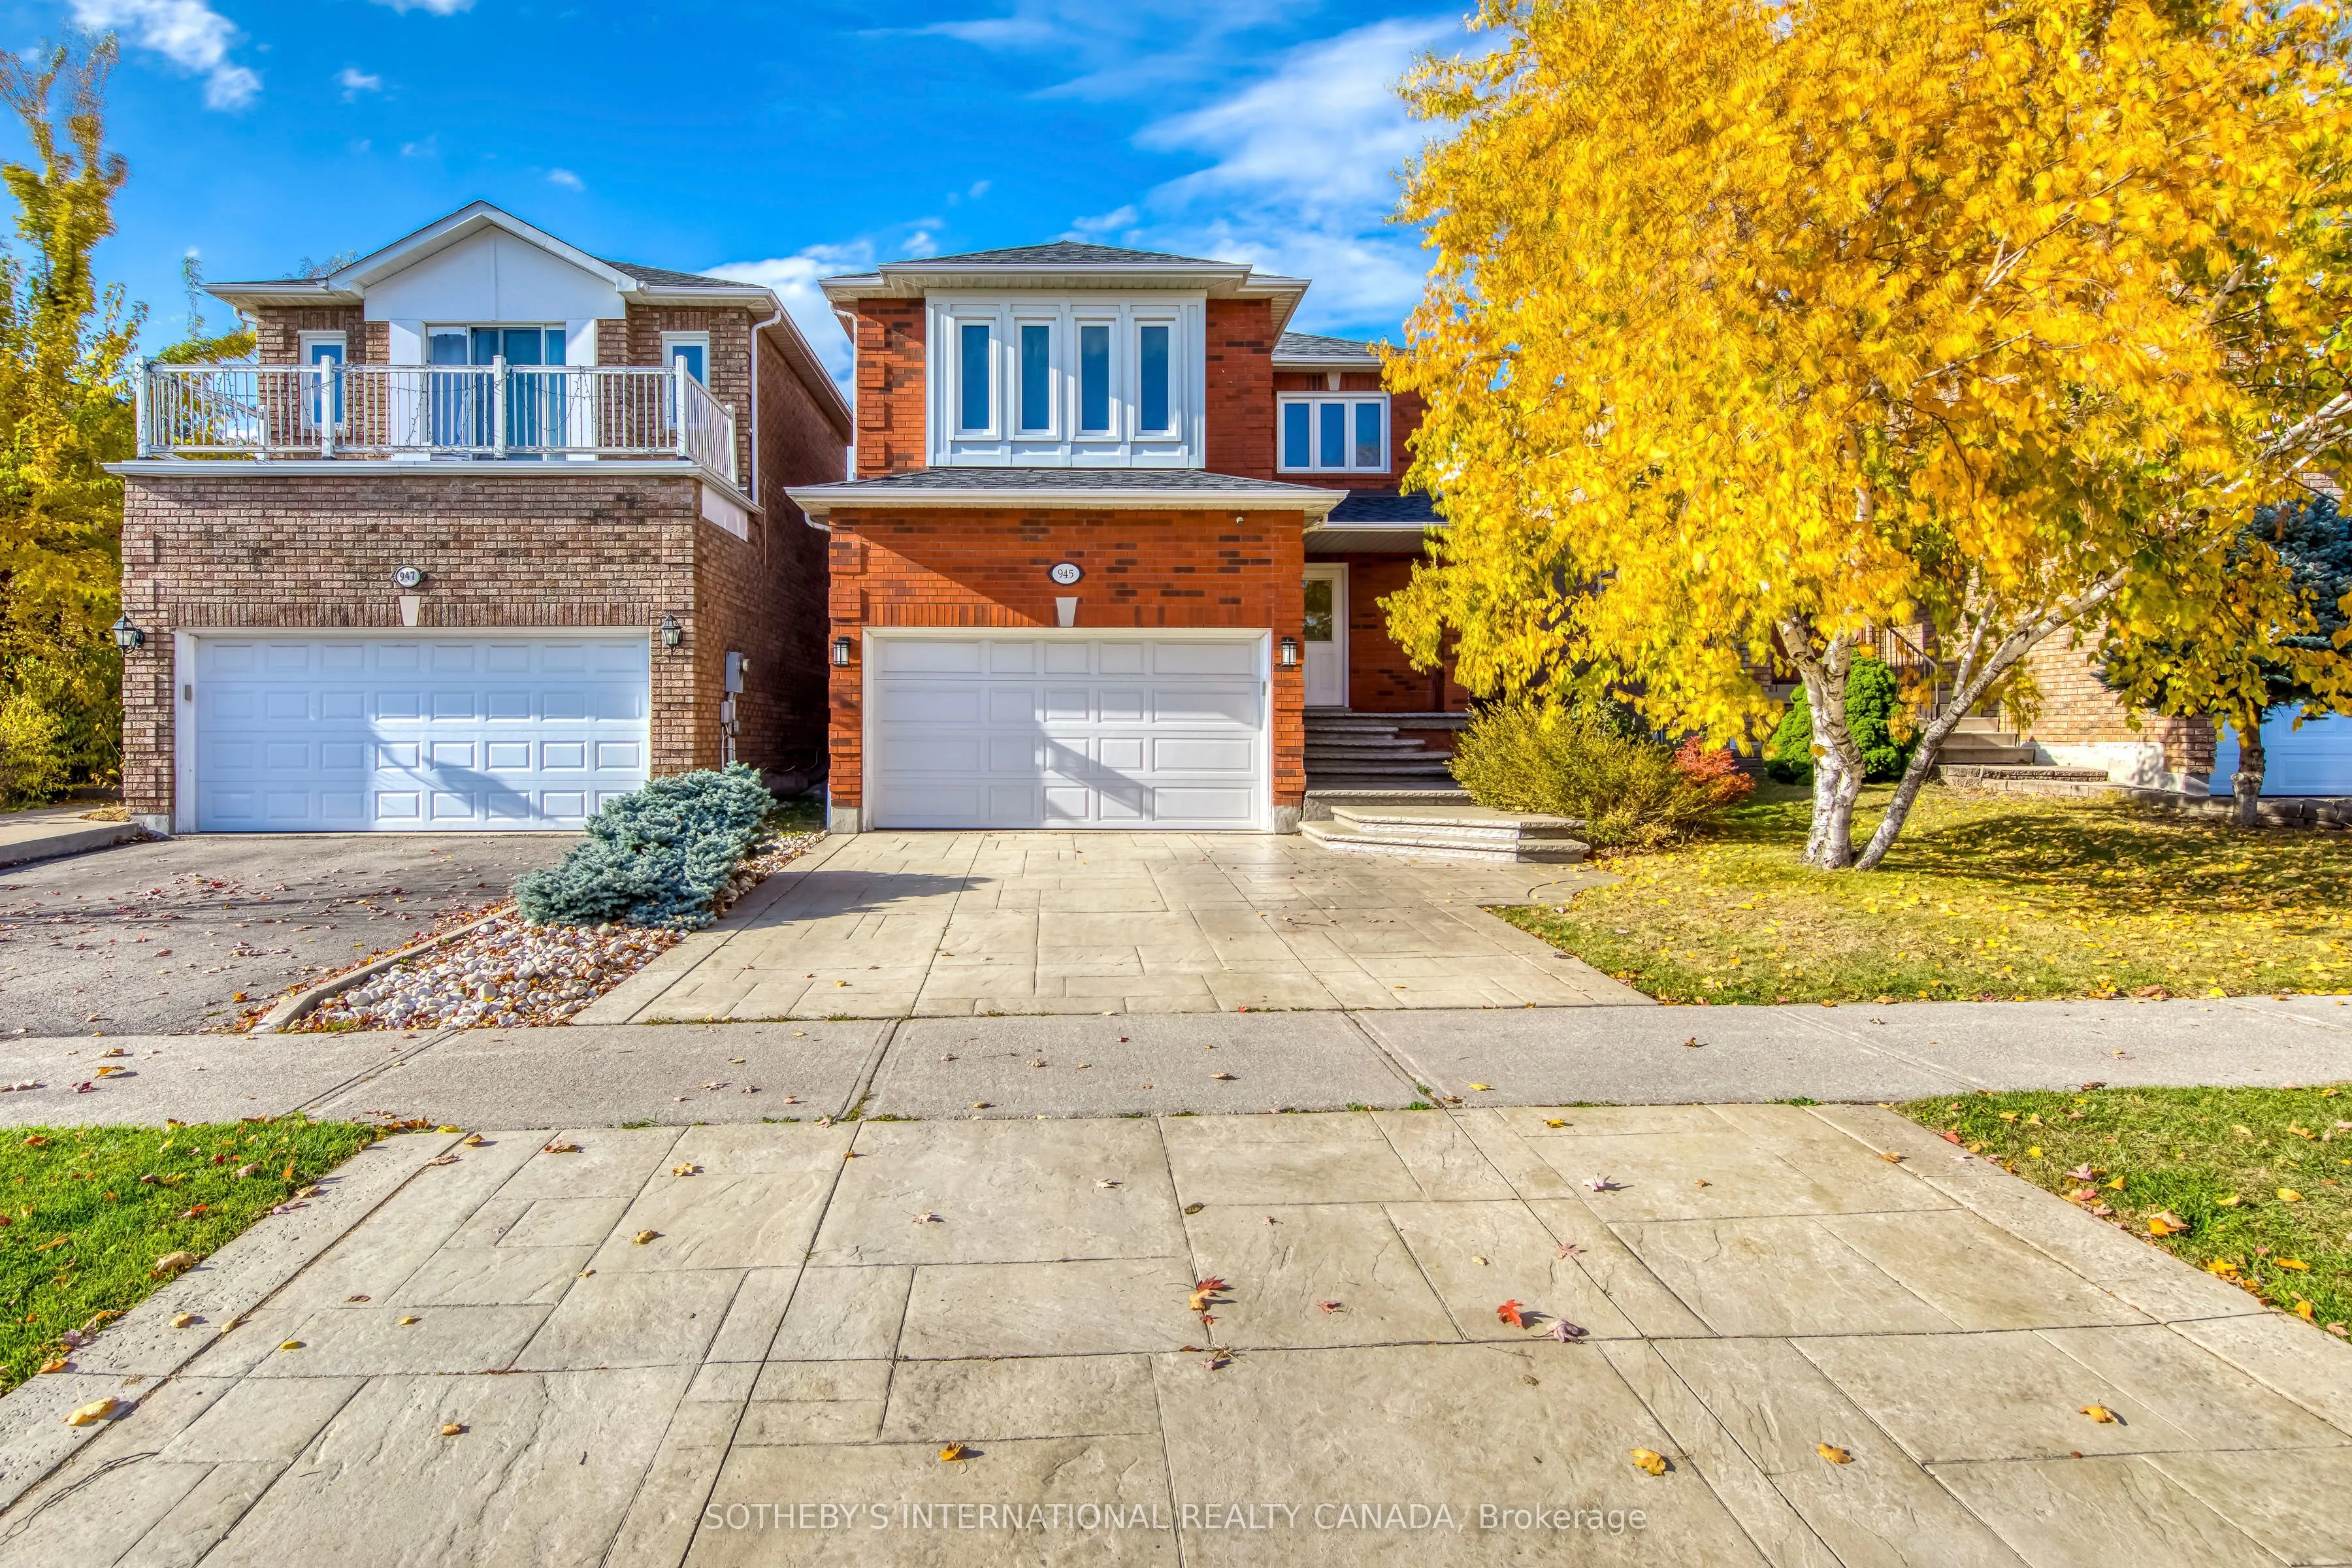


MLS®# W14148822
| Room | Dimensions | Area | Description |
|---|---|---|---|
| Bedroom 2 | 15.09 x 14.6 | 220.31 sqft | Walk-In Closet(s), Ceiling Fan(s) |
| Bedroom 3 | 10.93 x 9.25 | 101.1 sqft | Double Closet |
| Bedroom 4 | 10.83 x 9.15 | 99.09 sqft | Double Closet |
| Breakfast | 16.99 x 10.5 | 178.4 sqft | W/O To Patio, Combined w/Kitchen |
| Dining Room | 20.01 x 10.83 | 216.71 sqft | Combined w/Living, Hardwood Floor, French Doors |
| Family Room | 13.91 x 10.83 | 150.65 sqft | Gas Fireplace, Hardwood Floor |
| Kitchen | 16.99 x 10.5 | 178.4 sqft | Breakfast Bar, Granite Counters, Double Sink |
| Living Room | 20.01 x 10.83 | 216.71 sqft | Combined w/Dining, Hardwood Floor, French Doors |
| Primary Bedroom | 15.58 x 12.24 | 190.7 sqft | 4 Pc Ensuite, Walk-In Closet(s), Ceiling Fan(s) |
Courtesy of PropTx MLS® / SOTHEBY'S INTERNATIONAL REALTY CANADA
 For Sale
 For Sale
 For Sale
 For Sale
 For Sale
 For Sale

