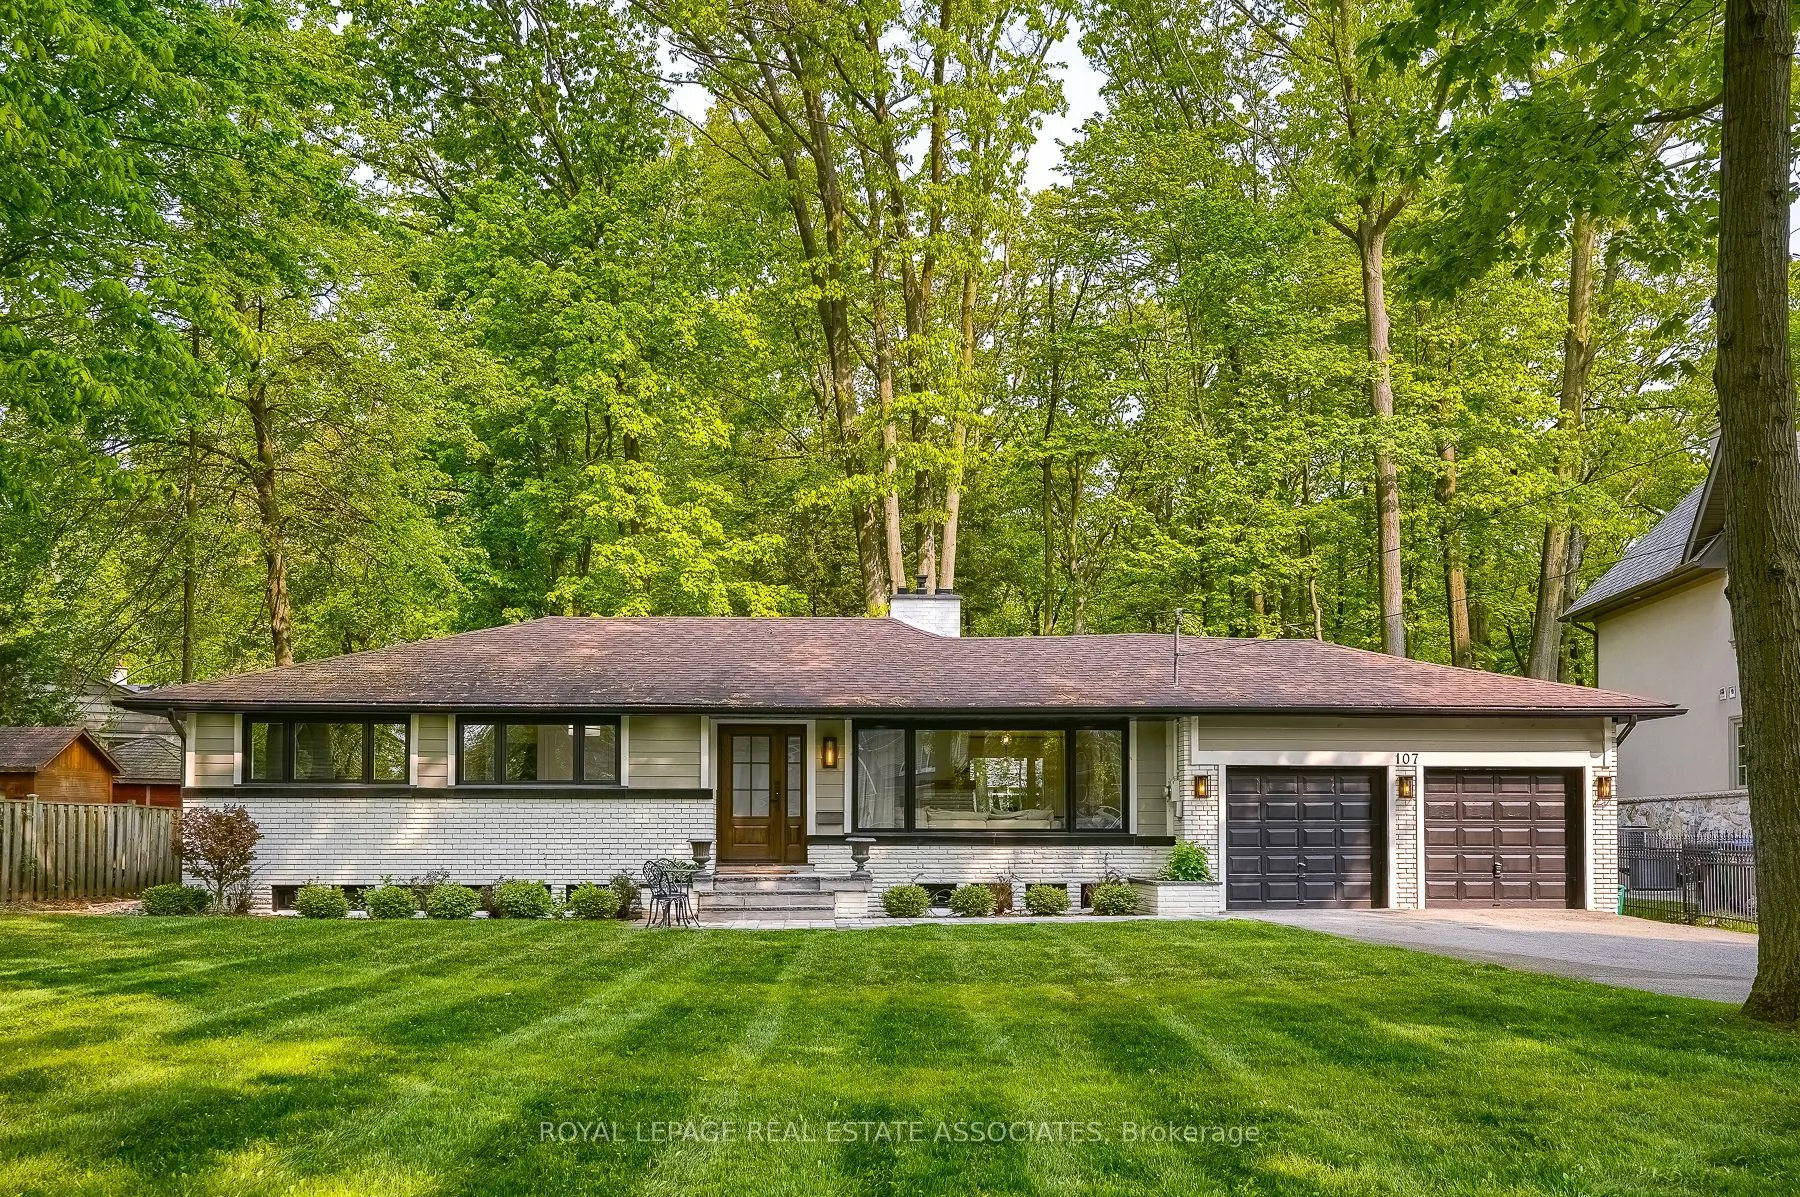
107 Oakes Drive, Mississauga
1 / 37
For Sale
$2,750,000
3+1 bd · 3 ba · 2,000–2,500 sq ft

107 Oakes Drive, Mississauga L5G 3M2

MLS®# W14151160

Est. mortgage
$10,433/mo
Property taxes $13,881.62/yr

About This Home

Property Type
House, Detached, Bungalow
Parking
Attached 2 garage, 8 parking
MLS #
W14151160
Size
2000-2500 sqft
Basement
Finished,Full
Listed on
2026-11-04
Lot size
100 x 245.1
Tax
$13,881.62 /yr
Days on Market
5
Approximate Age
31-50
Turnkey bungalow situated on an impressive 100 ft x 245 ft lot in the highly sought-after Mineola East neighbourhood. Nestled on a quiet, no-through-traffic street, this property offers a peaceful setting with a south/east-facing front courtyard, ideal for enjoying your morning coffee. The open-concept layout features oversized bay windows that invite abundant natural light throughout the day. Ample storage is thoughtfully incorporated throughout the home, from oversized kitchen cabinetry to custom-built bedroom storage and a private walk-in closet in the primary bedroom. A rare opportunity to own a charming bungalow on one of Mineola East's most desirable lots.

Property Details

Full Property Details

Interior

Bedrooms
3
Bedrooms Plus
1
Total Bedrooms
4
Washrooms
3
Square Footage
2000-2500 sqft
Basement
Finished,Full
Heating Source
Gas
Heating Fuel
Forced Air
Air Conditioning
Central Air
Family Room
Yes
Kitchens
1
Total Kitchens
1
Fireplace Features
Yes

Exterior

Depth
245.1
Front
100.4
Driveway
Private Double
Lot Size
100 x 245.1 ft
Pool
None
Parking Spaces
8
Total Parking Spaces
10.00
Parking Description
Attached
Garage Spaces
2
Zoning
R3

Building Description

Style
Bungalow
Home Type
House
Subtype
Detached
Year Built
31-50
Property Orientation
West
Exterior Finish
Brick
Sewers
Sewers
Water Supply
Municipal
Possession Date
No Data

Community

Community
Mineola

Taxes & Fees

Taxes
$13,881.62 /yr
Tax Year
2026
Occupancy
Vacant

Room Types

Room Dimensions Area Description
Bathroom - 0 sqft 3 Pc Bath, Separate Shower, Tile Floor
Bathroom - 0 sqft 4 Pc Bath, Soaking Tub, Granite Counters
Bedroom - 0 sqft 4 Pc Ensuite, Overlooks Backyard, Walk-In Closet(s)
Bedroom - 0 sqft Pot Lights, Laminate
Bedroom 2 - 0 sqft Closet Organizers, Pot Lights, Hardwood Floor
Bedroom 3 - 0 sqft Closet Organizers, South View, Pot Lights
Dining Room - 0 sqft Open Concept, Side Door, Access To Garage
Furnace Room - 0 sqft Open Concept
Kitchen - 0 sqft Granite Counters, Overlooks Backyard, Double Sink
Laundry - 0 sqft Closet Organizers, Double Closet, Open Concept
Living Room - 0 sqft Brick Fireplace, South View, Large Window
Living Room - 0 sqft Open Concept, Combined w/Rec, Laminate
A
Alex Price
RIGHT AT HOME REALTY
Listed by DANI HABBAL, CRES, Salesperson
4 days on site
Listing Broker
ROYAL LEPAGE REAL ESTATE ASSOCIATES
Courtesy
ROYAL LEPAGE REAL ESTATE ASSOCIATES
Listed Date
11/4/2026

Courtesy of PropTx MLS® / ROYAL LEPAGE REAL ESTATE ASSOCIATES

Similar homes for sale in Mississauga

Explore Mississauga

Copyright 2026 All rights reserved. Toronto Regional Real Estate Board (TRREB) assumes no responsibility for the accuracy of any information shown. The information provided herein must only be used by consumers that have a bona fide interest in the purchase, sale or lease of real estate and may not be used for any commercial purpose or any other purpose.
Powered by AgentLocator






