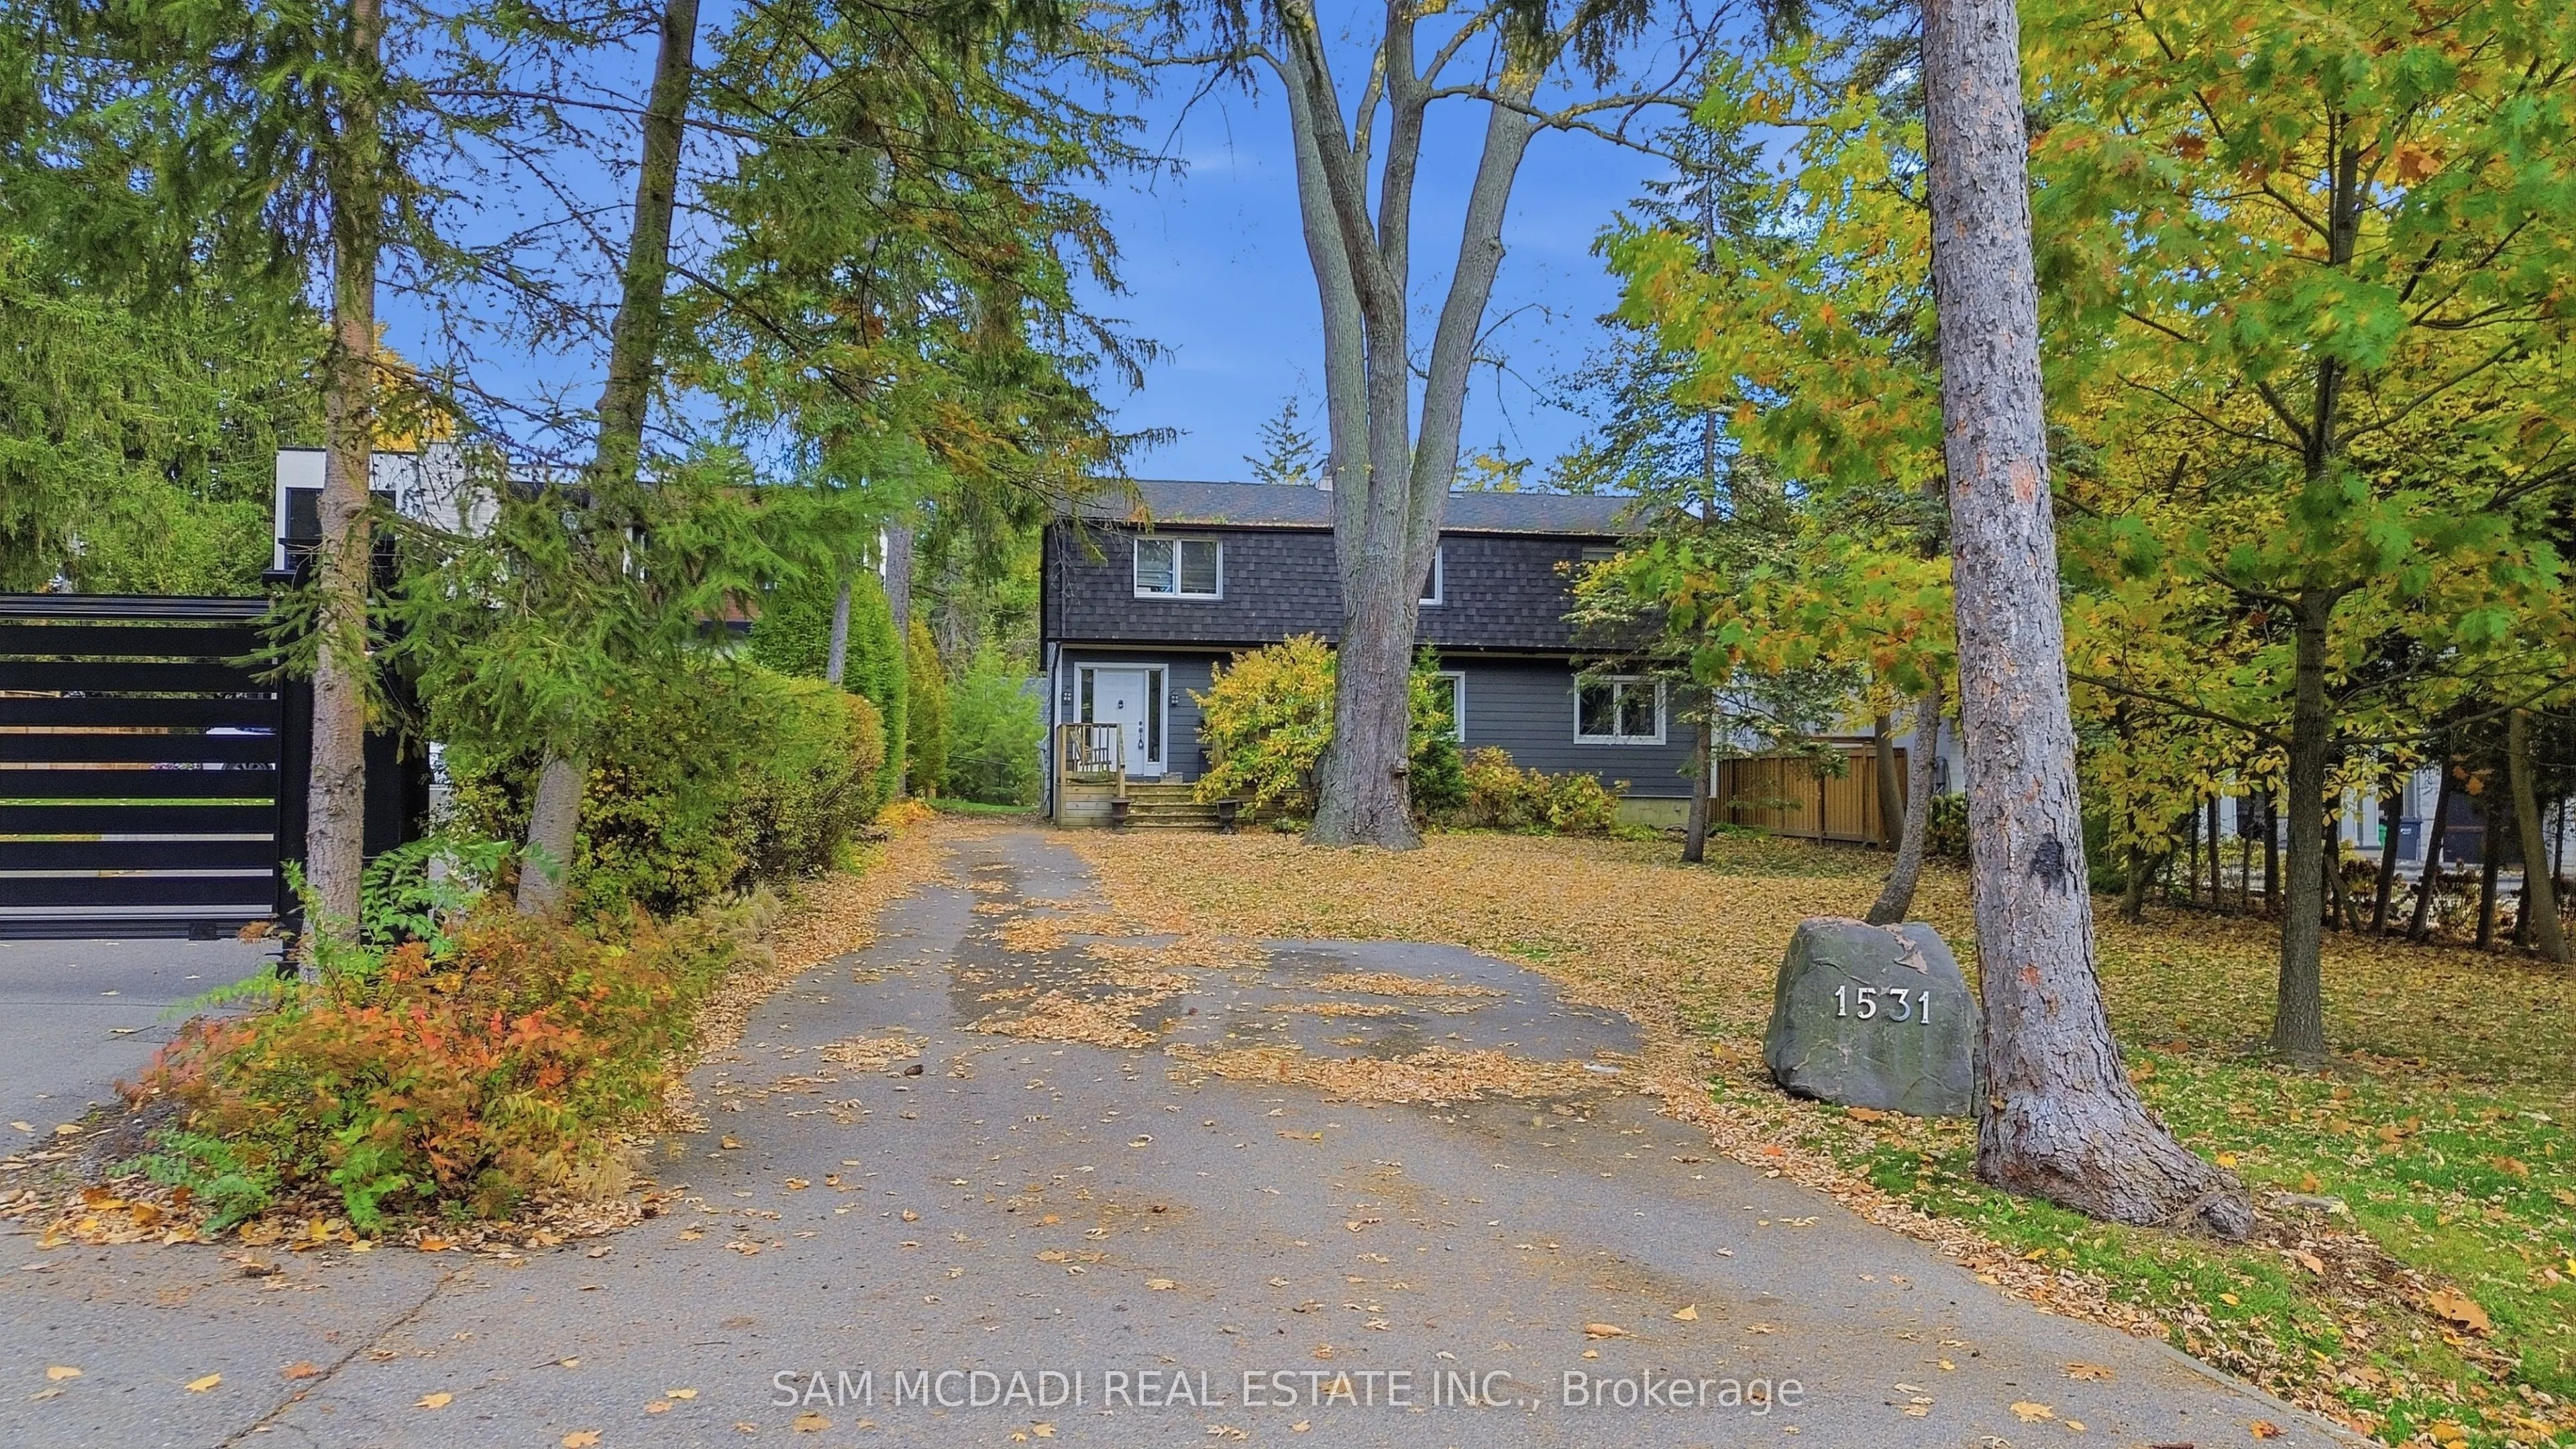
1531 Glenburnie Road, Mississauga
1 / 46
For Sale
$1,999,999
5 bd · 2 ba · 2,000–2,500 sq ft

1531 Glenburnie Road, Mississauga L5G 3C9

MLS®# W14151598

Est. mortgage
$7,587/mo
Property taxes $14,257/yr

About This Home

Property Type
House, Detached, 2-Storey
Parking
Detached 2 garage, 4 parking
MLS #
W14151598
Size
2000-2500 sqft
Basement
Unfinished
Listed on
2026-11-05
Lot size
57 x 382.78
Tax
$14,257 /yr
Days on Market
4
Approximate Age
51-99
Nestled in a peaceful, park-like setting, this spacious 5-bedroom home sits on an exceptional oversized lot measuring 57.38 x 382.78 feet, presenting a rare opportunity to create your dream home in a sought-after Mississauga location. Surrounded by greenery, the property offers an incredible combination of space, privacy, natural light, and endless potential. The main level features newer flooring in the foyer, living room, and dining room, while two skylights and expansive windows fill the interior with natural light and showcase tranquil green space views from the family room and kitchen. The spacious kitchen features refinished cabinetry and updated sliding doors leading to a large deck, perfect for outdoor entertaining and relaxation. A versatile second-floor sitting area offers additional space for a home office, children's playroom, or quiet retreat. Ideally located just minutes from the charming shops and restaurants of Port Credit, public transit, the QEW, and the marina, this property offers a peaceful setting with convenient access to everyday amenities. Whether you envision transforming this home into your forever residence, taking advantage of the expansive lot to create something truly special, or adding to your investment portfolio, the possibilities are endless. Excellent tenants currently reside in the home and are willing to stay, offering an attractive opportunity for investors seeking an established tenancy.

Property Details

Full Property Details

Interior

Bedrooms
5
Total Bedrooms
5
Washrooms
2
Square Footage
2000-2500 sqft
Basement
Unfinished
Heating Source
Gas
Heating Fuel
Forced Air
Air Conditioning
Central Air
Family Room
Yes
Kitchens
1
Total Kitchens
1
Fireplace Features
Yes

Exterior

Depth
382.78
Front
57.38
Driveway
Private
Lot Size
57 x 382.78 ft
Pool
None
Waterfront
None
Parking Spaces
4
Total Parking Spaces
4.00
Parking Description
Detached
Garage Spaces
2

Building Description

Style
2-Storey
Home Type
House
Subtype
Detached
Year Built
51-99
Property Orientation
East
Exterior Finish
Wood
Sewers
Sewers
Water Supply
Municipal
Possession Date
No Data

Community

Community
Mineola

Taxes & Fees

Taxes
$14,257 /yr
Tax Year
2025
Occupancy
Tenant

Room Types

Room Dimensions Area Description
Bedroom 2 11.48 x 11.48 131.79 sqft Window, Overlooks Backyard, Laminate
Bedroom 3 11.48 x 11.48 131.79 sqft Window, Overlooks Backyard, Laminate
Bedroom 4 11.48 x 11.48 131.79 sqft Window, Overlooks Frontyard, Laminate
Bedroom 5 11.48 x 11.48 131.79 sqft Walk-Out, Overlooks Living, Laminate
Dining Room 16.4 x 13.12 215.17 sqft Combined w/Kitchen, Open Concept, Laminate
Family Room 11.48 x 16.4 188.27 sqft Large Window, Open Concept, Laminate
Kitchen 11.48 x 13.12 150.62 sqft Open Concept, Stone Counters, Stainless Steel Appl
Living Room 16.4 x 11.48 188.27 sqft Combined w/Dining, Fireplace, Laminate
Primary Bedroom 22.97 x 13.12 301.37 sqft Balcony, Double Closet, Laminate
A
Alex Price
RIGHT AT HOME REALTY
4 days on site
Listing Broker
SAM MCDADI REAL ESTATE INC.
Courtesy
SAM MCDADI REAL ESTATE INC.
Listed Date
11/5/2026

Courtesy of PropTx MLS® / SAM MCDADI REAL ESTATE INC.

Similar homes for sale in Mississauga

Explore Mississauga

Copyright 2026 All rights reserved. Toronto Regional Real Estate Board (TRREB) assumes no responsibility for the accuracy of any information shown. The information provided herein must only be used by consumers that have a bona fide interest in the purchase, sale or lease of real estate and may not be used for any commercial purpose or any other purpose.
Powered by AgentLocator






