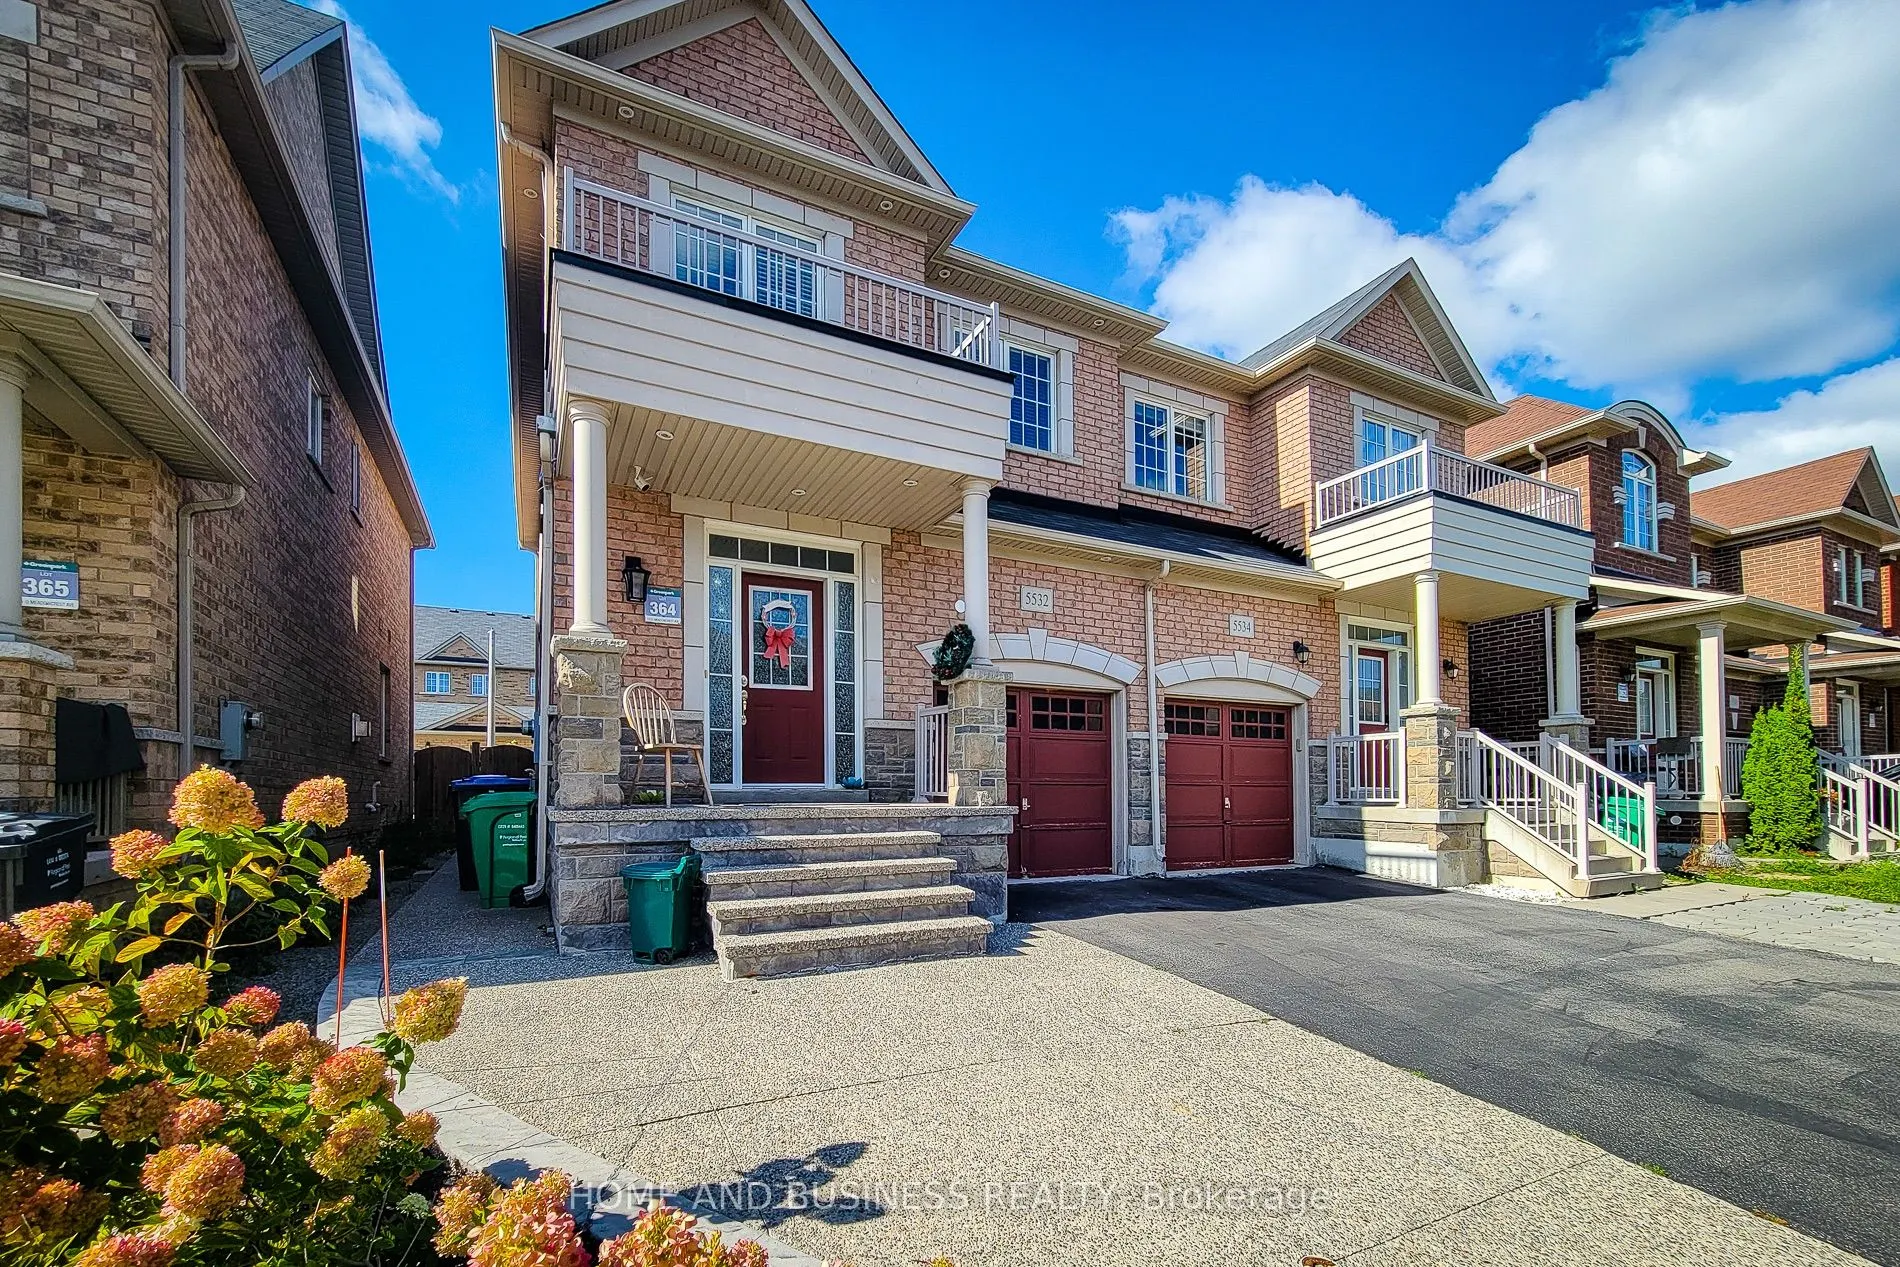
5532 Meadowcrest Avenue, Mississauga
1 / 35
For Sale
$899,998
3 bd · 4 ba · 1,500–2,000 sq ft

5532 Meadowcrest Avenue, Mississauga L5M 0V1

MLS®# W14151984

Est. mortgage
$3,414/mo
Property taxes $6,531.23/yr

About This Home

Property Type
House, Semi-Detached, 2-Storey
Parking
Built-In 1 garage, 2 parking
MLS #
W14151984
Size
1500-2000 sqft
Basement
Finished
Listed on
2026-11-04
Lot size
25 x 88.58
Tax
$6,531.23 /yr
Days on Market
5
Gorgeous 3-bedroom, 4-bathroom semi-detached home built by Greenpark in the prestigious Churchill Meadows neighbourhood. This well-maintained home features 9-ft ceilings on the main floor, pot lights, newer flooring, fresh paint, and a fully finished basement.The spacious primary bedroom offers a luxurious 5-piece ensuite. The kitchen and all bathrooms feature elegant granite countertops. Oak staircase with iron pickets adds a stylish touch, with convenient direct entry to the home from the garage.Walk out from the main level to the private fully fenced backyard with gazebo-backs onto a quiet lane "No homes directly behind", perfect for outdoor enjoyment. Ideally located just steps from the highly regarded Stephen Lewis Secondary School and close to parks, shopping, transit, and other amenities. Some photos are virtually staged *

Property Details

Full Property Details

Interior

Bedrooms
3
Total Bedrooms
3
Washrooms
4
Square Footage
1500-2000 sqft
Basement
Finished
Heating Source
Gas
Heating Fuel
Forced Air
Air Conditioning
Central Air
Family Room
Yes
Kitchens
1
Total Kitchens
1
Fireplace Features
Yes

Exterior

Depth
88.58
Front
24.61
Acreage
< .50
Driveway
Mutual
Lot Size
25 x 88.58 ft
Pool
None
Parking Spaces
2
Total Parking Spaces
3.00
Parking Description
Built-In
Garage Spaces
1

Building Description

Style
2-Storey
Home Type
House
Subtype
Semi-Detached
Property Orientation
East
Exterior Finish
Brick,Stone
Sewers
Septic
Water Supply
Municipal
Possession Date
No Data

Community

Community
Churchill Meadows

Taxes & Fees

Taxes
$6,531.23 /yr
Tax Year
2026
Occupancy
Vacant

Room Types

Room Dimensions Area Description
Bedroom 2 12.7 x 9.58 121.67 sqft Large Window, Large Closet
Bedroom 3 9.97 x 9.38 93.52 sqft Large Window, Large Closet
Breakfast 8.99 x 7.58 68.14 sqft Combined w/Kitchen, W/O To Yard
Dining Room 20.08 x 9.97 200.2 sqft Combined w/Dining, Large Window
Kitchen 9.09 x 8.79 79.9 sqft Granite Counters, Stainless Steel Appl
Living Room 20.08 x 9.97 200.2 sqft Combined w/Dining, Large Window
Primary Bedroom 18.93 x 12.99 245.9 sqft 5 Pc Ensuite, Walk-In Closet(s)
A
Alex Price
RIGHT AT HOME REALTY
Listed by NAZAR HAMEED, Broker of Record
4 days on site
Listing Broker
HOME AND BUSINESS REALTY
Courtesy
HOME AND BUSINESS REALTY
Listed Date
11/4/2026

Courtesy of PropTx MLS® / HOME AND BUSINESS REALTY

Similar homes for sale in Mississauga

Explore Mississauga

Copyright 2026 All rights reserved. Toronto Regional Real Estate Board (TRREB) assumes no responsibility for the accuracy of any information shown. The information provided herein must only be used by consumers that have a bona fide interest in the purchase, sale or lease of real estate and may not be used for any commercial purpose or any other purpose.
Powered by AgentLocator






