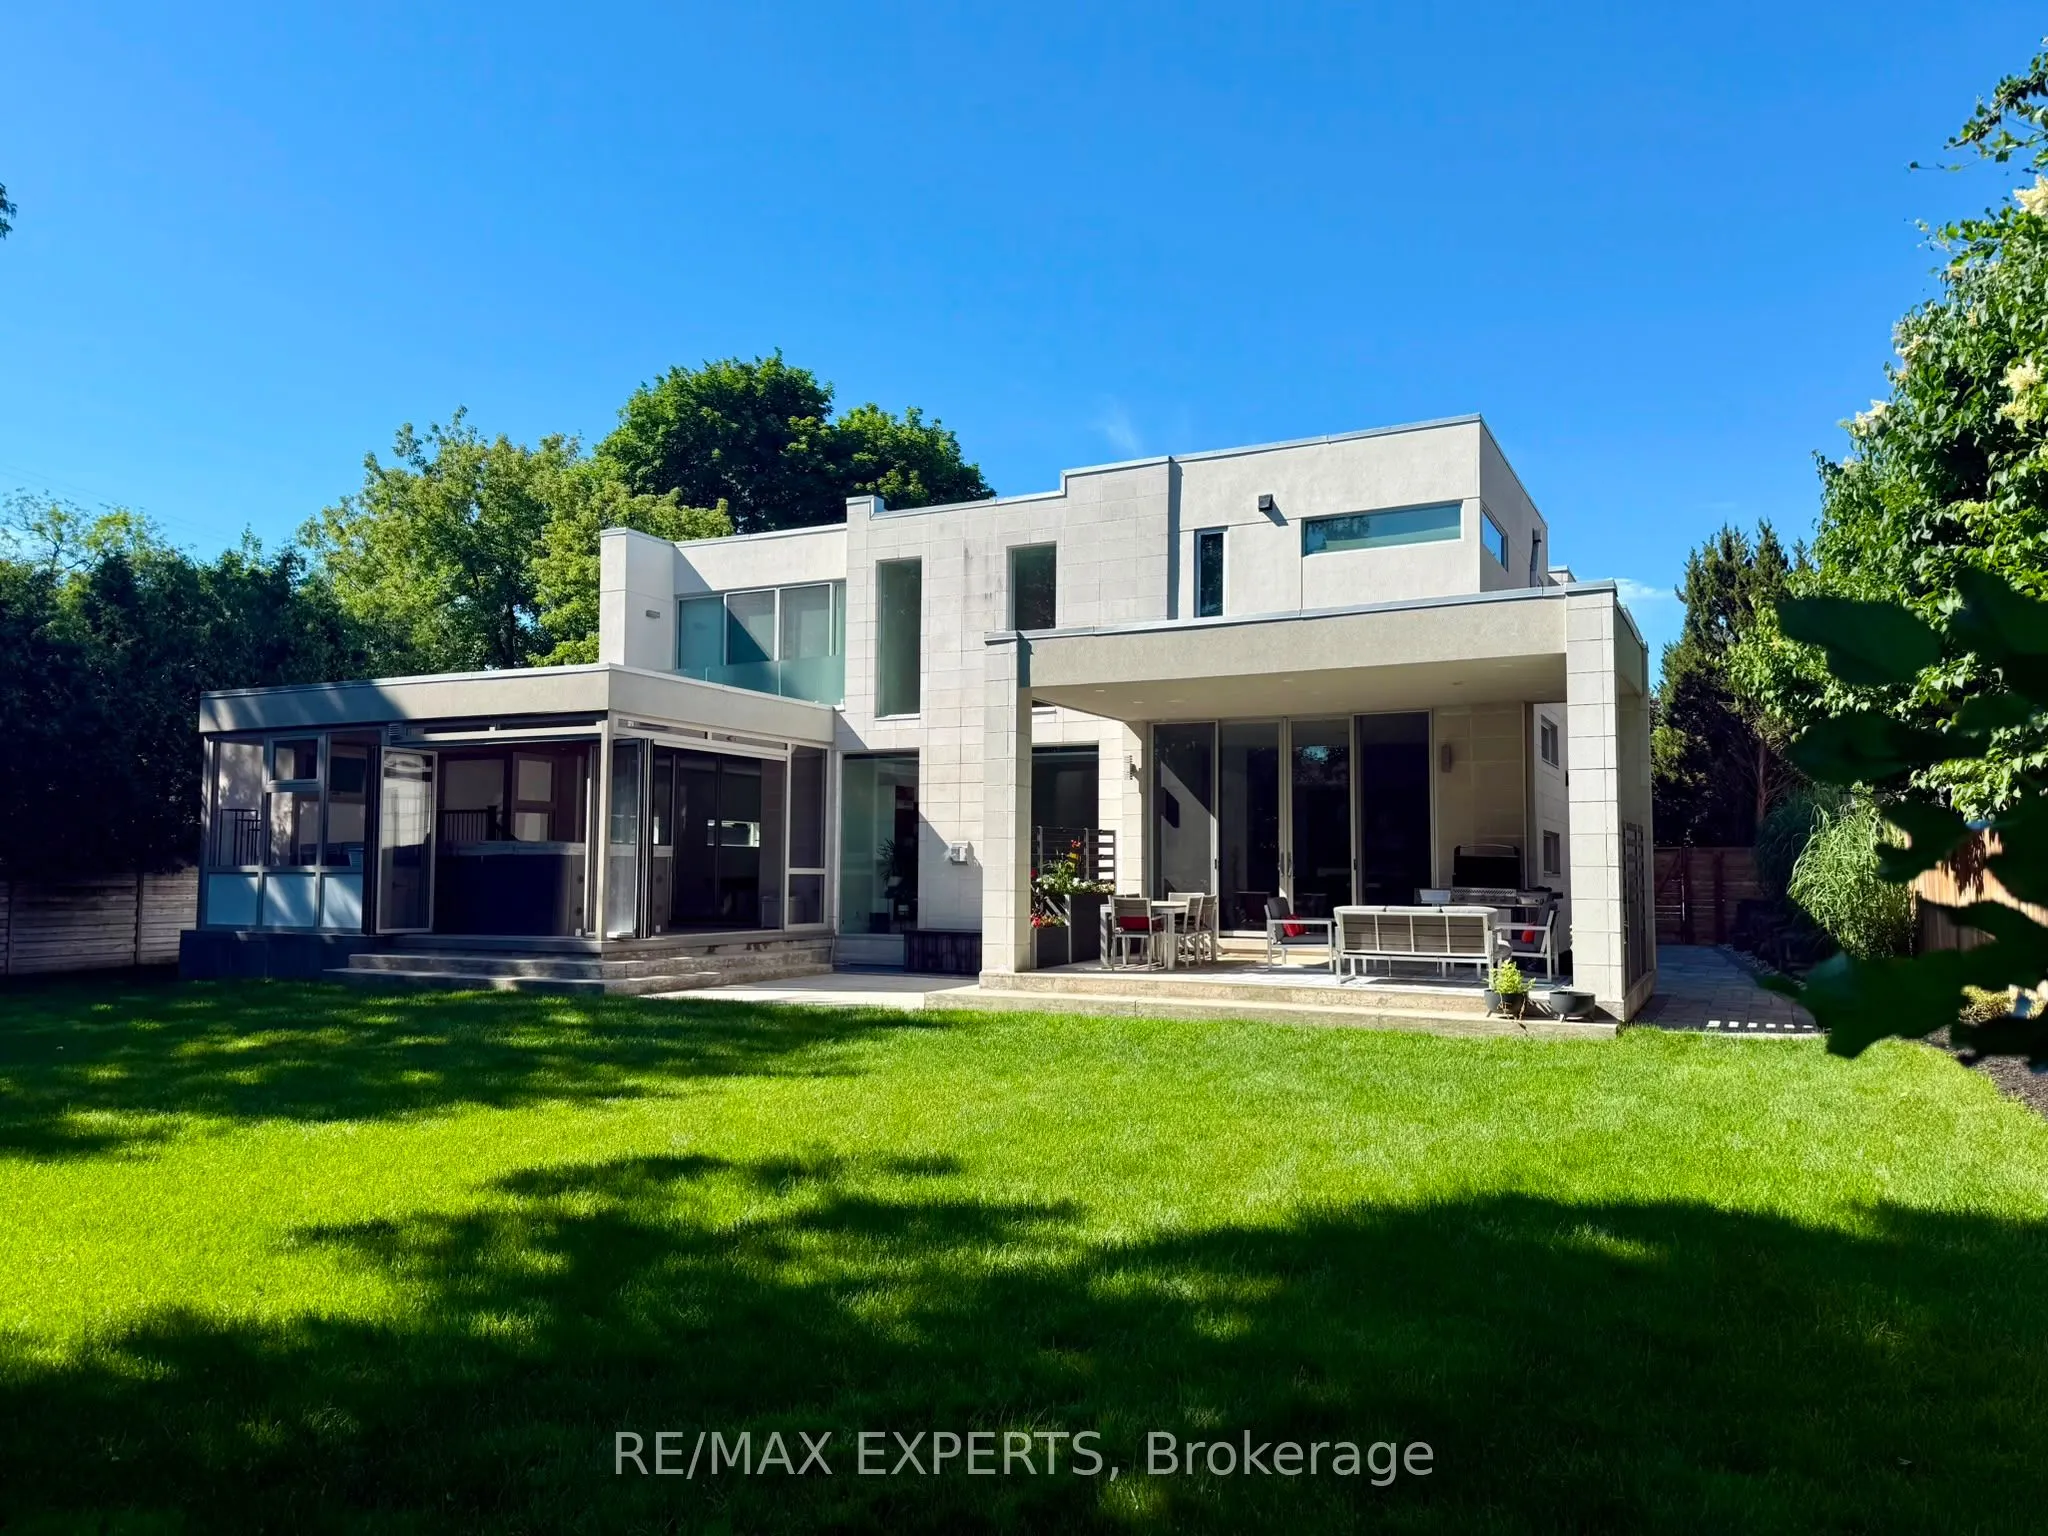
1527 Glenhill Crescent, Mississauga
1 / 48
For Sale
$3,199,000
4+1 bd · 5 ba · 3,500–5,000 sq ft

1527 Glenhill Crescent, Mississauga L5H 3C4

MLS®# W14152116

Est. mortgage
$12,136/mo
Property taxes $25,794.13/yr

About This Home

Property Type
House, Detached, 2-Storey
Parking
Attached 2 garage, 6 parking
MLS #
W14152116
Size
3500-5000 sqft
Basement
Finished
Listed on
2026-11-05
Lot size
59 x 179.25
Tax
$25,794.13 /yr
Days on Market
4
Approximate Age
6-15
Welcome to this extraordinary custom-built residence in the heart of Lorne Park, where modern design meets uncompromising comfort. From the moment you enter, the home impresses with its refined finishes and thoughtful craftsmanship. Polished concrete floors with radiant heating anchor the main level, while rich hardwood flows seamlessly throughout the upper floor. Every detail has been carefully curated-from heated floors in every washroom to a full suite of air and water systems, including HRV, central dehumidifier, purifier, and softener. Expansive windows flood the home with natural light, enhancing the open-concept living spaces and designer kitchen equipped with premium appliances. Two elegant fireplaces add warmth and ambiance, creating inviting spaces for both everyday living and entertaining. The home offers five spacious bedrooms-four on the upper level and one below each designed for comfort, complete with walk-in closets and complemented by five beautifully appointed bathrooms. The lower level is a private retreat, featuring a state-of-the-art theatre room, a full gym, a game room, and an expansive entertainment space-perfect for hosting or unwinding. Step outside to your own backyard sanctuary: a fully fenced, beautifully landscaped space with a fire pit lounge and a covered, heated, enclosed Hydropool swim spa-offering year-round luxury. Complete with an oversized two-car garage with EV charging and parking for six additional vehicles, this home delivers the ultimate blend of sophistication, functionality, and lifestyle in one of Mississauga's most coveted neighborhoods.

Property Details

Full Property Details

Interior

Bedrooms
4
Bedrooms Plus
1
Total Bedrooms
5
Washrooms
5
Square Footage
3500-5000 sqft
Basement
Finished
Heating Source
Gas
Heating Fuel
Forced Air
Air Conditioning
Central Air
Family Room
Yes
Kitchens
1
Total Kitchens
1
Fireplace Features
Yes

Exterior

Depth
179.25
Front
59.46
Driveway
Private
Lot Size
59 x 179.25 ft
Pool
Above Ground,Indoor,Outdoor
Parking Spaces
6
Total Parking Spaces
8.00
Parking Description
Attached
Garage Spaces
2
Zoning
RESIDENTIAL

Building Description

Style
2-Storey
Home Type
House
Subtype
Detached
Year Built
6-15
Property Orientation
East
Exterior Finish
Brick
Sewers
Sewers
Water Supply
Municipal
Possession Date
No Data

Community

Community
Lorne Park

Taxes & Fees

Taxes
$25,794.13 /yr
Tax Year
2026
Occupancy
Owner

Other

Virtual Tour Link

Room Types

Room Dimensions Area Description
Bedroom 2 14.01 x 12.99 181.99 sqft Hardwood Floor, Walk-In Closet(s)
Bedroom 3 14.01 x 12.01 168.26 sqft Hardwood Floor, Walk-In Closet(s)
Bedroom 4 16.01 x 14.99 239.99 sqft Hardwood Floor, Large Closet
Bedroom 5 14.99 x 12.01 180.03 sqft Heated Floor, Laminate, Walk-In Closet(s)
Breakfast 8.2 x 14.99 122.92 sqft Heated Floor, Quartz Counter, W/O To Yard
Dining Room 19.03 x 14.01 266.61 sqft Heated Floor, B/I Shelves
Game Room 22.51 x 22.01 495.45 sqft Heated Floor, Wet Bar, W/O To Pool
Kitchen 14.7 x 14.99 220.35 sqft Heated Floor, Quartz Counter, Open Concept
Living Room 22.51 x 22.01 495.45 sqft Heated Floor, Fireplace, Open Concept
Media Room 22.9 x 12.99 297.47 sqft Heated Floor, Laminate, Built-in Speakers
Office 16.99 x 16.37 278.13 sqft Heated Floor, Overlooks Frontyard, Glass Doors
Primary Bedroom 19.03 x 17.98 342.16 sqft Hardwood Floor, Fireplace, Walk-In Closet(s)
A
Alex Price
RIGHT AT HOME REALTY
Listed by ADAM KORZENIEWSKI, Salesperson
4 days on site
Listing Broker
RE/MAX EXPERTS
Courtesy
RE/MAX EXPERTS
Listed Date
11/5/2026

Courtesy of PropTx MLS® / RE/MAX EXPERTS

Similar homes for sale in Mississauga

Explore Mississauga

Copyright 2026 All rights reserved. Toronto Regional Real Estate Board (TRREB) assumes no responsibility for the accuracy of any information shown. The information provided herein must only be used by consumers that have a bona fide interest in the purchase, sale or lease of real estate and may not be used for any commercial purpose or any other purpose.
Powered by AgentLocator






