3310 Havenwood Drive, Mississauga
1 / 50
For Sale
$1,148,000
4 bd · 2 ba · 1,500–2,000 sq ft

3310 Havenwood Drive, Mississauga L4X 2M3

MLS®# W14153784

Est. mortgage
$4,355/mo
Property taxes $7,321.57/yr

About This Home

Property Type
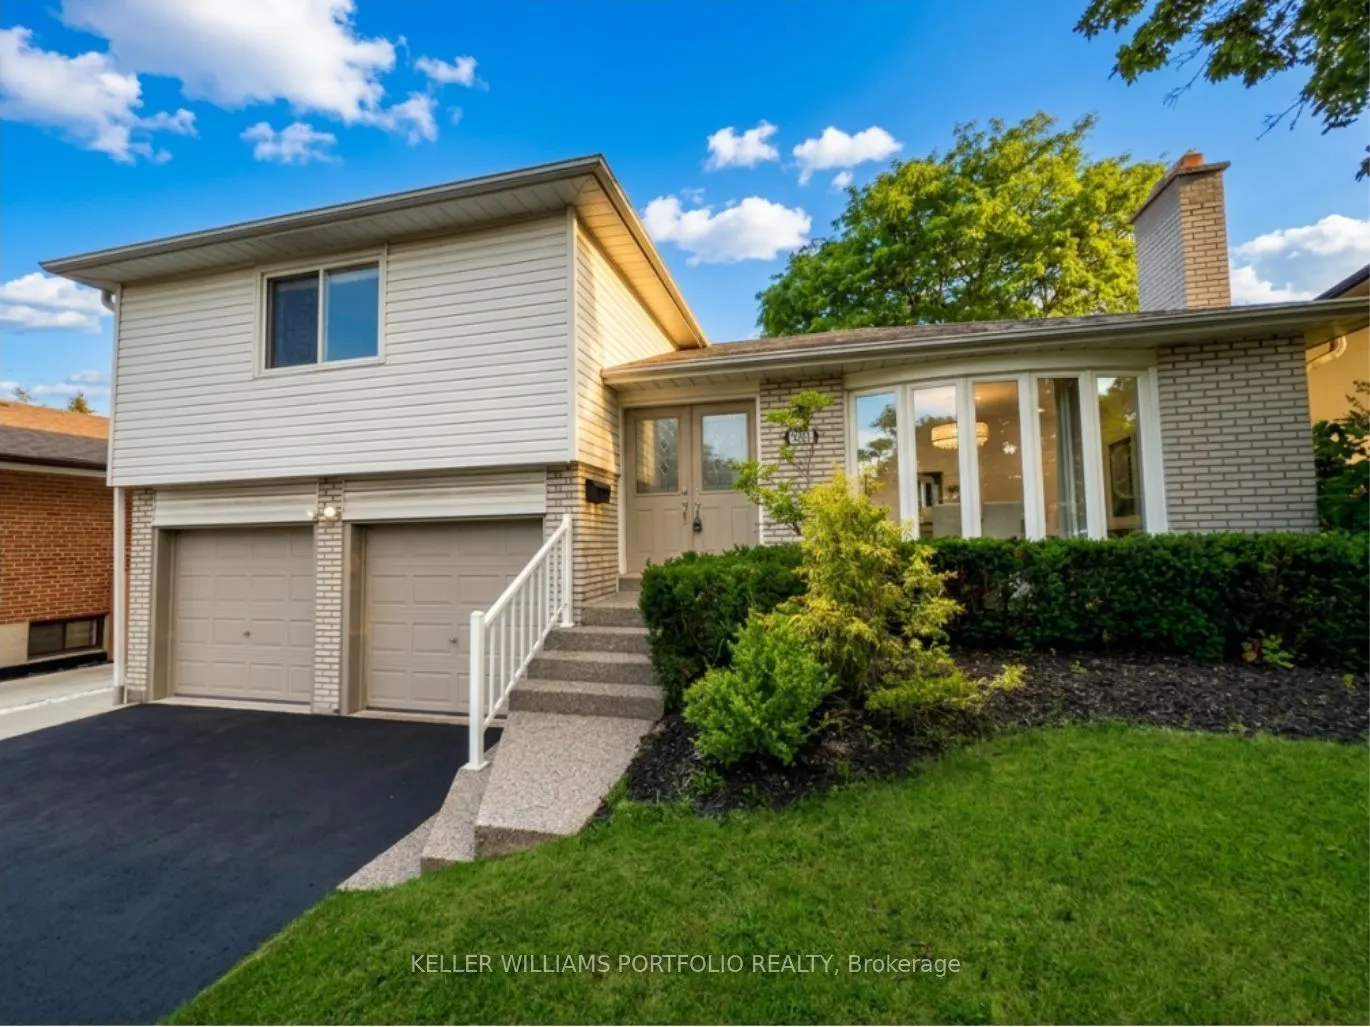
House, Detached, Sidesplit 4
Parking
Attached 2 garage, 4 parking
MLS #
W14153784
Size
1500-2000 sqft
Basement
Unfinished,Development Potential,Full
Listed on
2026-11-05
Lot size
46 x 120.44
Tax
$7,321.57 /yr
Days on Market
4
Approximate Age
31-50
OFFERS ANYTIME! .... Looking for your first home? Looking for a home to grow into? Looking for move in ready w/option to renovate? Look no further! This Refreshed side-split offers all these w/over 2500Sqft of usable space. Enjoy the peace & quiet of your backyard from the deck in the morning sun or beneath the shade of mature trees in the afternoon. Refreshed hardwood flooring, new kitchen & updated bathrooms, painted and ready to enjoy today or renovate to taste over time. Large clean basement offers a blank canvas for a future family room & additional bathroom or whatever your lifestyle requires. Four generous bedrooms offer many options including ground floor bedroom or media room. Double car garage? Yes please! Public, Catholic & Private school options w/two just minutes from your front door. Bordering Etobicoke, this east pocket of Mississauga gives you the best of both worlds for food, entertainment, parks & recreation while paying just one land transfer tax.Applewood named after the apple orchards that once covered this mostly rural area before its development in the 1950s by Shipp & Son and CP Homes, builders known for solid, quality construction that has stood the test of time. You'll still find apple trees from the original orchards in backyards-including a mature McIntosh still bearing fruit in this very home. Recreation galore w/Applewood Trail, Burnhamdale Park, Burnhamthorpe Community Centre, Chic Murray Arena, District Pickleball, Bathgate Golf Centre & surrounding golf courses.Transit is a short stroll to Bloor offering access to Dixie GO or Kipling Subway Station. Commuters rejoice! Quick access to QEW, 427, 401, 403, 407, 410 & YYZ. Essentials are close by w/ Costco, Walmart & local grocery options, while Sherway Gardens & the Queensway corridor offer premium retail, dining & lifestyle just minutes away. If you like food, you're in luck-cuisines from around the world dot the area alongside everyday favs. See Feature Sheets for more.
Property Details

Full Property Details

Interior

Bedrooms
4
Total Bedrooms
4
Washrooms
2
Square Footage
1500-2000 sqft
Basement
Unfinished,Development Potential,Full
Heating Source
Gas
Heating Fuel
Forced Air
Air Conditioning
Central Air
Family Room
No
Kitchens
1
Total Kitchens
1
Fireplace Features
Yes

Exterior

Depth
120.44
Front
45.93
Lot Size
46 x 120.44 ft
Pool
None
Parking Spaces
4
Total Parking Spaces
6.00
Parking Description
Attached
Garage Spaces
2

Building Description

Style
Sidesplit 4
Home Type
House
Subtype
Detached
Year Built
31-50
Property Orientation
West
Exterior Finish
Vinyl Siding
Sewers
Sewers
Water Supply
Municipal
Possession Date
No Data

Community

Community
Applewood

Taxes & Fees

Taxes
$7,321.57 /yr
Tax Year
2026
Occupancy
Vacant

Room Types

Room Dimensions Area Description
Bathroom 10.5 x 8.14 85.47 sqft 4 Pc Bath
Bathroom 6.76 x 3.61 24.4 sqft 2 Pc Bath
Bedroom 2 14.3 x 11.78 168.45 sqft Closet
Bedroom 3 14.14 x 11.02 155.82 sqft Closet
Bedroom 4 11.02 x 9.32 102.71 sqft Closet
Breakfast 17.36 x 9.32 161.8 sqft Combined w/Dining
Foyer 5.38 x 6.73 36.21 sqft Closet, Double Doors, Tile Floor
Kitchen 11.32 x 8.37 94.75 sqft Galley Kitchen, Breakfast Area
Laundry 31 x 7.25 224.75 sqft -
Living Room 18.5 x 23.13 427.9 sqft Fireplace, Bay Window, Combined w/Dining
Other 30.84 x 14.37 443.17 sqft -
Primary Bedroom 17.22 x 11.09 190.97 sqft His and Hers Closets
A
Alex Price
RIGHT AT HOME REALTY
Listed by SIMON J. RODRIGUEZ, Salesperson
4 days on site
Listing Broker
KELLER WILLIAMS PORTFOLIO REALTY
Courtesy
KELLER WILLIAMS PORTFOLIO REALTY
Listed Date
11/5/2026

Courtesy of PropTx MLS® / KELLER WILLIAMS PORTFOLIO REALTY

Similar homes for sale in Mississauga

Explore Mississauga

Copyright 2026 All rights reserved. Toronto Regional Real Estate Board (TRREB) assumes no responsibility for the accuracy of any information shown. The information provided herein must only be used by consumers that have a bona fide interest in the purchase, sale or lease of real estate and may not be used for any commercial purpose or any other purpose.
Powered by AgentLocator







