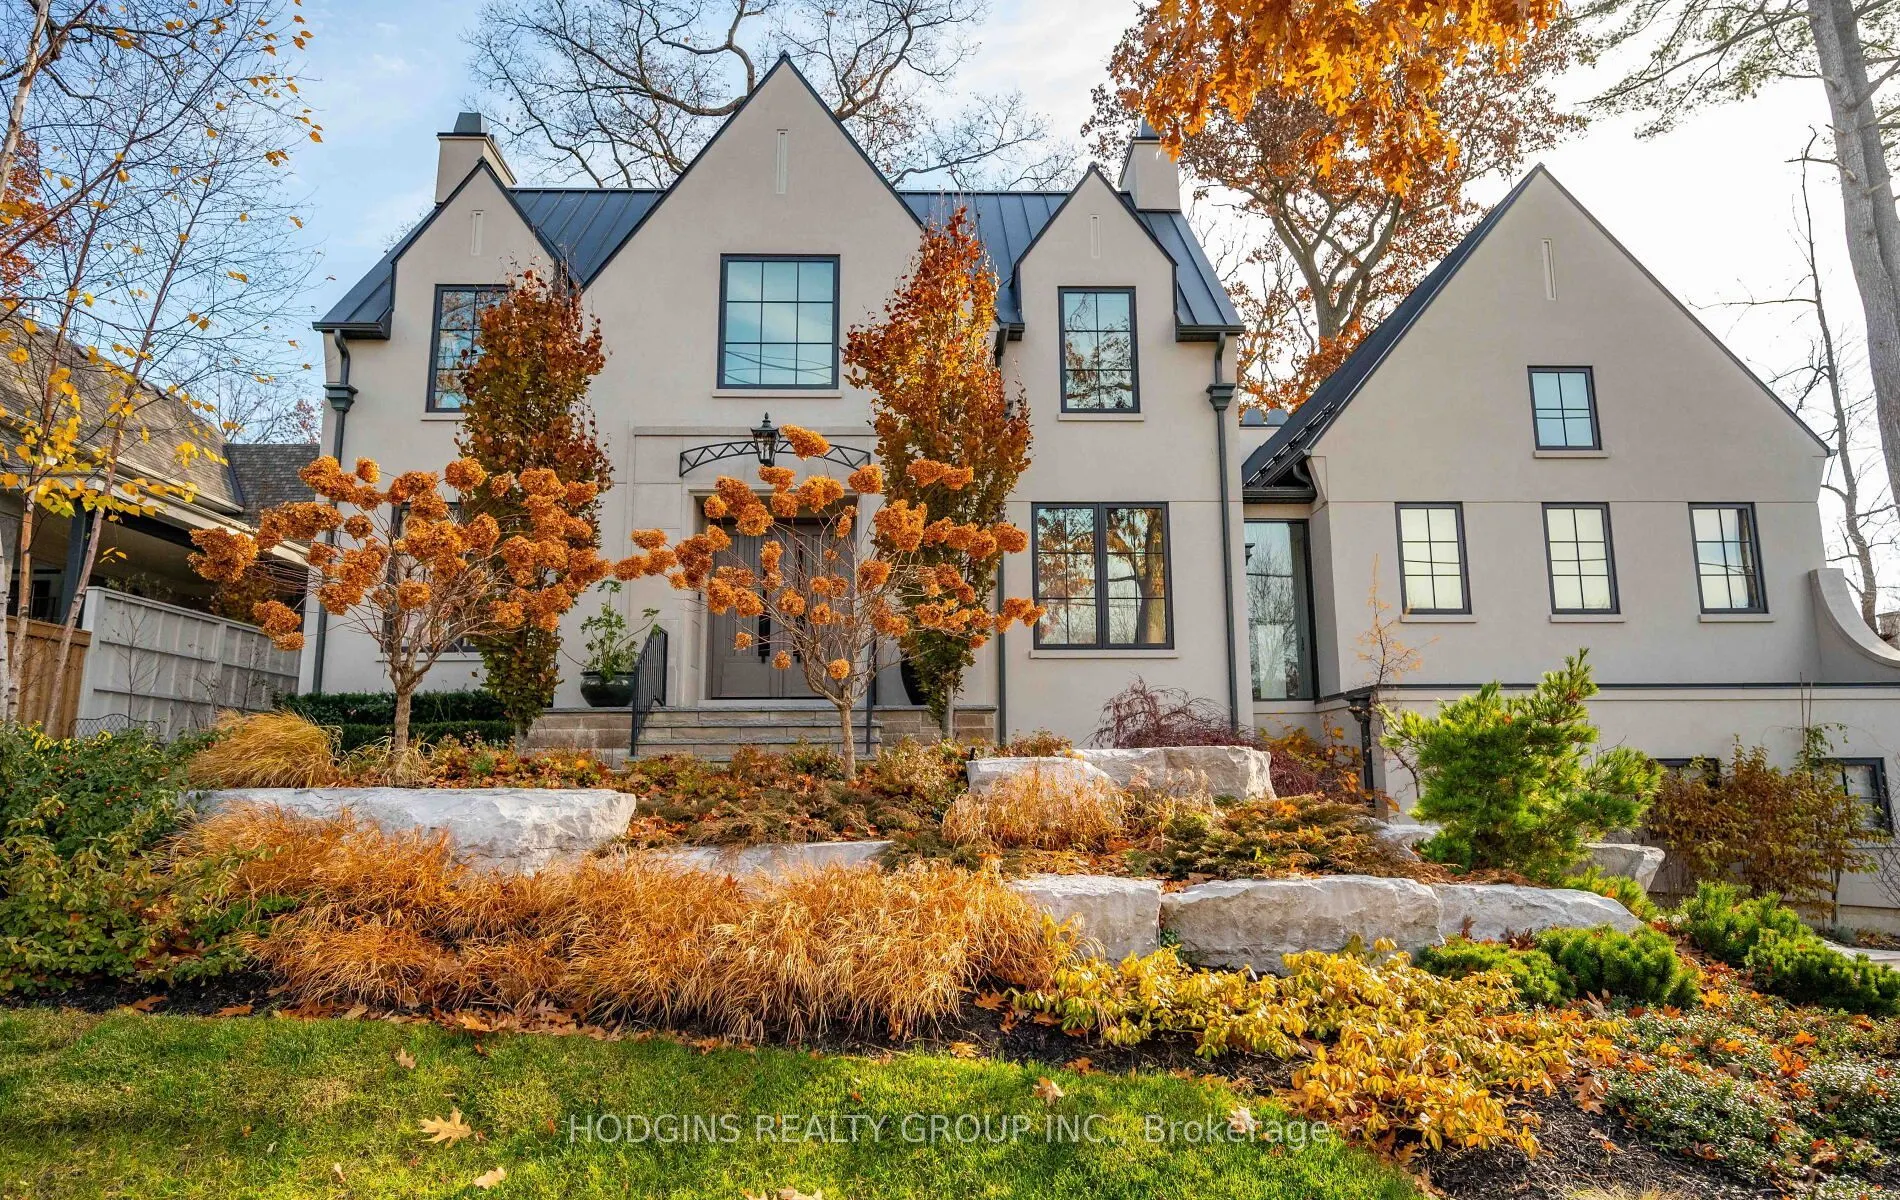


MLS®# W14153798
| Room | Dimensions | Area | Description |
|---|---|---|---|
| Bedroom 2 | 16.34 x 10.99 | 179.58 sqft | 4 Pc Ensuite, B/I Closet, Hardwood Floor |
| Bedroom 3 | 12.83 x 14.99 | 192.32 sqft | Closet, Hardwood Floor, 4 Pc Bath |
| Bedroom 4 | 12.66 x 12.6 | 159.52 sqft | Hardwood Floor, B/I Closet, Large Window |
| Breakfast | 6.56 x 20.11 | 131.92 sqft | Open Concept, Built-in Speakers, Window Floor to Ceiling |
| Dining Room | 17.32 x 19.03 | 329.6 sqft | Built-in Speakers, Open Concept, Walk-Out |
| Great Room | 28.9 x 20.11 | 581.18 sqft | Vaulted Ceiling(s), Fireplace, Open Stairs |
| Kitchen | 6.56 x 20.11 | 131.92 sqft | Stainless Steel Appl, Pantry, Quartz Counter |
| Mud Room | 7.51 x 14.99 | 112.57 sqft | Laundry Sink, B/I Closet, B/I Shelves |
| Office | 12.63 x 6.66 | 84.12 sqft | Pot Lights, Hardwood Floor, Overlooks Backyard |
| Pantry | 4.99 x 20.11 | 100.35 sqft | Large Window, Overlooks Frontyard, Pot Lights |
| Primary Bedroom | 17.75 x 14.99 | 266.07 sqft | 5 Pc Ensuite, His and Hers Closets, Overlooks Backyard |
| Recreation | 24.11 x 19.13 | 461.22 sqft | Pot Lights, Built-in Speakers, Heated Floor |
Courtesy of PropTx MLS® / HODGINS REALTY GROUP INC.
 For Sale
 For Sale
 For Sale
 For Sale
 For Sale
 For Sale

