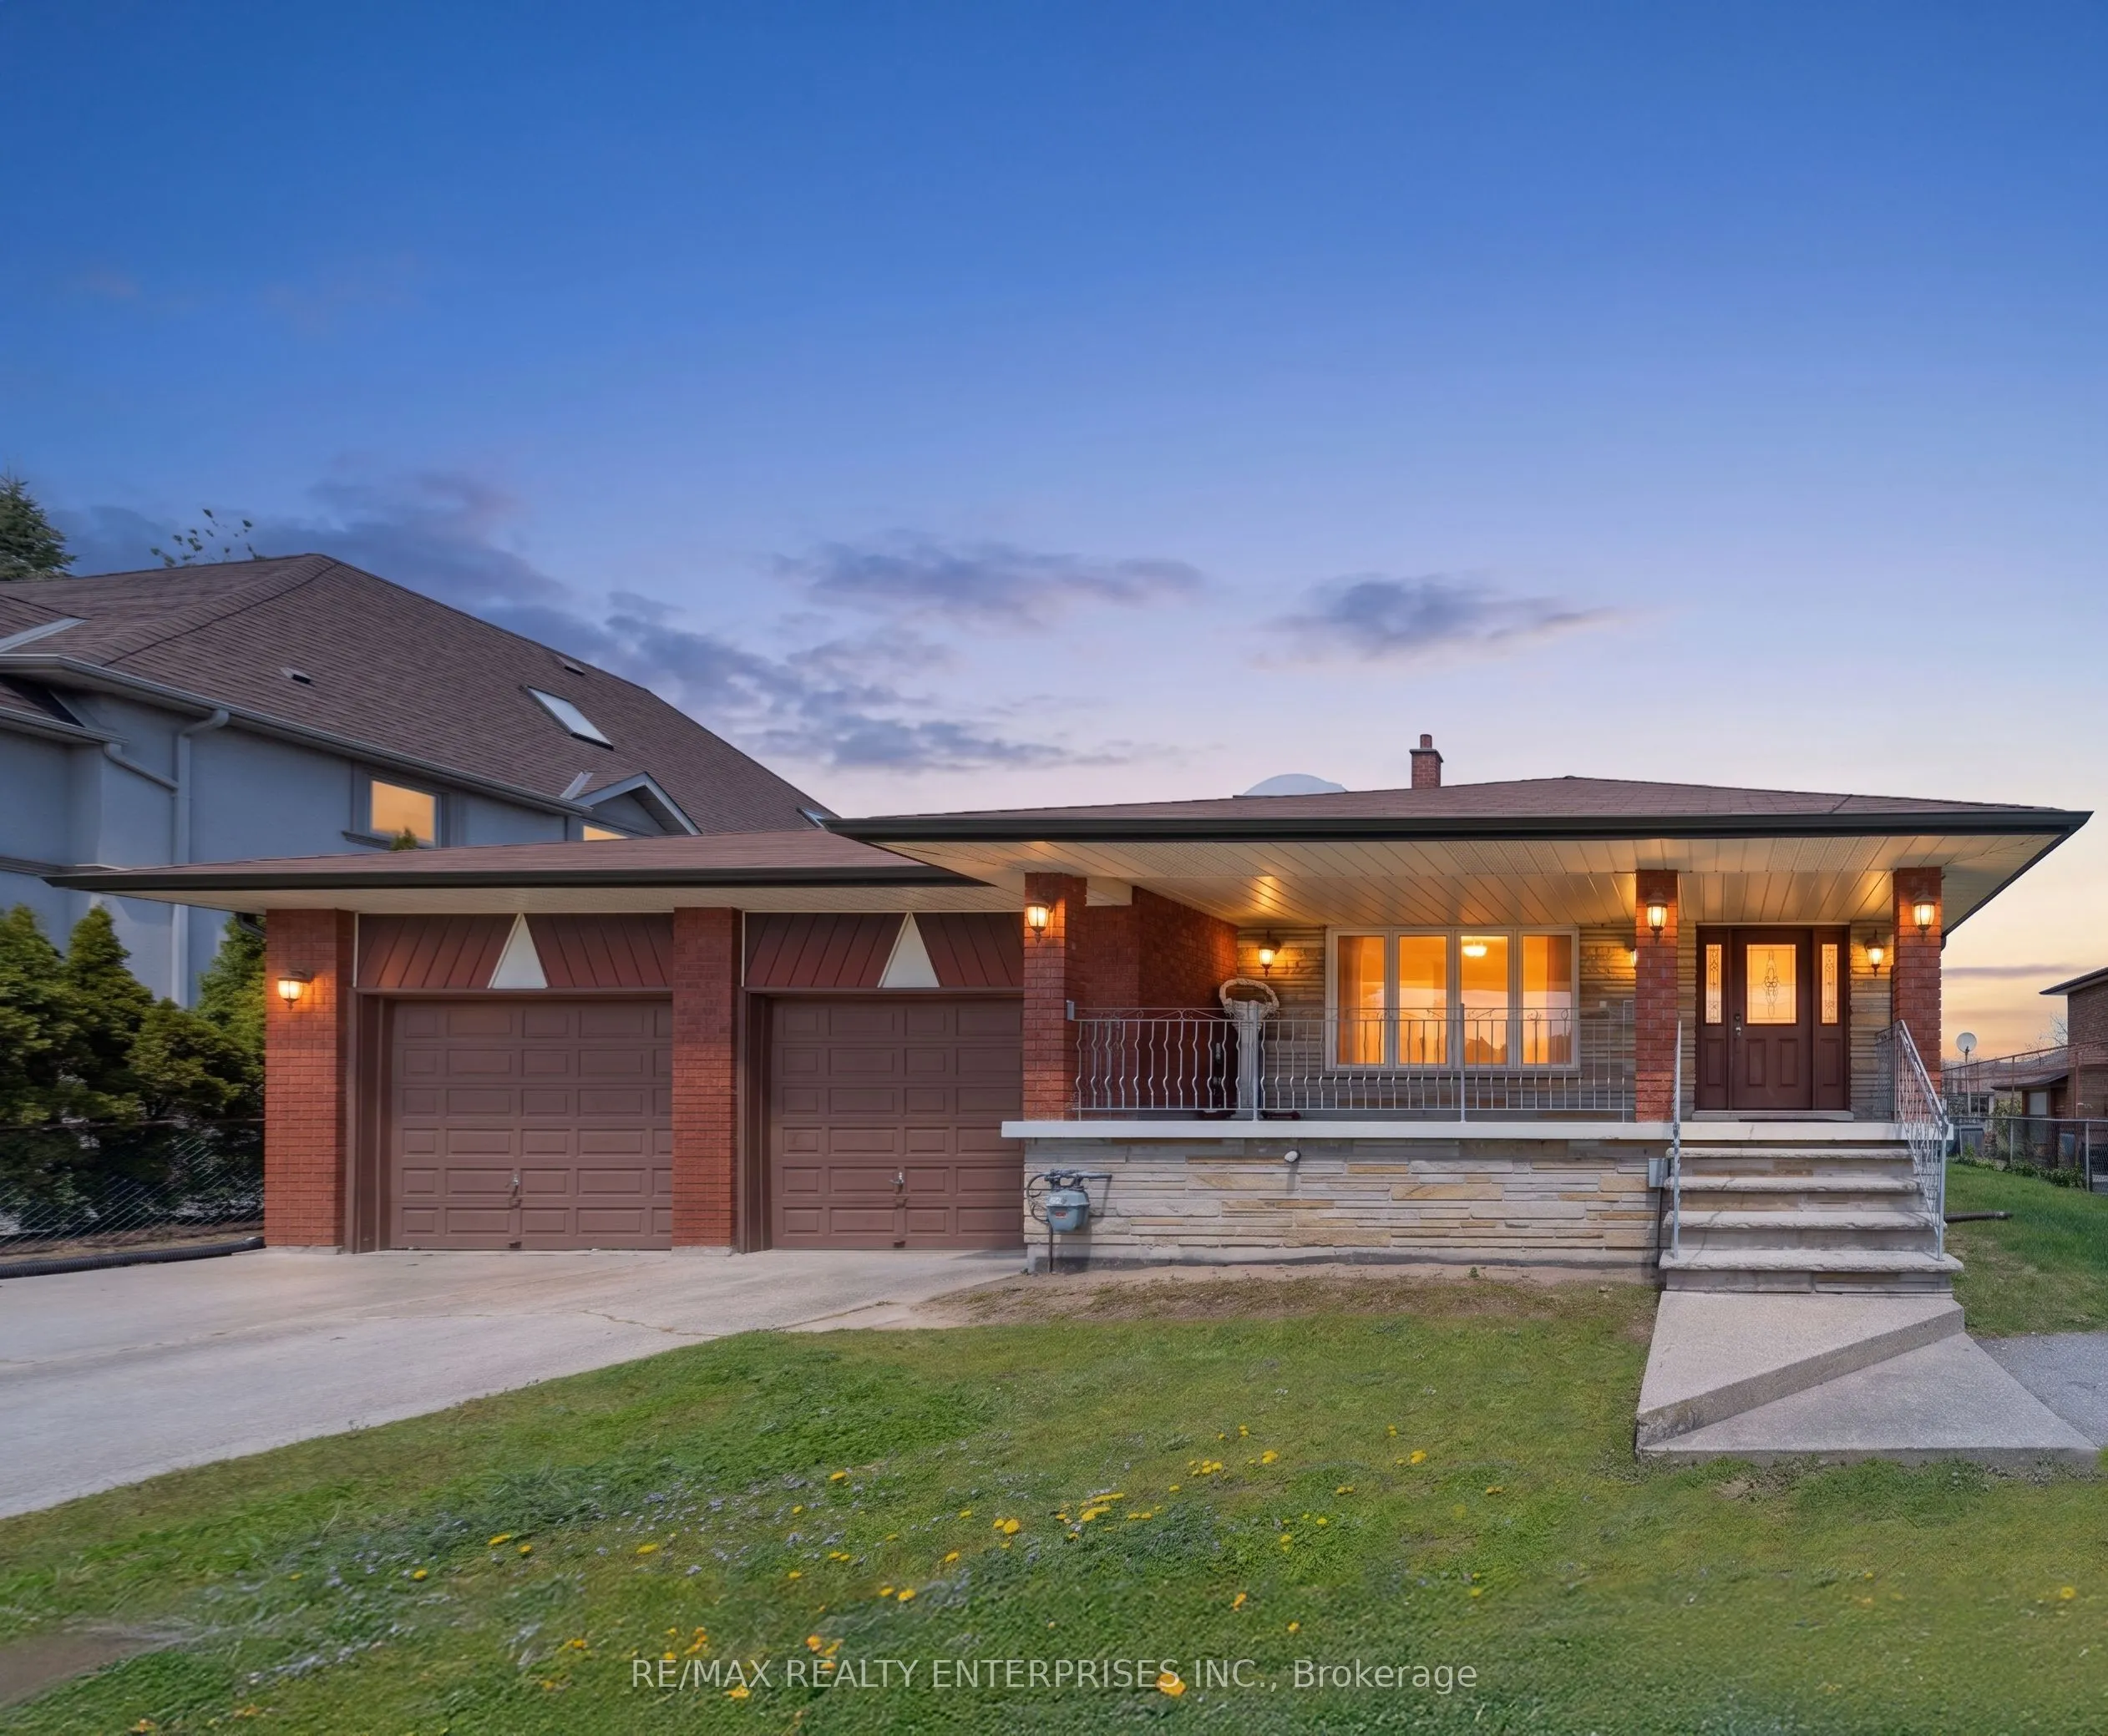


MLS®# W14154622
| Room | Dimensions | Area | Description |
|---|---|---|---|
| Bedroom | 12.3 x 12.07 | 148.46 sqft | - |
| Bedroom | 12.43 x 14.07 | 174.89 sqft | - |
| Bedroom 2 | 11.15 x 11.68 | 130.23 sqft | Large Closet, Laminate |
| Bedroom 3 | 14.53 x 13.32 | 193.54 sqft | Skylight, Closet |
| Bedroom 4 | 13.62 x 12.04 | 163.98 sqft | 4 Pc Bath, Closet, Parquet |
| Dining Room | 16.8 x 13.58 | 228.14 sqft | W/O To Deck, Bay Window, Combined w/Kitchen |
| Family Room | 25.13 x 15.09 | 379.21 sqft | 2 Pc Bath, Window, Fireplace |
| Kitchen | 10.63 x 12.3 | 130.75 sqft | Window, Double Sink, Tile Floor |
| Kitchen | 20.44 x 24.48 | 500.37 sqft | Combined w/Living, Combined w/Dining |
| Living Room | 16.11 x 12.96 | 208.79 sqft | Large Window, Separate Room, Laminate |
| Office | 14.53 x 8.69 | 126.27 sqft | Side Door, Window, Laminate |
| Primary Bedroom | 12.89 x 20.31 | 261.8 sqft | 5 Pc Ensuite, Walk-In Closet(s), Large Window |
Courtesy of PropTx MLS® / RE/MAX REALTY ENTERPRISES INC.
 For Sale
 For Sale
 For Sale
 For Sale
 For Sale
 For Sale

