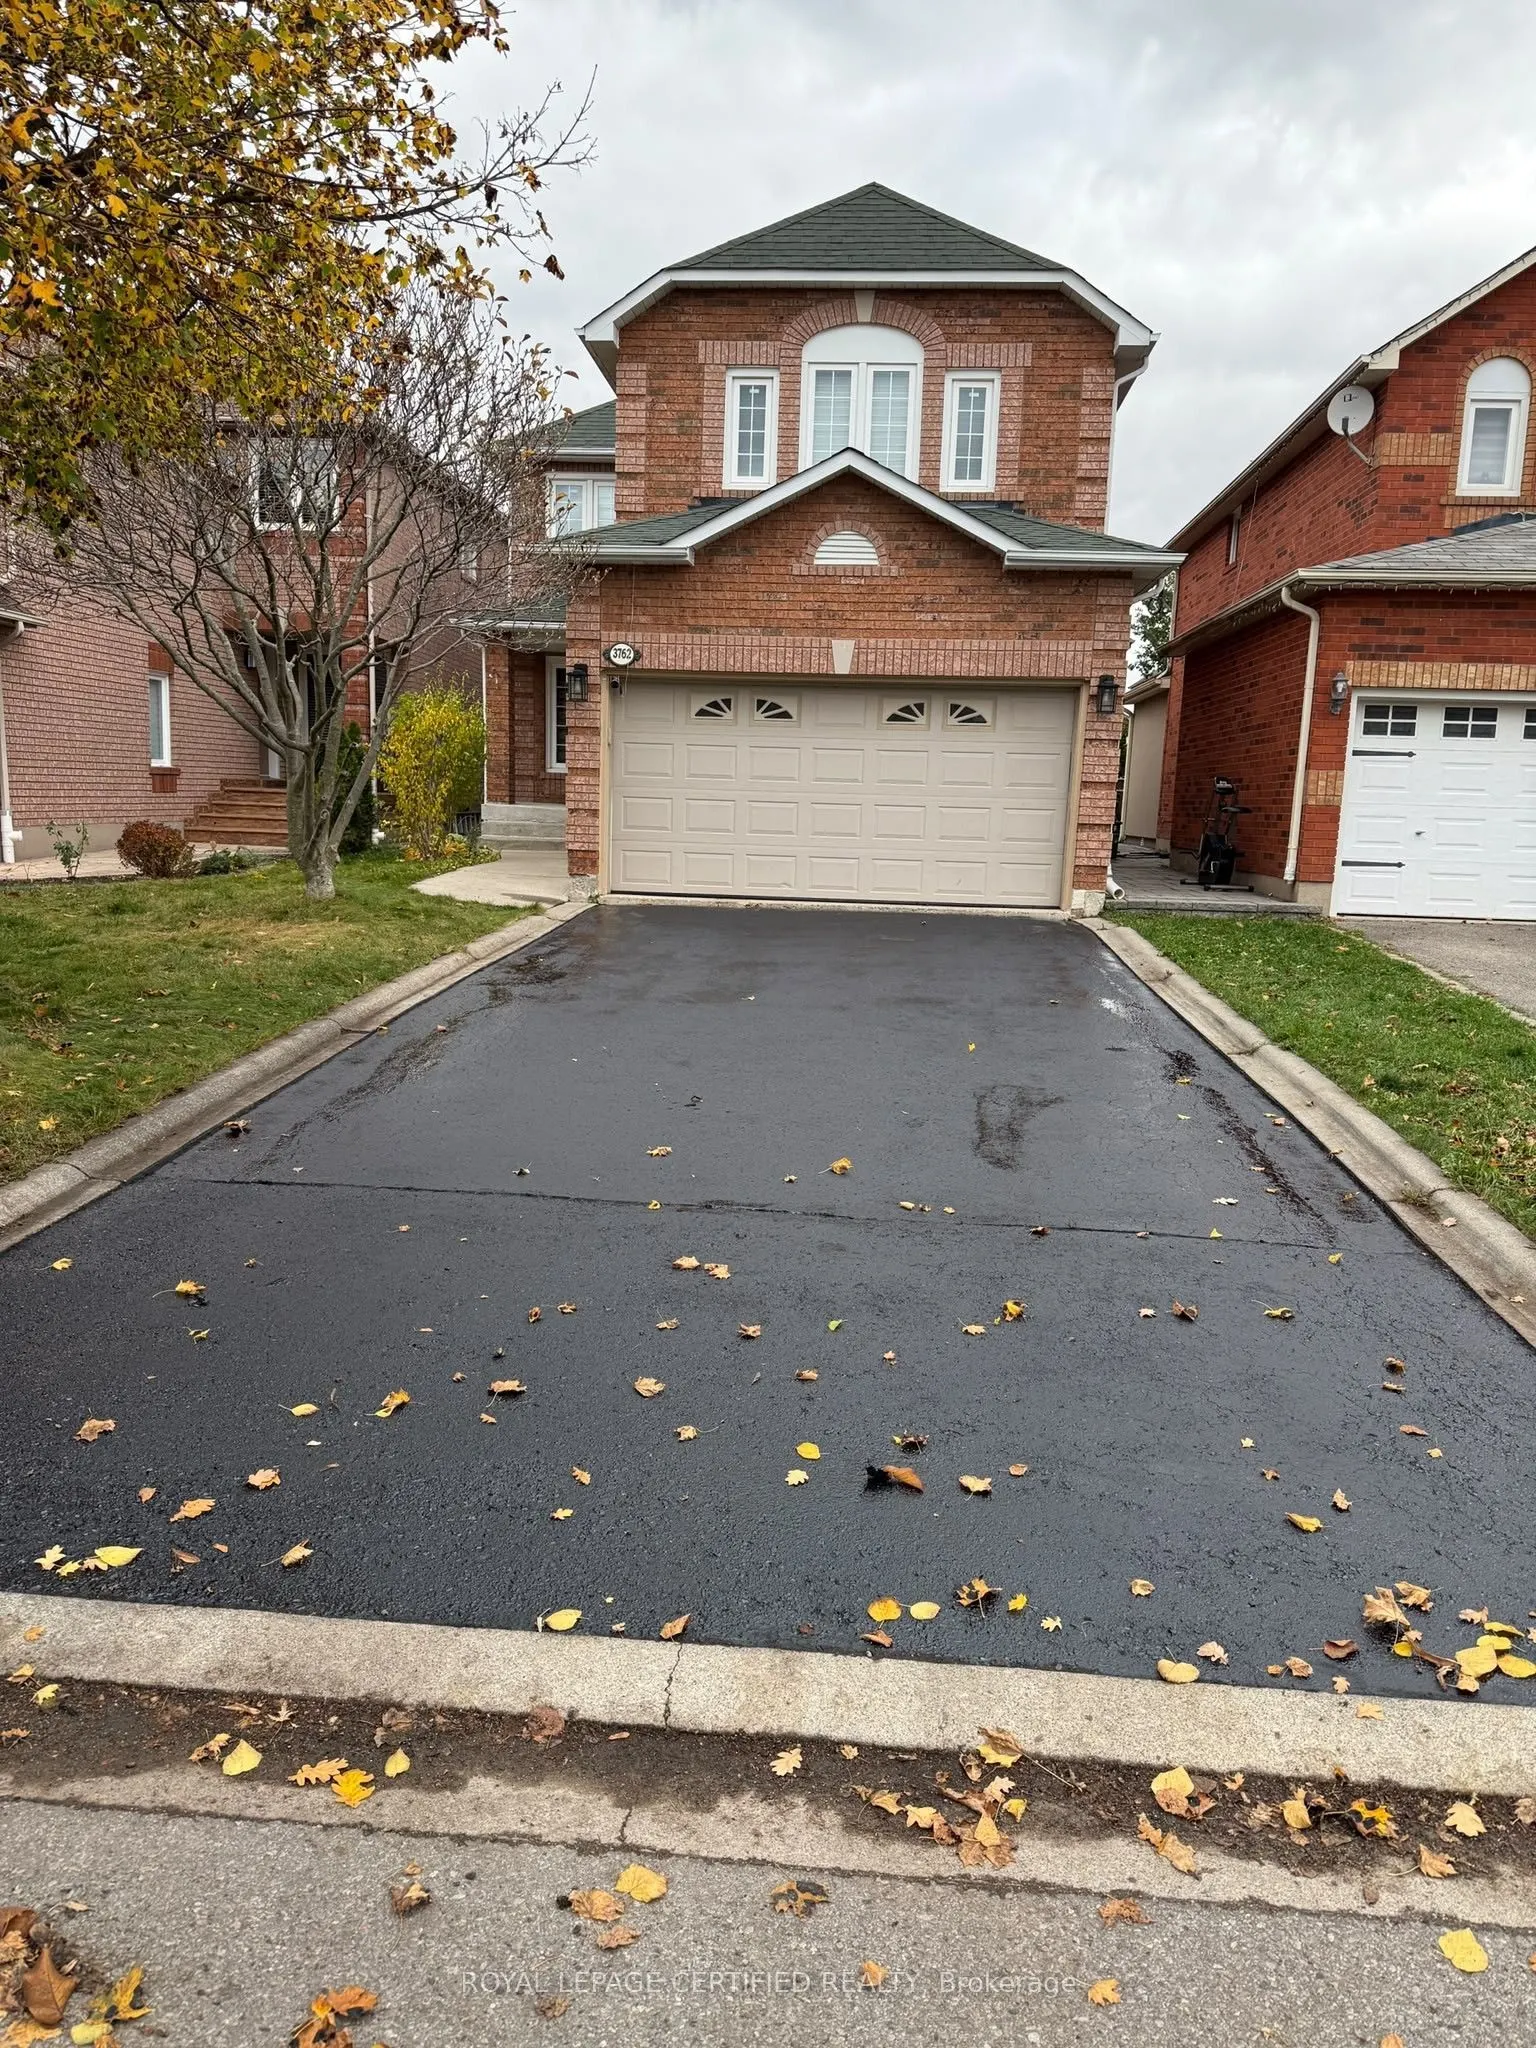


MLS®# W14154874
| Room | Dimensions | Area | Description |
|---|---|---|---|
| Bedroom 2 | 10.24 x 9.74 | 99.74 sqft | Vinyl Floor, Closet |
| Bedroom 3 | 9.74 x 9.42 | 91.75 sqft | Vinyl Floor, Closet |
| Dining Room | 18.24 x 9.65 | 176.02 sqft | Combined w/Living, Porcelain Floor, Pot Lights |
| Family Room | 17.32 x 10.73 | 185.84 sqft | Fireplace, Porcelain Floor, Pot Lights |
| Kitchen | 15.42 x 10.24 | 157.9 sqft | Eat-in Kitchen, Quartz Counter, Stainless Steel Appl |
| Laundry | 5.64 x 7.64 | 43.09 sqft | Access To Garage |
| Primary Bedroom | 15.32 x 13.32 | 204.06 sqft | Walk-In Closet(s), 4 Pc Ensuite |
Courtesy of PropTx MLS® / ROYAL LEPAGE CERTIFIED REALTY
 For Sale
 For Sale
 For Sale
 For Sale
 For Sale
 For Sale

