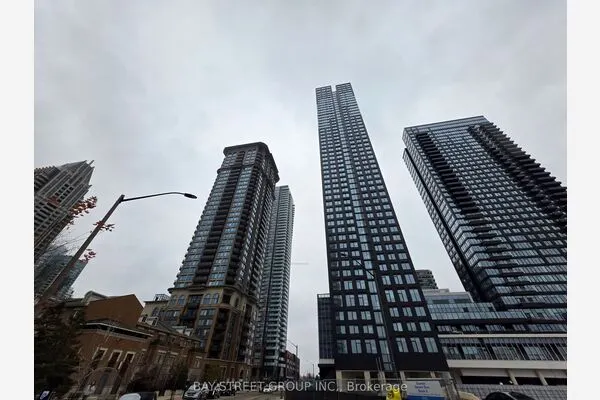
2495 Eglinton Avenue W #711, Mississauga
1 / 19
For Rent
$2,600
1+1 bd · 2 ba · 700–799 sq ft

2495 Eglinton Avenue W #711, Mississauga L5M 2T2

MLS®# W14155388

About This Home

Property Type
Condo, Condo Apt, Apartment
Parking
1 garage, 1 parking
MLS #
W14155388
Size
700-799 sqft
Basement
None
Listed on
2026-11-05
Days on Market
4
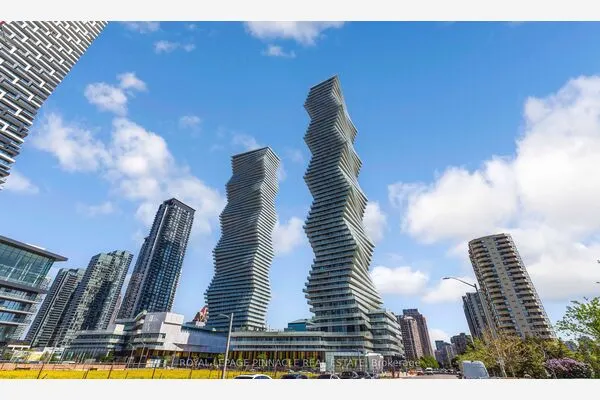
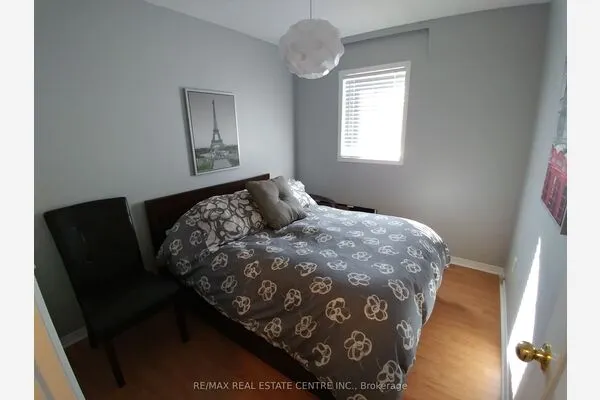
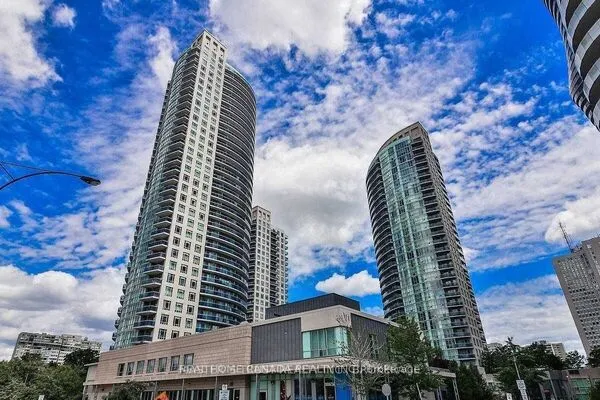
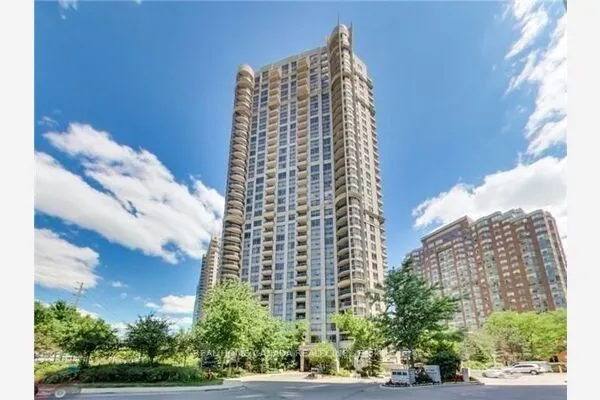
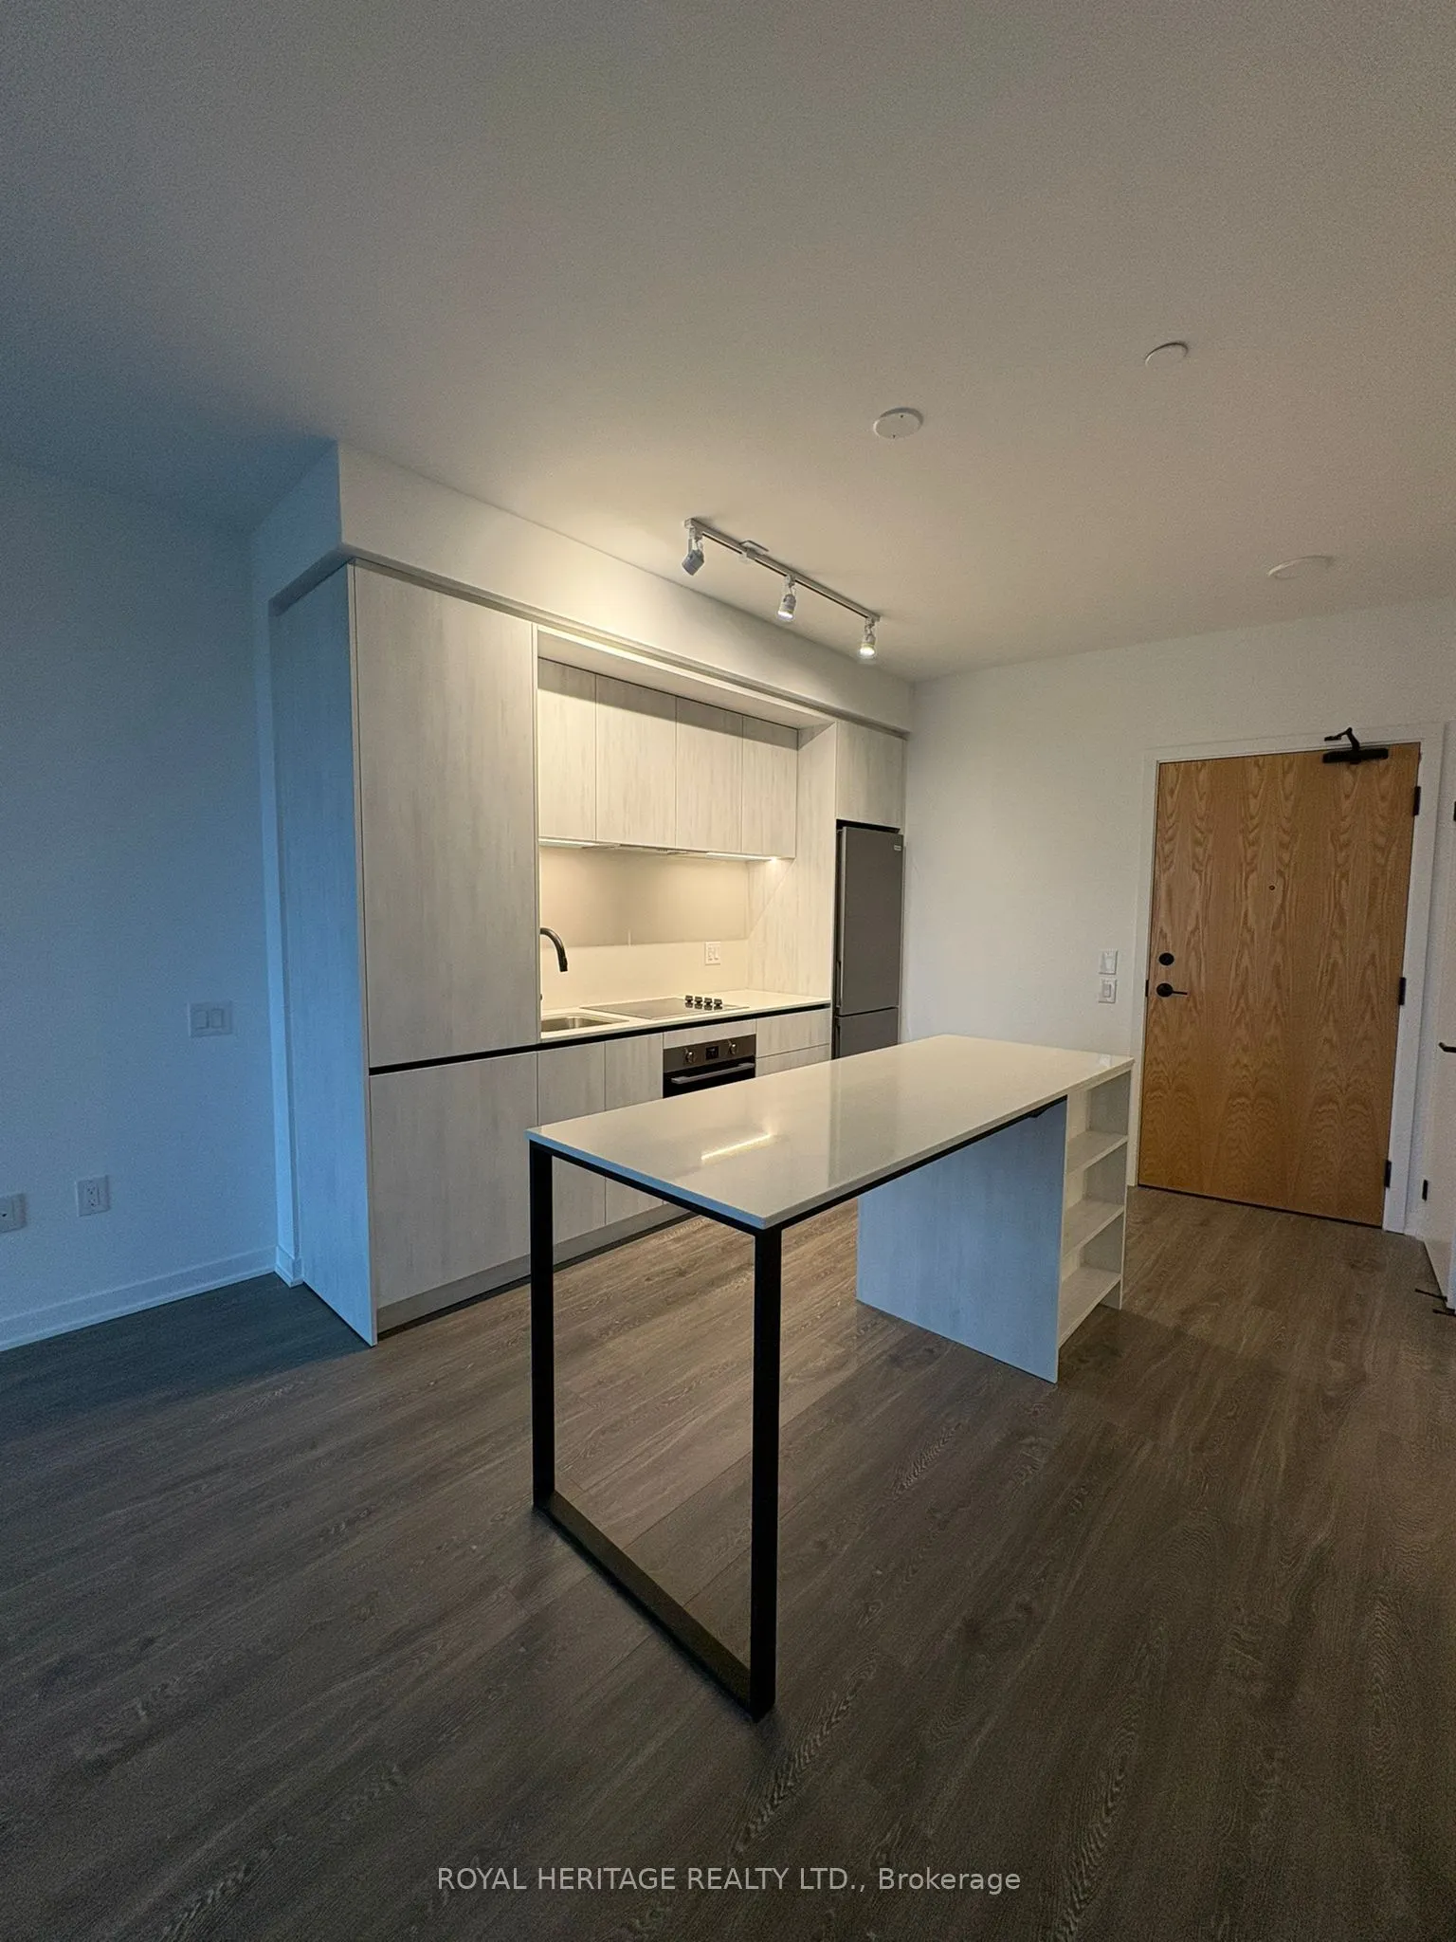
Welcome to this Gorgeous 1-bedroom plus Den condo with 2 Full Bathrooms located in a highly sought-after area next to Erin Mills Town Centre and Credit Valley Hospital. This modern suite offers 9-foot ceilings, sleek laminate flooring throughout, and high-end finishes. The stylish kitchen features a central island and contemporary design, while the spacious bedroom includes a large closet. Step out onto the private balcony ideal for relaxing or entertaining. Residents enjoy access to over 12,000 square feet of premium amenities, including a fully equipped fitness centre, gymnasium, co-working space, theatre room, party room, and a stunning outdoor terrace with BBQs and lounge areas. Ideally situated near top-rated school districts, public transit, highways 403 and 401, restaurants, parks, gas stations, and the University of Toronto Mississauga campus. One parking space and one locker are included.

Property Details

Full Property Details

Interior

Bedrooms
1
Bedrooms Plus
1
Total Bedrooms
2
Washrooms
2
Square Footage
700-799 sqft
Basement
None
Heating Source
Gas
Heating Fuel
Forced Air
Air Conditioning
Central Air
Family Room
No
Kitchens
1
Total Kitchens
1
Fireplace Features
No

Exterior

Parking Spaces
1
Total Parking Spaces
1.00
Garage Spaces
1
Balcony
Open

Building Description

Style
Apartment
Home Type
Condo
Subtype
Condo Apt
Property Orientation
East
Exterior Finish
Concrete
Possession Date
12/1/2026
Locker
Owned

Community

Community
Central Erin Mills

Taxes & Fees

Occupancy
Tenant
Central Air Conditioning
Included
Common Elements
Included
Parking
Included

Other

Pets
No

Room Types

Room Dimensions Area Description
Den 6.43 x 7.81 50.22 sqft Laminate
Kitchen 10.4 x 7.45 77.48 sqft Breakfast Bar, Quartz Counter, Stainless Steel Appl
Living Room 12.99 x 11.09 144.06 sqft Laminate, W/O To Balcony, Open Concept
Primary Bedroom 12.34 x 11.06 136.48 sqft Laminate, Double Closet, 4 Pc Ensuite
A
Alex Price
RIGHT AT HOME REALTY
Listed by SUNIL LATHIA, Salesperson
3 days on site
Listing Broker
ROYAL HERITAGE REALTY LTD.
Courtesy
ROYAL HERITAGE REALTY LTD.
Listed Date
11/5/2026

Courtesy of PropTx MLS® / ROYAL HERITAGE REALTY LTD.
Similar homes for rent in Mississauga

Explore Mississauga

Copyright 2026 All rights reserved. Toronto Regional Real Estate Board (TRREB) assumes no responsibility for the accuracy of any information shown. The information provided herein must only be used by consumers that have a bona fide interest in the purchase, sale or lease of real estate and may not be used for any commercial purpose or any other purpose.
Powered by AgentLocator