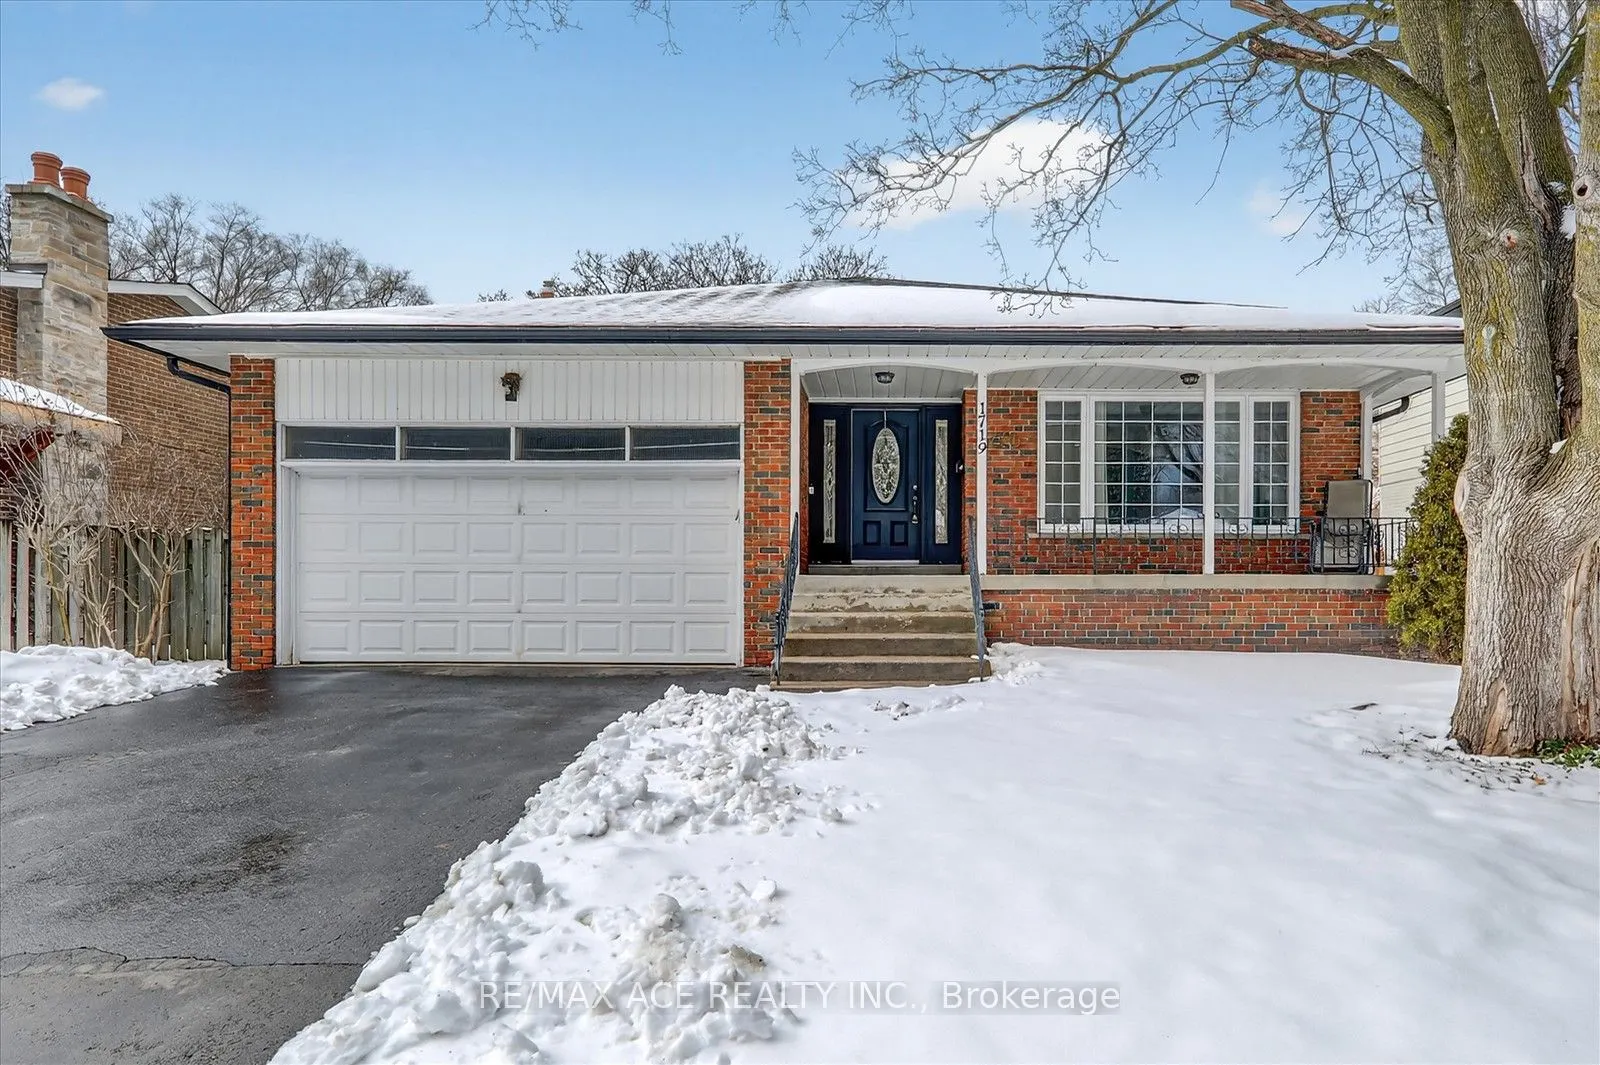
1719 Valentine Gardens, Mississauga
1 / 39
For Sale
$1,499,000
4 bd · 3 ba · 2,000–2,500 sq ft

1719 Valentine Gardens, Mississauga L5J 1H4

MLS®# W14155460

Est. mortgage
$5,687/mo
Property taxes $8,870.55/yr

About This Home

Property Type
House, Detached, Backsplit 4
Parking
Attached 2 garage, 2 parking
MLS #
W14155460
Size
2000-2500 sqft
Basement
Finished
Listed on
2026-11-05
Lot size
62 x 125.96
Tax
$8,870.55 /yr
Days on Market
4
All amenities literally 5-7 minutes walking distance. 3 major banks, school, public transit. Calm friendly neighbourhood, very good influence for kids to grow up, dead end street Ensuite bedroom. Large ground floor family room with fireplace walk out to beautiful backyard. Large in-ground pool, finished basement 20 minutes walk to GO-TRAIN, eat-in kitchen, and sliding door walk - out to yard custom-deck for BBQ. Hallways, Kitchen and Family room is adorned with Pot Lights Throughout. 10-15 minutes walk to rattray Marsh conservation area trails. Don't miss-out on this rare opportunity to own a piece of paradise and experience the magic of this exceptional property. All available equipment, cold room in basement with steel door, work bench in furnace room, garden shed is included.

Property Details

Full Property Details

Interior

Bedrooms
4
Total Bedrooms
4
Washrooms
3
Square Footage
2000-2500 sqft
Basement
Finished
Heating Source
Gas
Heating Fuel
Forced Air
Air Conditioning
Central Air
Family Room
Yes
Kitchens
1
Total Kitchens
1
Fireplace Features
Yes

Exterior

Depth
125.96
Front
61.8
Driveway
Private
Lot Size
62 x 125.96 ft
Pool
Inground
Parking Spaces
2
Total Parking Spaces
4.00
Parking Description
Attached
Garage Spaces
2

Building Description

Style
Backsplit 4
Home Type
House
Subtype
Detached
Property Orientation
South
Exterior Finish
Brick
Sewers
Sewers
Water Supply
Municipal
Possession Date
No Data

Community

Community
Clarkson

Taxes & Fees

Taxes
$8,870.55 /yr
Tax Year
2025
Occupancy
Owner

Room Types

Room Dimensions Area Description
Bathroom - 0 sqft 4 Pc Bath
Bedroom 10.79 x 9.88 106.61 sqft Above Grade Window
Bedroom 13.71 x 9.81 134.5 sqft Hardwood Floor, Double Closet
Bedroom 9.71 x 9.22 89.53 sqft Hardwood Floor, Closet
Dining Room 12.63 x 9.32 117.71 sqft Hardwood Floor, Crown Moulding
Family Room 19.46 x 15.88 309.02 sqft Laminate, Gas Fireplace, W/O To Yard
Kitchen 20.54 x 10.14 208.28 sqft Ceramic Floor, Stainless Steel Appl, Eat-in Kitchen
Living Room 15.72 x 14.47 227.47 sqft Hardwood Floor, Crown Moulding, Overlooks Frontyard
Primary Bedroom 14.04 x 11.98 168.2 sqft Hardwood Floor, Walk-In Closet(s), 4 Pc Ensuite
Recreation 29.1 x 20.93 609.06 sqft Above Grade Window, Wet Bar, Mirrored Closet
A
Alex Price
RIGHT AT HOME REALTY
Listed by KUGARAJ RATNASABAPATHY, Broker
3 days on site
Listing Broker
RE/MAX ACE REALTY INC.
Courtesy
RE/MAX ACE REALTY INC.
Listed Date
11/5/2026

Courtesy of PropTx MLS® / RE/MAX ACE REALTY INC.

Similar homes for sale in Mississauga

Explore Mississauga

Copyright 2026 All rights reserved. Toronto Regional Real Estate Board (TRREB) assumes no responsibility for the accuracy of any information shown. The information provided herein must only be used by consumers that have a bona fide interest in the purchase, sale or lease of real estate and may not be used for any commercial purpose or any other purpose.
Powered by AgentLocator






