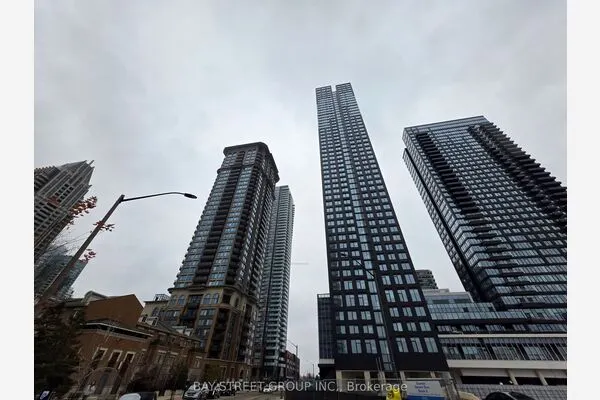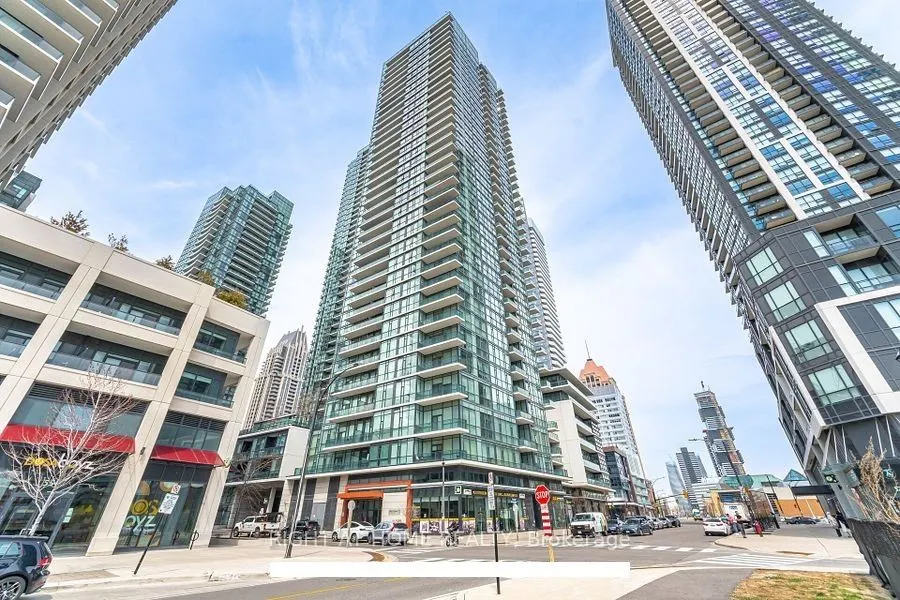
4065 Brickstone Mews #2106, Mississauga
1 / 24
For Rent
$2,950
2+1 bd · 2 ba · 900–999 sq ft

4065 Brickstone Mews #2106, Mississauga L5B 0G3

MLS®# W14155618

About This Home

Property Type
Condo, Comm Element Condo, Bachelor/Studio
Parking
Underground 1 garage, 1 parking
MLS #
W14155618
Size
900-999 sqft
Basement
None
Listed on
2026-11-06
Days on Market
3
Approximate Age
11-15
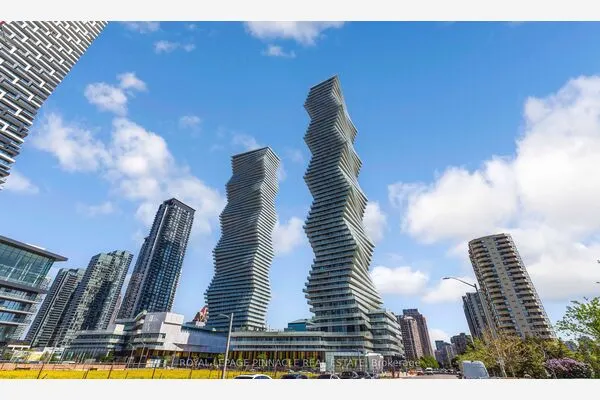
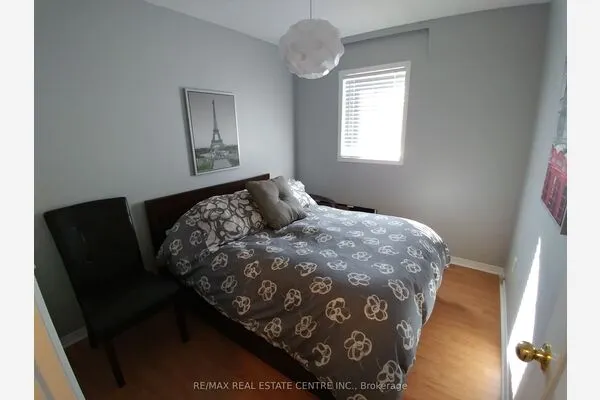
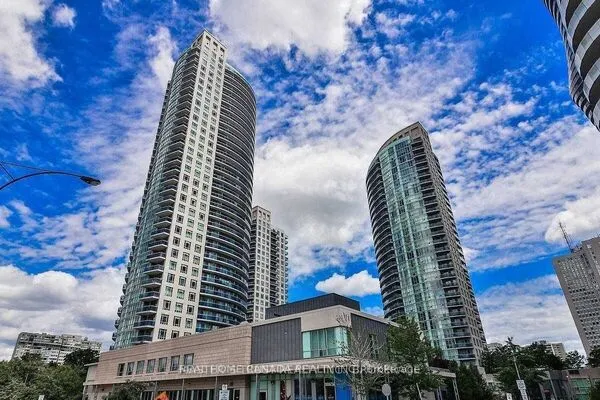
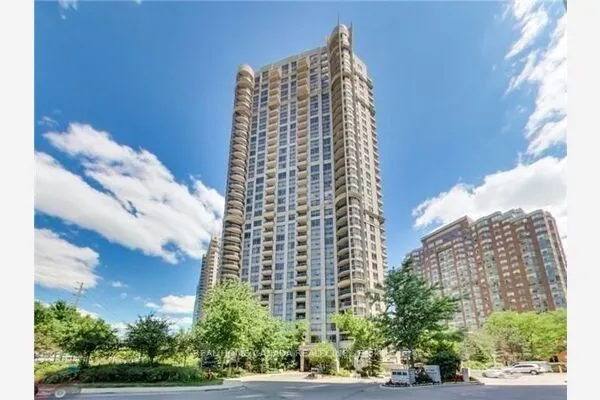
BRIGHT, SPACIOUS & BEAUTIFULLY LOCATED! Experience vibrant downtown Mississauga living in this impressive high-floor 2-bedroom + den, 2-full-bathroom suite, featuring one of the best layouts in the building, along with a private open balcony. This sun-filled, carpet-free unit boasts floor-to-ceiling windows, an abundance of natural light, and a spacious open-concept living and dining area. The versatile den is ideal for a home office, making it perfect for IT professionals, young couples, or those working remotely. Both generously sized bedrooms feature closets, while the functional kitchen offers ample cabinetry, generous counter space, granite countertops and stylish backsplash, along with a separate breakfast area. Includes one underground parking space and one locker. Enjoy an unbeatable location just a short walk to Square One Shopping Centre, Celebration Square, Sheridan College, YMCA, public library, restaurants, transit, and everyday conveniences, with easy access to Highways 403, 401 & 407. Situated on a school bus route. Residents enjoy over 50,000 sq. ft. of outstanding amenities, including an indoor pool, fully equipped gym, sauna, BBQ terrace, theatre, games room, yoga studio, children's playroom, party room and much more. An excellent opportunity for professionals, couples, families, and students seeking space, convenience and an exceptional urban lifestyle in the heart of Mississauga. A MUST SEE!

Property Details

Full Property Details

Interior

Bedrooms
2
Bedrooms Plus
1
Total Bedrooms
3
Washrooms
2
Square Footage
900-999 sqft
Basement
None
Heating Source
Gas
Heating Fuel
Forced Air
Air Conditioning
Central Air
Family Room
Yes
Kitchens
1
Total Kitchens
1
Fireplace Features
No

Exterior

Driveway
Underground
Parking Spaces
1
Total Parking Spaces
1.00
Parking Description
Underground
Garage Spaces
1
Balcony
Terrace

Building Description

Style
Bachelor/Studio
Home Type
Condo
Subtype
Comm Element Condo
Year Built
11-15
Property Orientation
North East
Exterior Finish
Concrete,Other
Possession Date
1/1/2027
Locker
Exclusive

Community

Community
Creditview

Taxes & Fees

Occupancy
Tenant
Heating
Included
Parking
Included
Water
Included

Other

Pets
Yes-with Restrictions

Room Types

Room Dimensions Area Description
Bedroom 2 10.01 x 9.02 90.29 sqft Laminate, Large Window, Large Closet
Den 7.02 x 4 28.08 sqft -
Dining Room 63.65 x 34.12 2171.74 sqft Combined w/Living, Hardwood Floor
Kitchen 8.04 x 8.04 64.64 sqft W/O To Balcony, Ceramic Backsplash, Granite Counters
Living Room 63.65 x 34.12 2171.74 sqft Combined w/Dining, Laminate
Primary Bedroom 12.43 x 10.01 124.42 sqft Laminate, 3 Pc Ensuite, Large Closet
A
Alex Price
RIGHT AT HOME REALTY
Listed by NIRAV GANDHI, Salesperson
3 days on site
Listing Broker
RIGHT AT HOME REALTY
Courtesy
RIGHT AT HOME REALTY
Listed Date
11/6/2026

Courtesy of PropTx MLS® / RIGHT AT HOME REALTY
Similar homes for rent in Mississauga

Explore Mississauga

Copyright 2026 All rights reserved. Toronto Regional Real Estate Board (TRREB) assumes no responsibility for the accuracy of any information shown. The information provided herein must only be used by consumers that have a bona fide interest in the purchase, sale or lease of real estate and may not be used for any commercial purpose or any other purpose.
Powered by AgentLocator