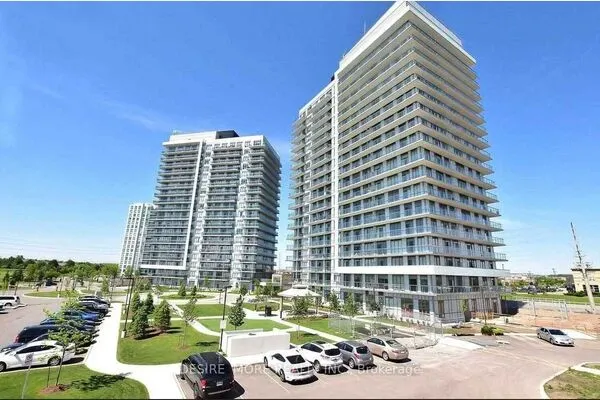
5005 Harvard Road E #413, Mississauga
1 / 28
For Rent
$2,400
1+1 bd · 1 ba · 700–799 sq ft

5005 Harvard Road E #413, Mississauga L5M 0W5

MLS®# W14156004

About This Home

Property Type
Condo, Condo Apt, Apartment
Parking
None 1 garage, 1 parking
MLS #
W14156004
Size
700-799 sqft
Basement
None
Listed on
2026-11-06
Days on Market
3
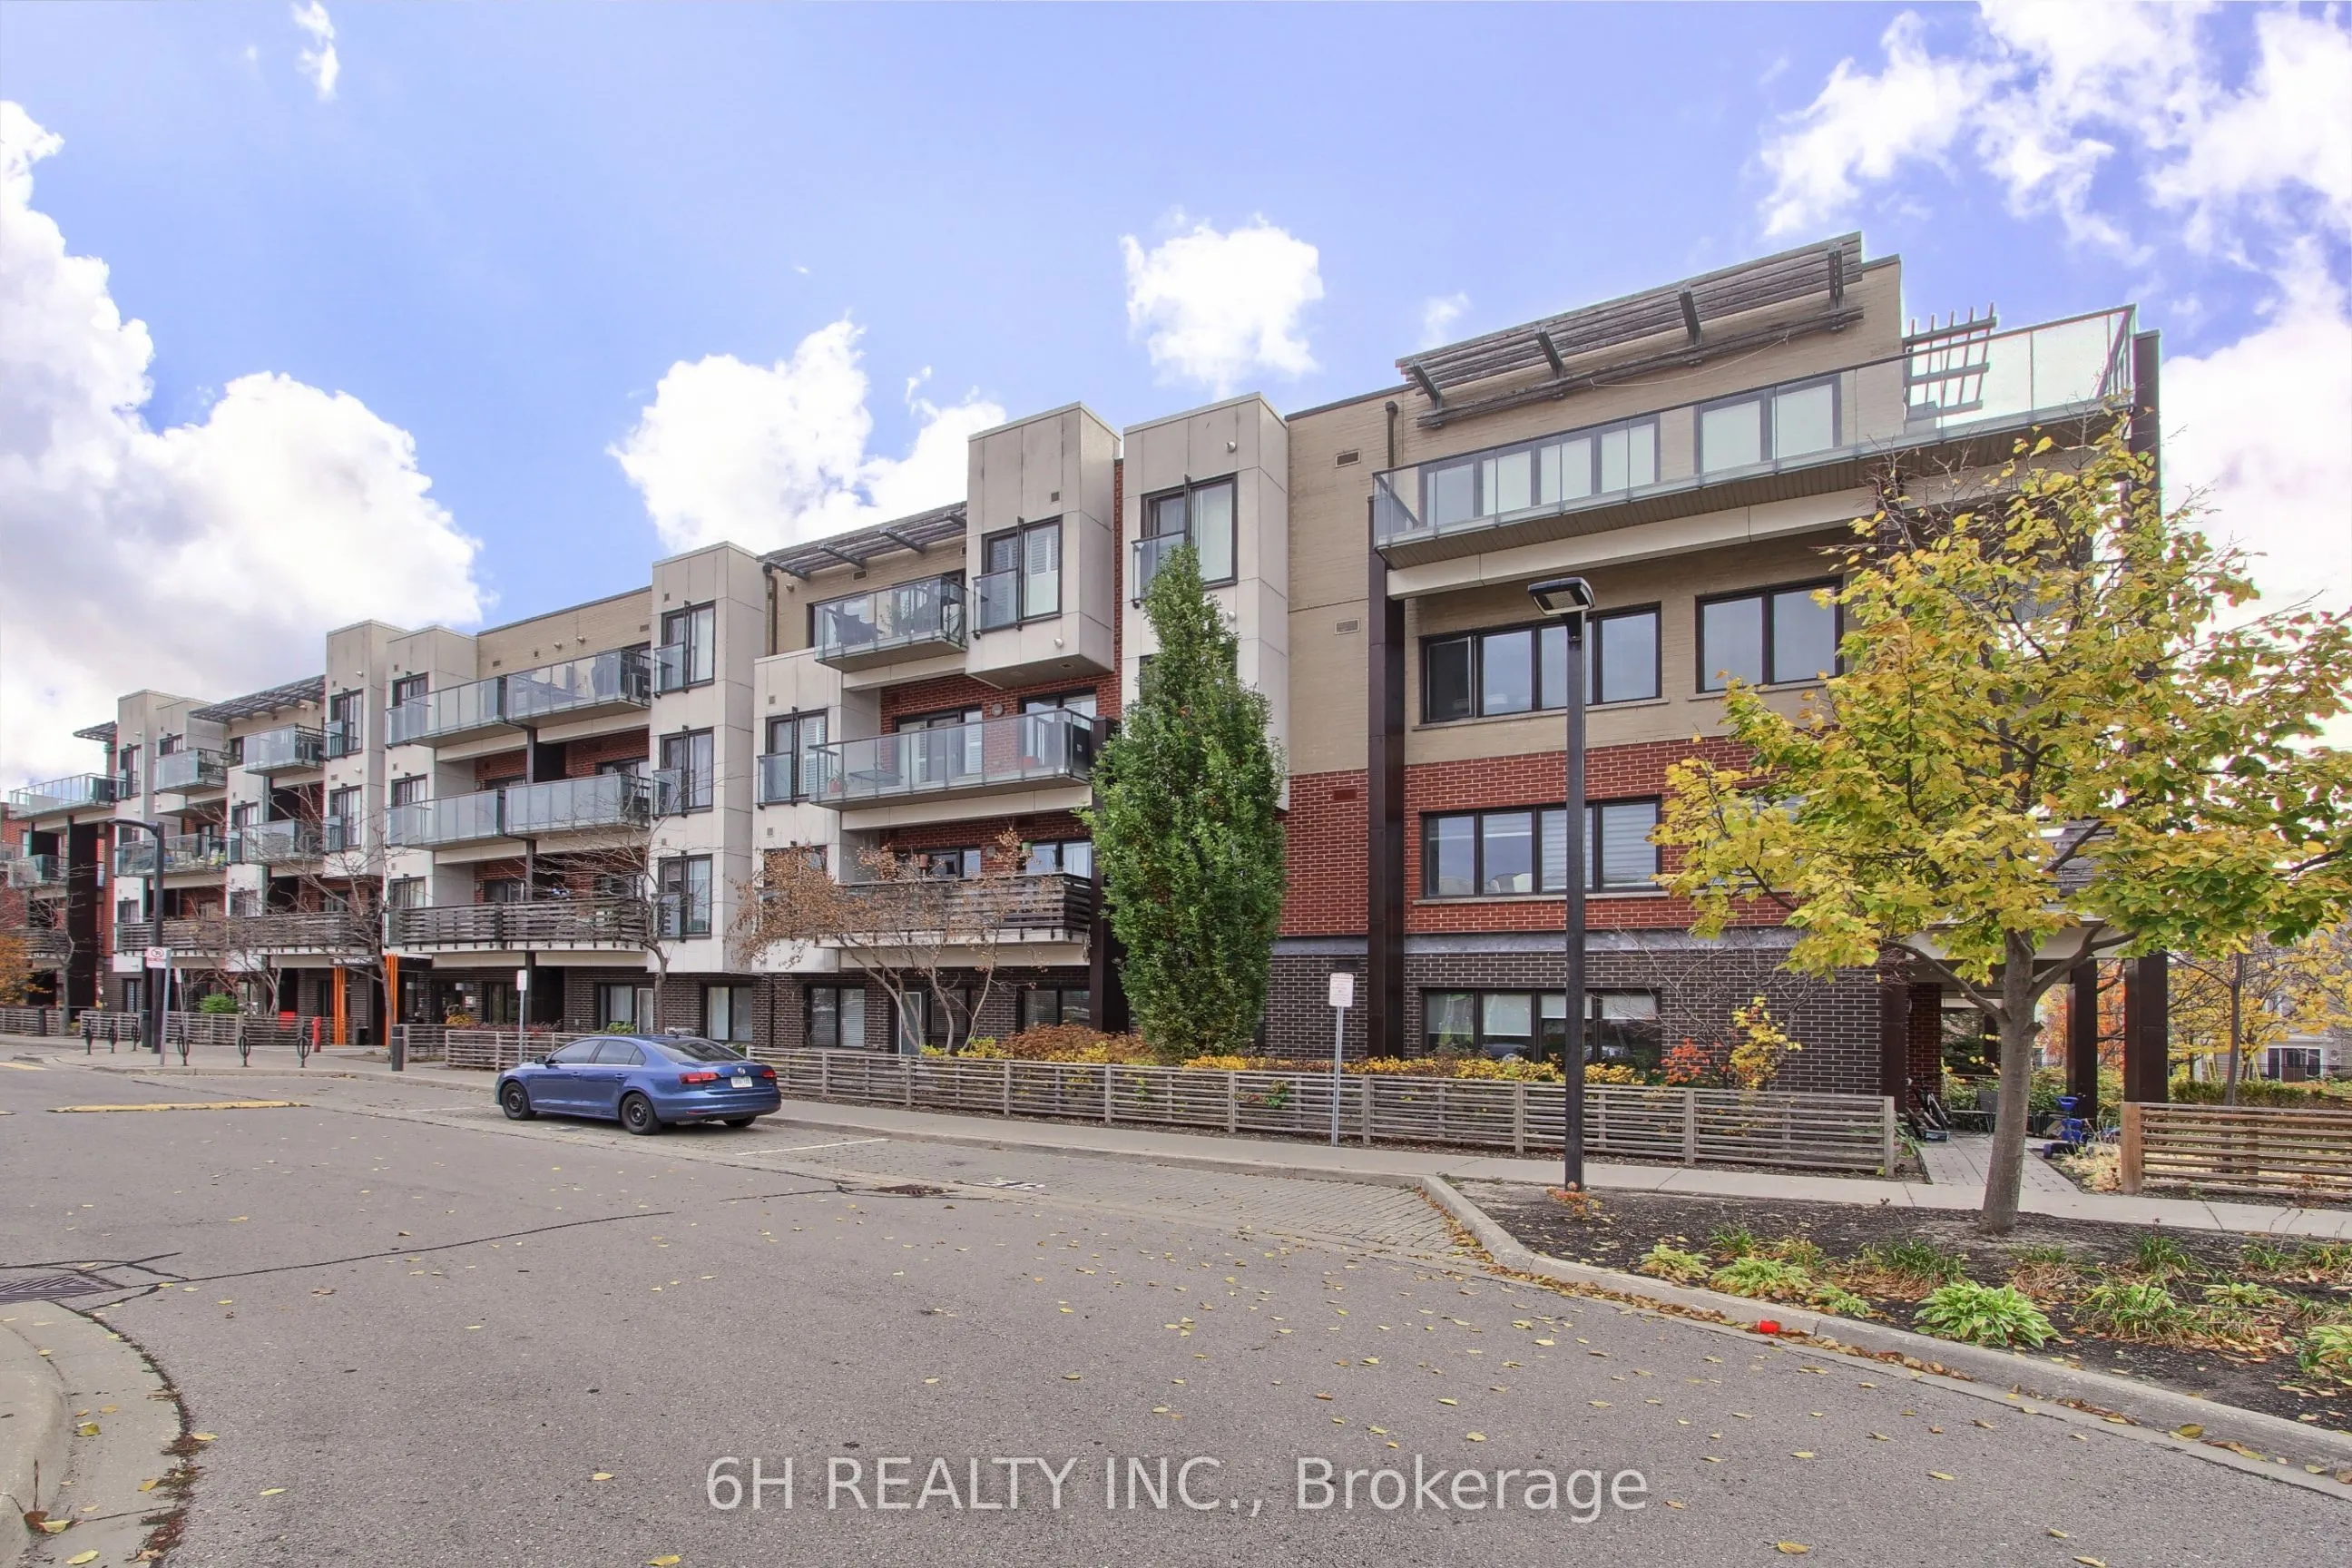
Make your next home in the heart of Churchill Meadows! This beautifully updated 1 bedroom + den condo for lease offers the ideal blend of modern living and stunning views from your private balcony. With contemporary finishes throughout, this suite is perfect for young professionals, couples, or anyone looking for a comfortable, low-maintenance lifestyle. As you enter, you'll be captivated by the open layout that maximizes natural light and showcases the picturesque views. The updated kitchen features sleek countertops and modern appliances, perfect for whipping up your favourite meals. The cozy living area is ideal for relaxing or entertaining, while the den provides a versatile space for a home office or guest room. Enjoy the convenience of in-suite laundry and ample storage throughout. The building's amenities and well-maintained grounds enhance the overall living experience, offering a perfect retreat in a vibrant community. Don't miss this opportunity to call Churchill Meadows home. Book your private viewing today!**EXTRAS:** Tenant use of stainless steel appliances, washer/dryer, all ELFs, and all window coverings.

Property Details

Full Property Details

Interior

Bedrooms
1
Bedrooms Plus
1
Total Bedrooms
2
Washrooms
1
Square Footage
700-799 sqft
Basement
None
Heating Source
Gas
Heating Fuel
Forced Air
Air Conditioning
Central Air
Family Room
Yes
Kitchens
1
Total Kitchens
1
Fireplace Features
No

Exterior

Driveway
None
Parking Spaces
1
Total Parking Spaces
1.00
Parking Description
None
Garage Spaces
1
Balcony
Open

Building Description

Style
Apartment
Home Type
Condo
Subtype
Condo Apt
Property Orientation
North
Exterior Finish
Brick,Concrete
Possession Date
12/1/2026
Locker
None

Community

Community
Churchill Meadows

Taxes & Fees

Occupancy
Owner
Central Air Conditioning
Included
Water
Included

Other

Pets
Yes-with Restrictions

Room Types

Room Dimensions Area Description
Den 9.28 x 9.51 88.25 sqft Laminate, Separate Room
Kitchen 8.01 x 10.24 82.02 sqft Laminate, Granite Counters, Breakfast Bar
Living Room 11.19 x 16.08 179.94 sqft Laminate, Combined w/Dining, Open Concept
Primary Bedroom 13.22 x 14.7 194.33 sqft Laminate, Large Closet, Large Window
A
Alex Price
RIGHT AT HOME REALTY
3 days on site
Listing Broker
6H REALTY INC.
Courtesy
6H REALTY INC.
Listed Date
11/6/2026

Courtesy of PropTx MLS® / 6H REALTY INC.
Similar homes for rent in Mississauga

Explore Mississauga

Copyright 2026 All rights reserved. Toronto Regional Real Estate Board (TRREB) assumes no responsibility for the accuracy of any information shown. The information provided herein must only be used by consumers that have a bona fide interest in the purchase, sale or lease of real estate and may not be used for any commercial purpose or any other purpose.
Powered by AgentLocator