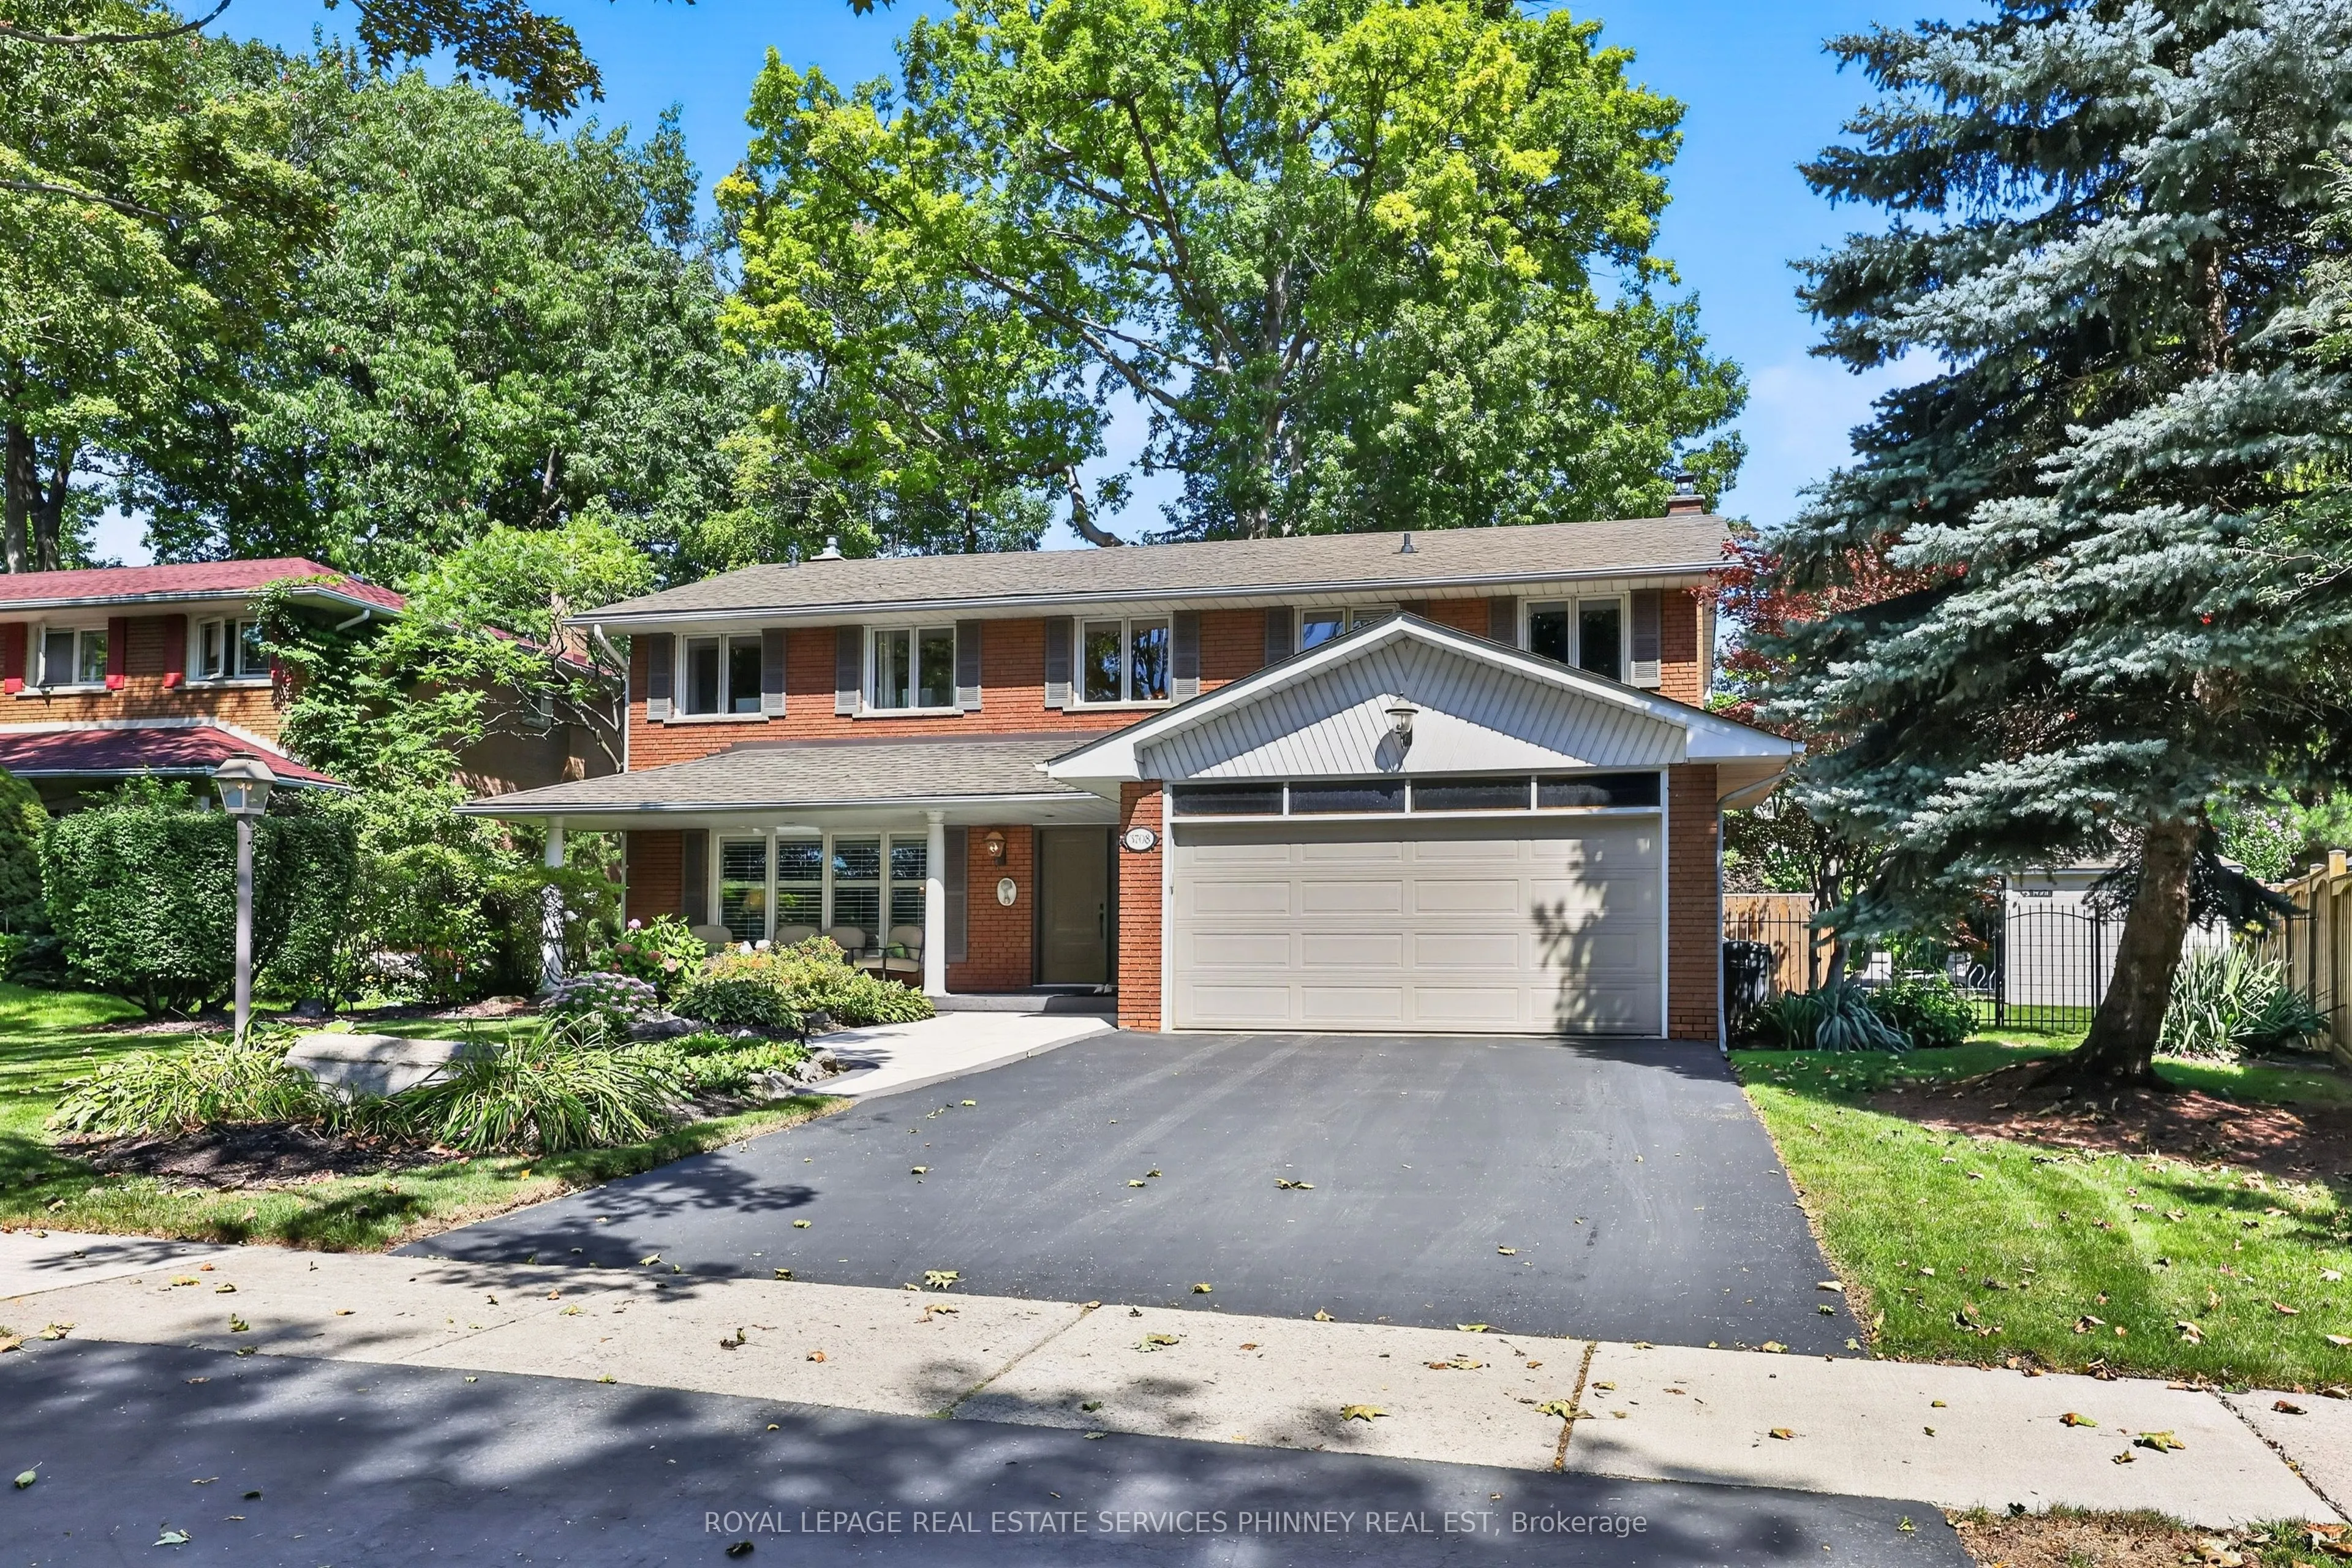
3708 Beechollow Crescent, Mississauga
1 / 34
For Sale
$1,549,000
5 bd · 3 ba · 2,000–2,500 sq ft

3708 Beechollow Crescent, Mississauga L4Y 3T2

MLS®# W14156536

Est. mortgage
$5,876/mo
Property taxes $10,432.97/yr

About This Home

Property Type
House, Detached, 2-Storey
Parking
Attached 2 garage, 2 parking
MLS #
W14156536
Size
2000-2500 sqft
Basement
Full,Partially Finished
Listed on
2026-11-06
Lot size
62 x 120.0
Tax
$10,432.97 /yr
Days on Market
3
Welcome to Applewood Hills, where this spacious 5-bedroom, 3-bathroom home is tucked away on a quiet, tree-lined street in a wonderful family-friendly neighbourhood. Offering over 3,700 sq. ft. of potential living space, there is plenty of room for a growing family to live, play, and make lasting memories. The bright and welcoming living room is filled with natural light, while the kitchen features stainless steel appliances and a comfortable breakfast area for busy mornings and family meals. The cozy family room, complete with a fireplace and sliding-door walkout, provides the perfect place to relax together while overlooking the backyard. Step outside to your own private family retreat, featuring an in-ground pool, spacious patio, and beautiful mature trees. With plenty of privacy and greenery, the backyard offers a cottage-like setting right in the city-perfect for summer afternoons by the pool, family barbecues, and entertaining friends. Upstairs, the primary bedroom features a private 4-piece ensuite, along with four additional generously sized bedrooms offering plenty of space for children, guests, or a home office. The expansive basement recreation room provides even more room for movie nights, a playroom, games area, or home gym, with additional potential to add another bedroom and bathroom. Enjoy the peace and privacy of a quiet residential street while remaining close to everything your family needs, including picturesque walking trails, parks, public transit, Etobicoke, everyday amenities, and nearby private golf courses. A wonderful opportunity to put down roots and create your family's next chapter in Applewood Hills.

Property Details

Full Property Details

Interior

Bedrooms
5
Total Bedrooms
5
Washrooms
3
Square Footage
2000-2500 sqft
Basement
Full,Partially Finished
Heating Source
Gas
Heating Fuel
Forced Air
Air Conditioning
Central Air
Family Room
Yes
Kitchens
1
Total Kitchens
1
Fireplace Features
Yes

Exterior

Depth
120.0
Front
62.3
Lot Size
62 x 120.0 ft
Pool
Inground
Parking Spaces
2
Total Parking Spaces
4.00
Parking Description
Attached
Garage Spaces
2

Building Description

Style
2-Storey
Home Type
House
Subtype
Detached
Property Orientation
East
Exterior Finish
Brick
Sewers
Sewers
Water Supply
Municipal
Possession Date
No Data

Community

Community
Applewood

Taxes & Fees

Taxes
$10,432.97 /yr
Tax Year
2026
Occupancy
Owner

Other

Virtual Tour Link

Room Types

Room Dimensions Area Description
Bedroom 2 12.99 x 9.74 126.52 sqft Overlooks Backyard, Closet, Hardwood Floor
Bedroom 3 10.33 x 9.81 101.34 sqft Overlooks Backyard, Closet, Hardwood Floor
Bedroom 4 13.91 x 9.81 136.46 sqft Overlooks Backyard, Closet, Hardwood Floor
Bedroom 5 10.24 x 14.9 152.58 sqft Overlooks Frontyard, Closet, Hardwood Floor
Dining Room 9.91 x 11.42 113.17 sqft Separate Room, Large Window, Hardwood Floor
Family Room 12.89 x 18.83 242.72 sqft Gas Fireplace, W/O To Pool, Broadloom
Kitchen 9.65 x 11.42 110.2 sqft W/O To Pool, Breakfast Area, Stainless Steel Appl
Living Room 17.91 x 13.22 236.77 sqft Fireplace, Bay Window, Hardwood Floor
Primary Bedroom 17.98 x 11.32 203.53 sqft 4 Pc Ensuite, Overlooks Frontyard, Mirrored Closet
Recreation 22.74 x 14.99 340.87 sqft Electric Fireplace, Window, Broadloom
A
Alex Price
RIGHT AT HOME REALTY
3 days on site
Listing Broker
ROYAL LEPAGE REAL ESTATE SERVICES PHINNEY REAL ESTATE

Courtesy
ROYAL LEPAGE REAL ESTATE SERVICES PHINNEY REAL ESTATE
Listed Date
11/6/2026

Courtesy of PropTx MLS® / ROYAL LEPAGE REAL ESTATE SERVICES PHINNEY REAL ESTATE

Similar homes for sale in Mississauga

Explore Mississauga

Copyright 2026 All rights reserved. Toronto Regional Real Estate Board (TRREB) assumes no responsibility for the accuracy of any information shown. The information provided herein must only be used by consumers that have a bona fide interest in the purchase, sale or lease of real estate and may not be used for any commercial purpose or any other purpose.
Powered by AgentLocator






