4879 Kimbermount Avenue #1404, Mississauga
1 / 17
For Rent
$2,900
2 bd · 2 ba · 800–899 sq ft

4879 Kimbermount Avenue #1404, Mississauga L5M 7R8

MLS®# W14156646

About This Home

Property Type
Condo, Condo Apt, Apartment
Parking
Underground 1 garage, 1 parking
MLS #
W14156646
Size
800-899 sqft
Basement
None
Listed on
2026-11-06
Days on Market
3
Approximate Age
16-30
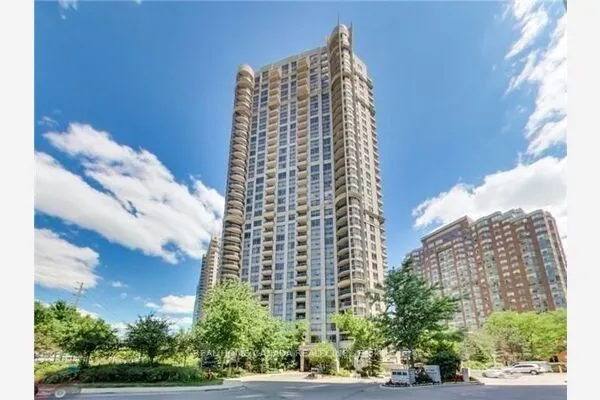
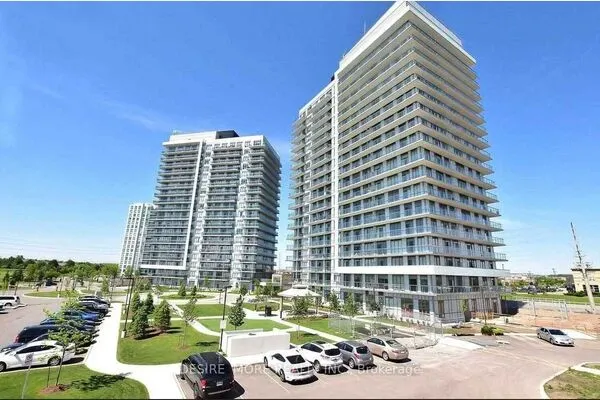
Welcome To Papillon Place In The Highly Desirable Central Erin Mills Community! Bright &Spacious 2-Bedroom, 2-Bathroom Condo Situated On The 14th Floor, Offering Comfortable Living InA Prime Mississauga Location. ALL UTILITIES INCLUDED - Heat, Hydro, Water & Central Air Conditioning! Enjoy Resort-Style Building Amenities Including 24-Hour Concierge/Security,Indoor Swimming Pool, Hot Tub, Sauna, Fully Equipped Gym, Party/Meeting Room, Games Room,Recreation Room, Rooftop Terrace With BBQ Facilities & Visitor Parking. Unbeatable Location Just Minutes From Erin Mills Town Centre, Walmart, Loblaws, Restaurants, Cafes, Banks,Pharmacies, Shopping & Entertainment. Close To Credit Valley Hospital, Erin Meadows Community Centre, Public Library, Parks & Walking Trails. Conveniently Located Near Highly Regarded Schools Including Credit Valley Public School, John Fraser Secondary School, St. Aloysius Gonzaga Secondary School. Easy Access To MiWay Transit, Streetsville GO Station & Highways 403,401 & 407. Exceptional Opportunity To Enjoy Convenient Condo Living In One Of Mississauga's Most Sought-After Neighbourhoods!

Property Details

Full Property Details

Interior

Bedrooms
2
Total Bedrooms
2
Washrooms
2
Square Footage
800-899 sqft
Basement
None
Heating Source
Gas
Heating Fuel
Forced Air
Air Conditioning
Central Air
Family Room
No
Kitchens
1
Total Kitchens
1
Fireplace Features
No

Exterior

Driveway
Underground
Pool
Indoor
Parking Spaces
1
Total Parking Spaces
1.00
Parking Description
Underground
Garage Spaces
1
Balcony
Open

Building Description

Style
Apartment
Home Type
Condo
Subtype
Condo Apt
Year Built
16-30
Property Orientation
South East
Exterior Finish
Brick
Possession Date
No Data
Locker
Owned

Community

Community
Erin Mills

Taxes & Fees

Occupancy
Vacant
Common Elements
Included
Heating
Included
Hydro
Included
Parking
Included

Other

Pets
Yes-with Restrictions

Room Types

Room Dimensions Area Description
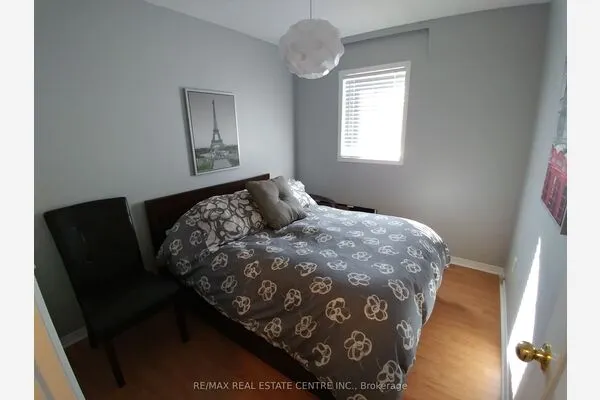
Bedroom 2 9.84 x 10.17 100.07 sqft Closet, Window
Dining Room 10.5 x 17.59 184.7 sqft Combined w/Living, Hardwood Floor
Kitchen 7.87 x 7.87 61.94 sqft Ceramic Floor
Living Room 10.5 x 17.59 184.7 sqft Combined w/Dining, Hardwood Floor
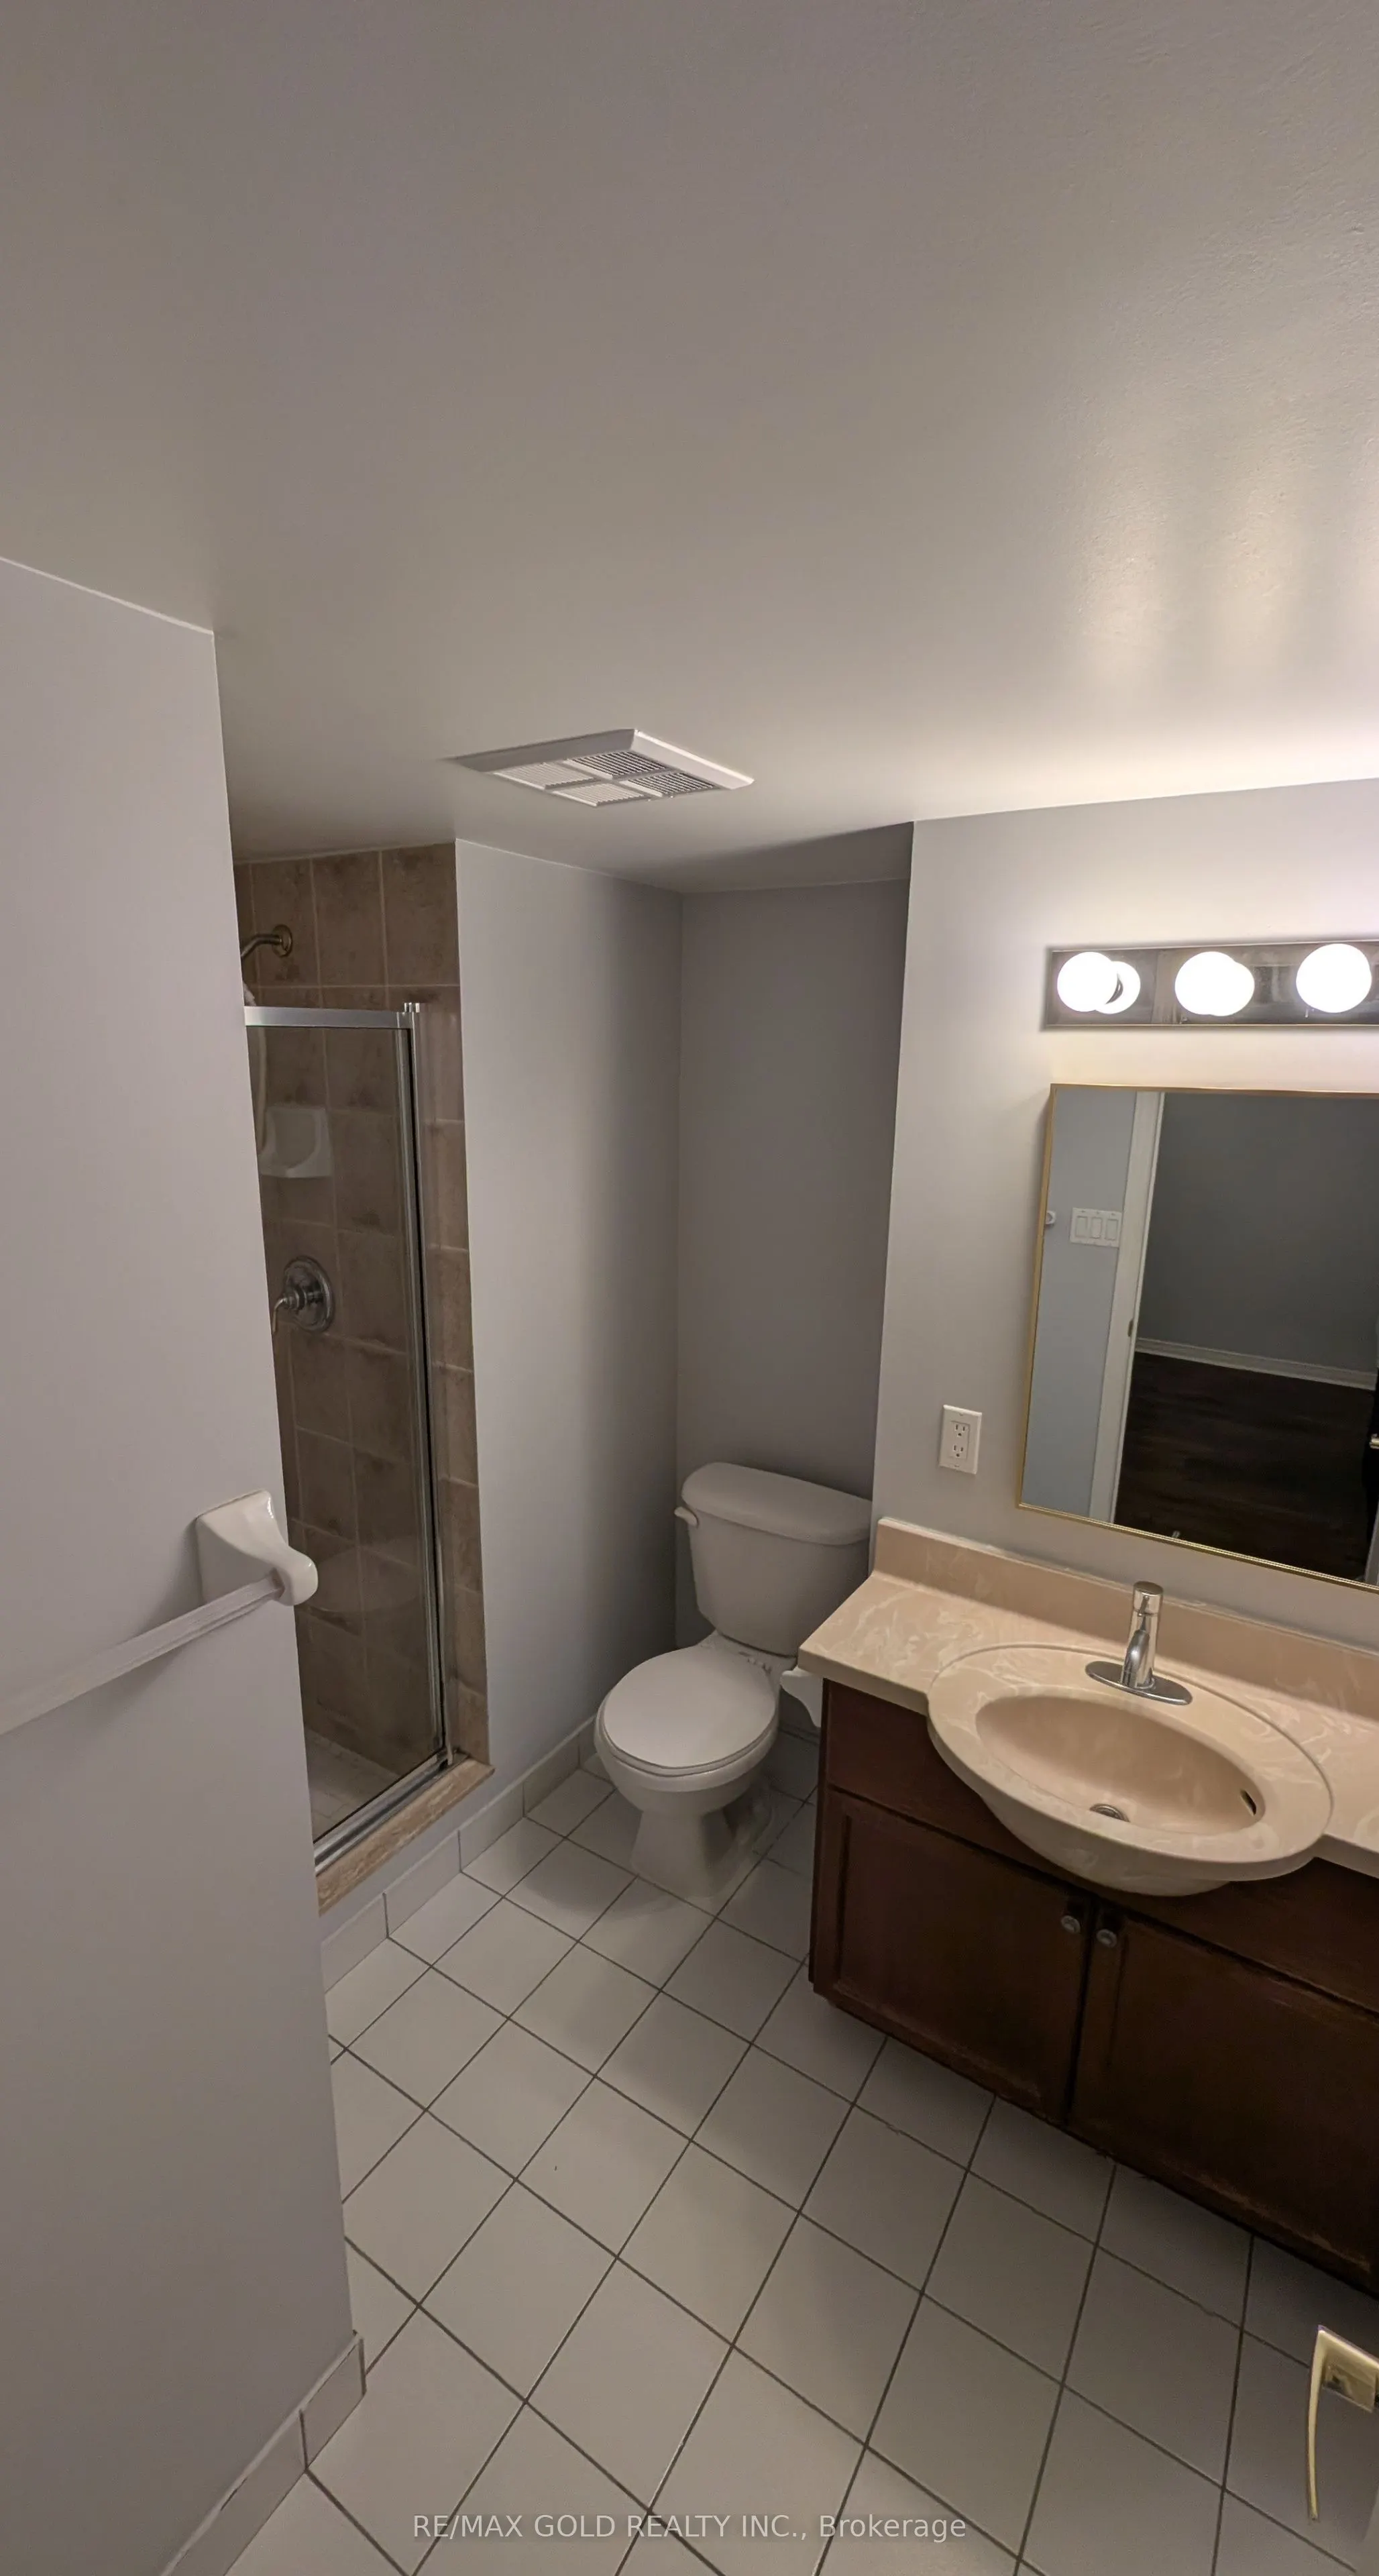
Primary Bedroom 13.45 x 9.84 132.35 sqft Ensuite Bath, Window
A
Alex Price
RIGHT AT HOME REALTY
Listed by MUNEEB AHMED SYED, ABR,CNE,SRS, Broker
3 days on site
Listing Broker
RE/MAX GOLD REALTY INC.
Courtesy
RE/MAX GOLD REALTY INC.
Listed Date
11/6/2026

Courtesy of PropTx MLS® / RE/MAX GOLD REALTY INC.
Similar homes for rent in Mississauga

Explore Mississauga

Copyright 2026 All rights reserved. Toronto Regional Real Estate Board (TRREB) assumes no responsibility for the accuracy of any information shown. The information provided herein must only be used by consumers that have a bona fide interest in the purchase, sale or lease of real estate and may not be used for any commercial purpose or any other purpose.
Powered by AgentLocator