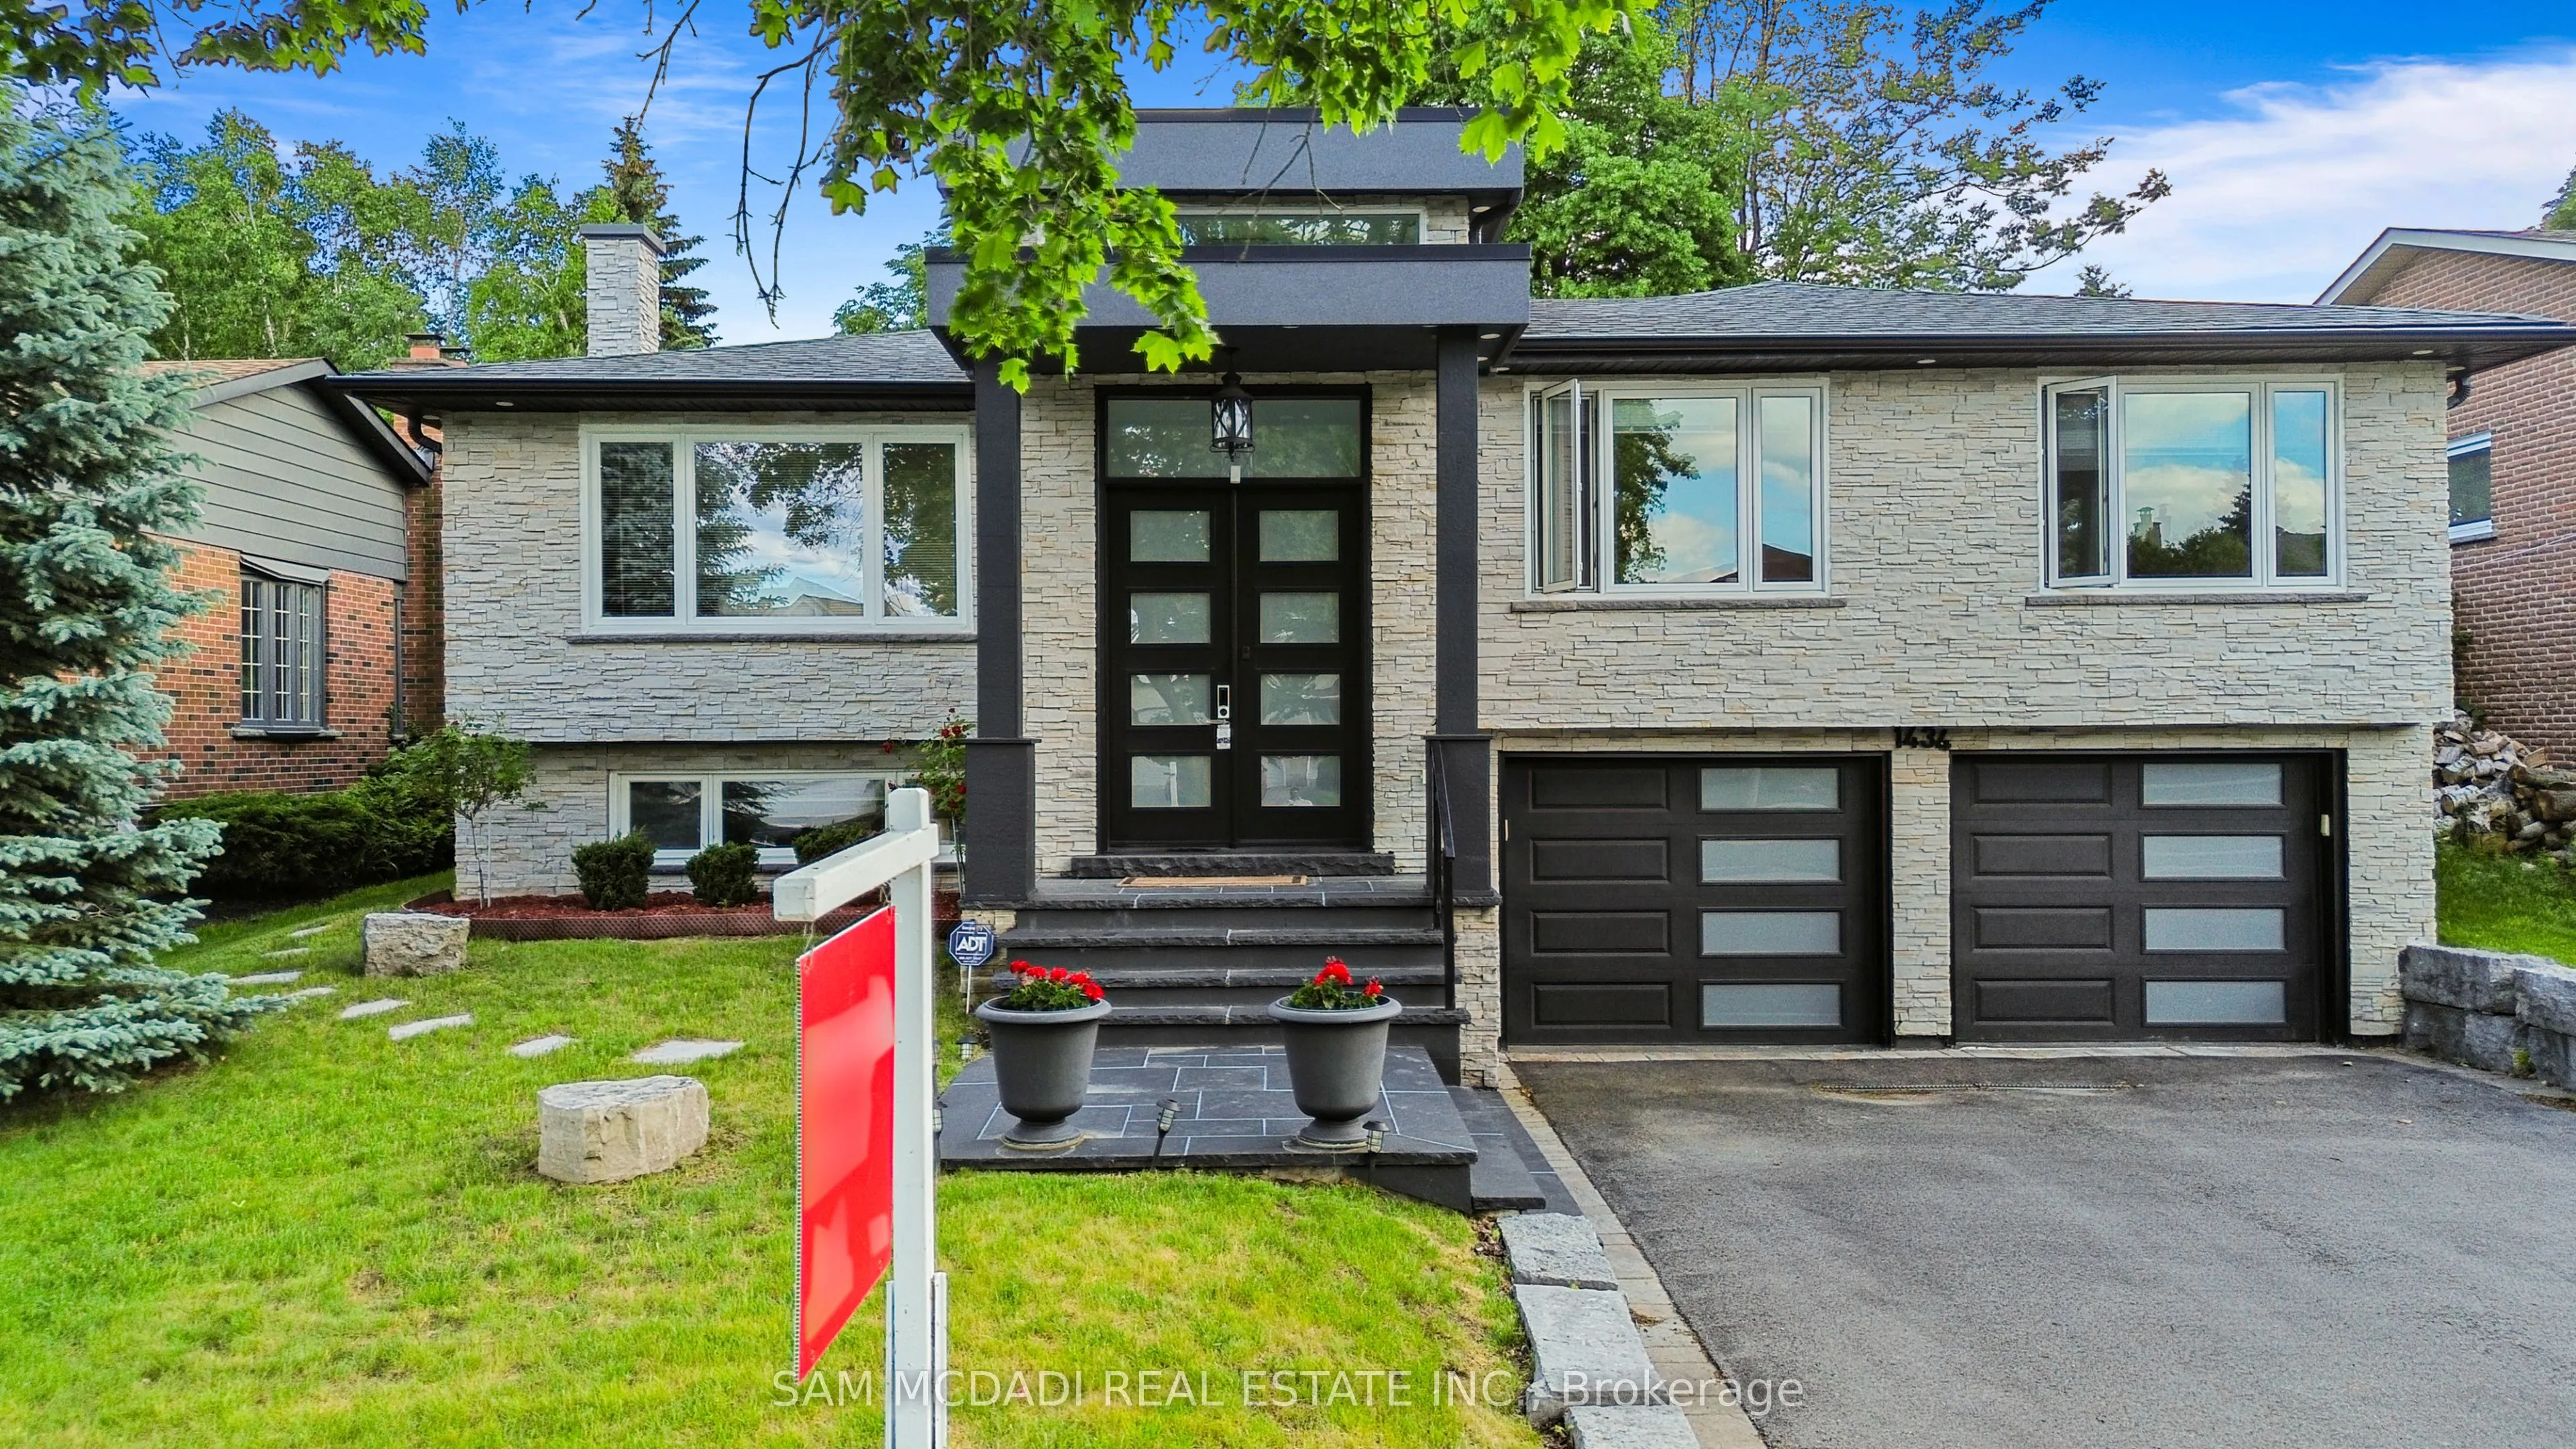
1434 Petrie Way, Mississauga
1 / 31
For Sale
$1,699,000
3+3 bd · 3 ba · 1,500–2,000 sq ft

1434 Petrie Way, Mississauga L5J 1G5

MLS®# W14156872

Est. mortgage
$6,445/mo
Property taxes $12,467.35/yr

About This Home

Property Type
House, Detached, Bungalow-Raised
Parking
Built-In 2 garage, 4 parking
MLS #
W14156872
Size
1500-2000 sqft
Basement
Separate Entrance,Apartment
Listed on
2026-11-06
Lot size
60 x 125.0
Tax
$12,467.35 /yr
Days on Market
3
Tucked into one of Mississauga's most sought-after communities, this custom-renovated raised bungalow on Petrie Way is a rare offering with the warmth of a true family home. From the moment you step through the double-height foyer, flooded with natural light and anchored by gleaming large-format porcelain floors, you sense that every detail here was chosen with intention. The main floor flows seamlessly, connecting the principal rooms in a way that invites gatherings of every size. Coffered ceilings add depth overhead, while the stunning stone feature wall anchors the living room, complete with a fireplace that warms the winters and becomes the backdrop of a thousand family moments. The chef's kitchen is both a workspace and a showpiece. Custom cabinetry in rich dark tones, a waterfall quartz island, breakfast bar, built-in appliances, and generous countertop space allow two cooks to move comfortably while the island becomes the natural gathering spot when friends arrive. Step through to the sun-drenched family room and feel the shift: soaring ceilings, panoramic windows on three sides, clerestory glass above, and sliding doors that dissolve the boundary between indoors and out. Walk out to the spacious backyard, ideal for entertaining, summer barbecues, or quiet evenings outdoors. Three bedrooms occupy the main floor. The primary suite is a genuine retreat with a yard walkout, walk-in closet, and 3-piece ensuite. Two additional well-sized bedrooms with closets complete the level. Below, a self-contained apartment with a separate entrance offers three bedrooms, 5-piece bath, kitchen, family room, and backyard walkout. Multigenerational families and investors alike will recognize the extraordinary potential. A location celebrated for excellent schools, mature tree-lined streets, quick QEW and GO access, steps to Rattray Marsh, Jack Darling Memorial Park, and all that Clarkson Village has to offer.

Property Details

Full Property Details

Interior

Bedrooms
3
Bedrooms Plus
3
Total Bedrooms
6
Washrooms
3
Square Footage
1500-2000 sqft
Basement
Separate Entrance,Apartment
Heating Source
Gas
Heating Fuel
Forced Air
Air Conditioning
Central Air
Family Room
Yes
Kitchens
1
Kitchens Plus
1
Total Kitchens
2
Fireplace Features
Yes

Exterior

Depth
125.0
Front
60.0
Acreage
< .50
Driveway
Private
Lot Size
60 x 125.0 ft
Pool
None
Parking Spaces
4
Total Parking Spaces
6.00
Parking Description
Built-In
Garage Spaces
2
Zoning
R2

Building Description

Style
Bungalow-Raised
Home Type
House
Subtype
Detached
Property Orientation
West
Exterior Finish
Stone
Sewers
Sewers
Water Supply
Municipal
Possession Date
No Data

Community

Community
Clarkson

Taxes & Fees

Taxes
$12,467.35 /yr
Tax Year
2026
Occupancy
Owner

Other

Virtual Tour Link

Room Types

Room Dimensions Area Description
Bedroom 10.73 x 10.53 112.99 sqft Pot Lights, Window, Laminate
Bedroom 2 10.37 x 10.7 110.96 sqft Closet, Large Window, Hardwood Floor
Bedroom 3 13.35 x 11.61 154.99 sqft Closet, Large Window, Hardwood Floor
Bedroom 4 10.73 x 10.53 112.99 sqft Window, Laminate
Bedroom 5 9.78 x 13.48 131.83 sqft B/I Closet, Window, Laminate
Family Room 14.76 x 15.22 224.65 sqft Overlooks Backyard, Large Window, W/O To Patio
Family Room 15.94 x 14.14 225.39 sqft Pot Lights, Open Concept, W/O To Yard
Kitchen 20.01 x 31.5 630.32 sqft B/I Appliances, Breakfast Bar, Quartz Counter
Kitchen 8.27 x 15.03 124.3 sqft Pot Lights, Open Concept, Laminate
Living Room 18.34 x 16.11 295.46 sqft Coffered Ceiling(s), Fireplace, Porcelain Floor
Primary Bedroom 11.61 x 15.29 177.52 sqft Walk-In Closet(s), 3 Pc Ensuite, W/O To Yard
A
Alex Price
RIGHT AT HOME REALTY
3 days on site
Listing Broker
SAM MCDADI REAL ESTATE INC.
Courtesy
SAM MCDADI REAL ESTATE INC.
Listed Date
11/6/2026

Courtesy of PropTx MLS® / SAM MCDADI REAL ESTATE INC.

Similar homes for sale in Mississauga

Explore Mississauga

Copyright 2026 All rights reserved. Toronto Regional Real Estate Board (TRREB) assumes no responsibility for the accuracy of any information shown. The information provided herein must only be used by consumers that have a bona fide interest in the purchase, sale or lease of real estate and may not be used for any commercial purpose or any other purpose.
Powered by AgentLocator






