1273 Queen Victoria Avenue, Mississauga
1 / 47
For Sale
$3,000,000
3+1 bd · 4 ba · 2,000–2,500 sq ft

1273 Queen Victoria Avenue, Mississauga L5H 3H2

MLS®# W14157220

Est. mortgage
$11,381/mo
Property taxes $15,022/yr

About This Home

Property Type
House, Detached, 2-Storey
Parking
None 0 garage, 12 parking
MLS #
W14157220
Size
2000-2500 sqft
Basement
Finished with Walk-Out,Full
Listed on
2026-11-06
Lot size
76 x 288.0
Tax
$15,022 /yr
Days on Market
3
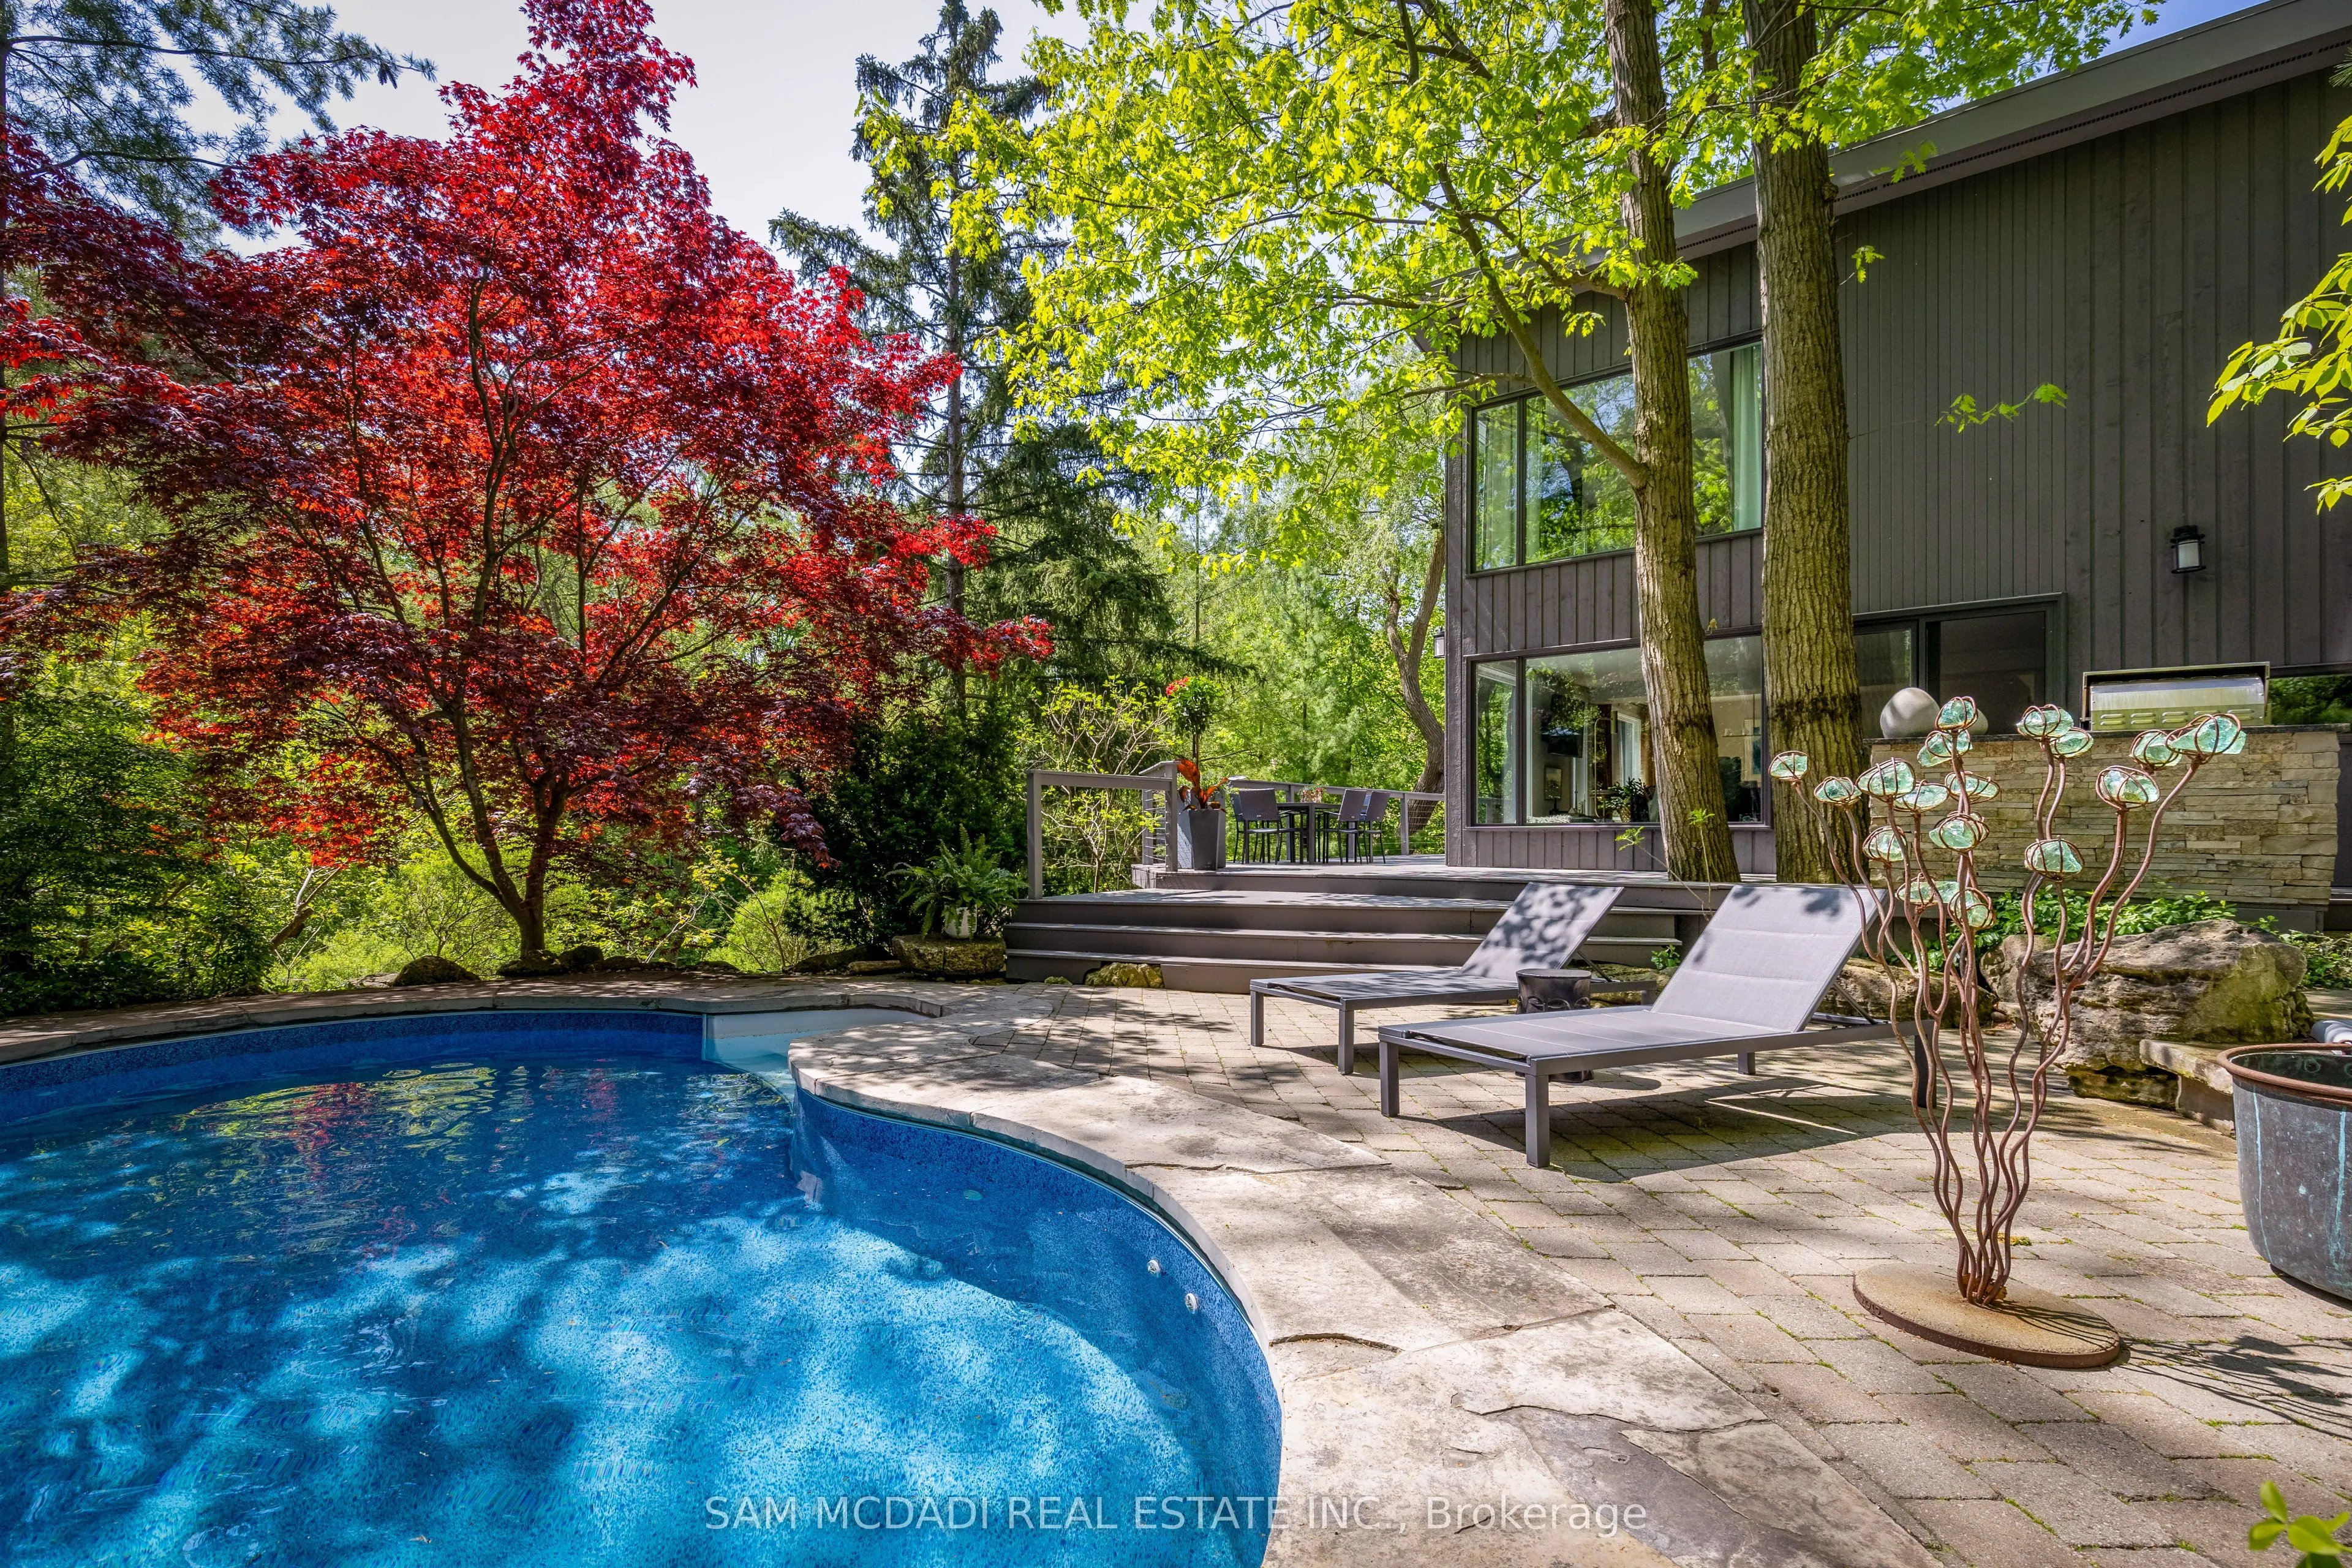
Discover an extraordinary lifestyle on this spectacular nearly 1/2 acre ravine property, where resort-inspired living meets the beauty and tranquility of nature. Tucked away behind a magnificent 160-ft long private driveway, this exceptional contemporary residence welcomes you w/ beautifully secluded front gardens & a charming, gently flowing stream. Surrounded by towering mature trees & overlooking a breathtaking south-facing ravine, this enchanting property offers a Muskoka-like retreat, w/ a level of privacy, serenity & natural beauty, rarely found in the city. Offering over 2,700 SF of living space, the interior features new wide-plank light oak engineered hardwood flooring, fresh paint, designer lighting & floor-to-ceiling windows showcasing natural light & uninterrupted forest views. The bespoke kitchen, w/ S/S appliances & an oversized centre island, flows into the grand open-concept living & dining areas. The stunning family room features dramatic wood-beam detailing, herringbone flooring & a floor-to-ceiling fireplace, adding warmth & architectural character. The primary retreat offers custom built-ins, a W/I closet & spa-inspired ensuite w/ heated floors & picturesque sunrise views. Additional bedrooms feature custom detailing & generous closets. The finished W/O lower level offers radiant heated floors, a spacious media lounge wired for projection & a versatile 4th bedroom/fitness room. Resort-style grounds feature a custom saltwater SOLDA pool & spa w/ waterfall, a majestic wraparound suspended deck overlooking the private ravine, sprawling entertaining decks, an outdoor kitchen with B/I BBQ & granite counters, stone landscaping, curated gardens, exterior lighting, irrigation, smart home integration, two outdoor sheds, large storage beneath the home and potential to enclose the under-deck area as an indoor/outdoor sanctuary. Moments from the lake, scenic parks, reputable schools & major highways.

Property Details

Full Property Details

Interior

Bedrooms
3
Bedrooms Plus
1
Total Bedrooms
4
Washrooms
4
Square Footage
2000-2500 sqft
Basement
Finished with Walk-Out,Full
Heating Source
Gas
Heating Fuel
Forced Air
Air Conditioning
Central Air
Family Room
Yes
Kitchens
1
Total Kitchens
1
Fireplace Features
Yes

Exterior

Depth
288.0
Front
75.58
Acreage
< .50
Driveway
Private
Lot Size
76 x 288.0 ft
Pool
Inground
Parking Spaces
12
Total Parking Spaces
12.00
Parking Description
None
Garage Spaces
0
Zoning
R2

Building Description

Style
2-Storey
Home Type
House
Subtype
Detached
Property Orientation
North
Exterior Finish
Stone
Sewers
Sewers
Water Supply
Municipal
Possession Date
No Data

Community

Community
Lorne Park

Taxes & Fees

Taxes
$15,022 /yr
Tax Year
2026
Occupancy
Owner

Other

Virtual Tour Link

Room Types

Room Dimensions Area Description
Bedroom 2 13.16 x 10.4 136.86 sqft Closet, Pot Lights, Window
Bedroom 3 11.38 x 10.24 116.53 sqft Closet, Pot Lights, Window
Bedroom 4 9.38 x 13.88 130.19 sqft Walk-Out, Pot Lights, Heated Floor
Dining Room 15.55 x 10.7 166.38 sqft Combined w/Family, Overlooks Ravine, Hardwood Floor
Family Room 15.62 x 13.58 212.12 sqft Combined w/Dining, W/O To Deck, Hardwood Floor
Kitchen 11.61 x 13.45 156.15 sqft B/I Appliances, Pot Lights, Hardwood Floor
Living Room 17.68 x 17.81 314.88 sqft Fireplace, W/O To Deck, Hardwood Floor
Media Room 16.7 x 16.01 267.37 sqft Fireplace, Closet, Heated Floor
Primary Bedroom 19.62 x 13.55 265.85 sqft Walk-In Closet(s), 4 Pc Ensuite, Large Window
A
Alex Price
RIGHT AT HOME REALTY
3 days on site
Listing Broker
SAM MCDADI REAL ESTATE INC.
Courtesy
SAM MCDADI REAL ESTATE INC.
Listed Date
11/6/2026

Courtesy of PropTx MLS® / SAM MCDADI REAL ESTATE INC.

Similar homes for sale in Mississauga

Explore Mississauga

Copyright 2026 All rights reserved. Toronto Regional Real Estate Board (TRREB) assumes no responsibility for the accuracy of any information shown. The information provided herein must only be used by consumers that have a bona fide interest in the purchase, sale or lease of real estate and may not be used for any commercial purpose or any other purpose.
Powered by AgentLocator






