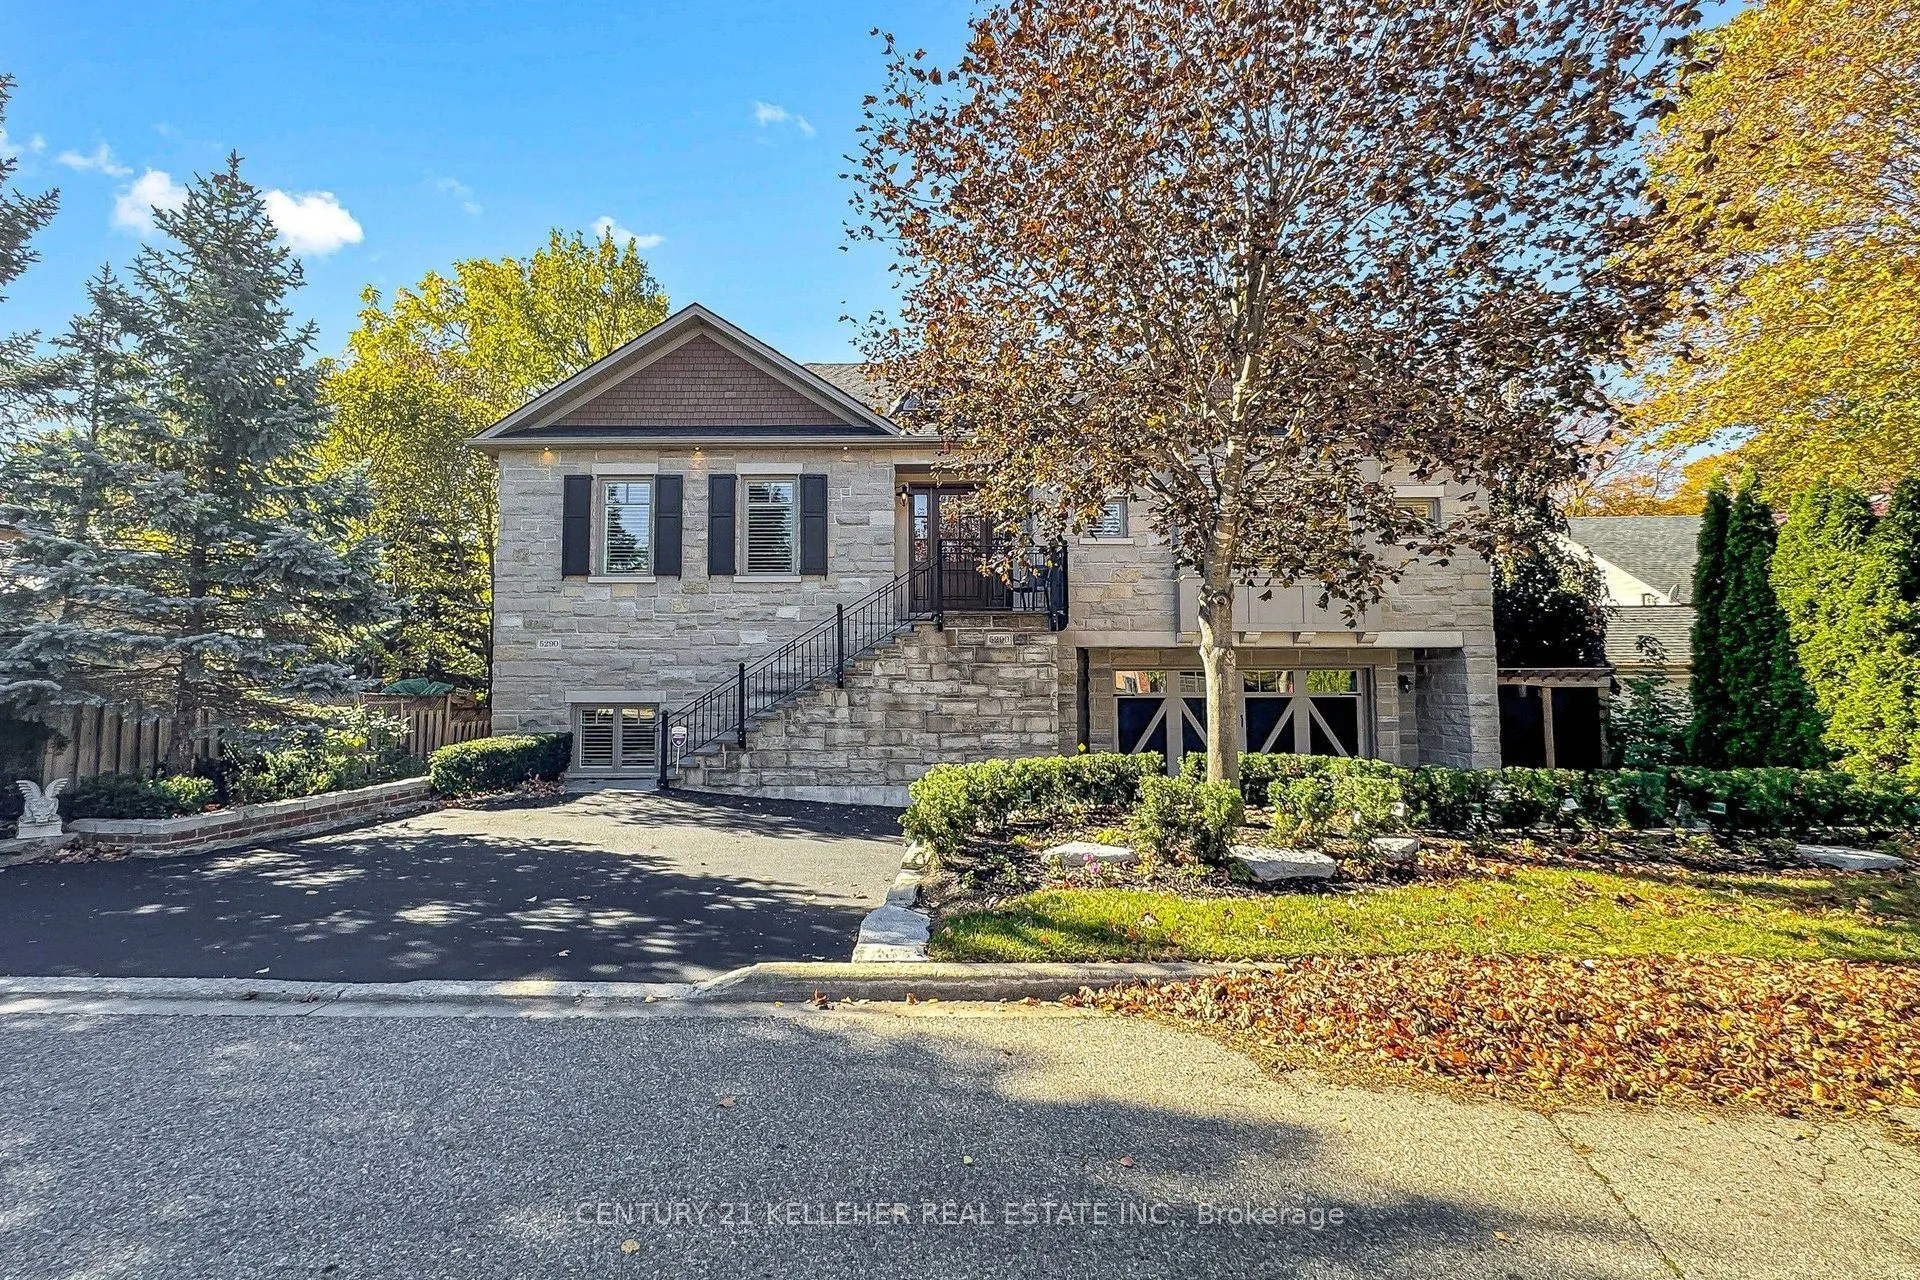
5290 Drenkelly Court, Mississauga
1 / 36
For Sale
$2,595,000
2+1 bd · 4 ba · 1,500–2,000 sq ft

5290 Drenkelly Court, Mississauga L5M 2H4

MLS®# W14157264

Est. mortgage
$9,845/mo
Property taxes $11,175/yr

About This Home

Property Type
House, Detached, Bungalow-Raised
Parking
Built-In 2 garage, 2 parking
MLS #
W14157264
Size
1500-2000 sqft
Basement
Finished with Walk-Out
Listed on
2026-11-04
Lot size
70 x 106.27
Tax
$11,175 /yr
Days on Market
5
Approximate Age
6-15
Welcome Home to where inspired design, craftsmanship and effortless living come together on an impressive ravine lot in one of Mississauga's most desirable settings. This exceptional 3-bedroom, 3-bathroom home has been thoughtfully built to deliver warmth, sophistication and remarkable functionality. Sunlight moves through expansive windows to create a wonderful brightness throughout the open kitchen, dining, and living spaces. The open floor plan becomes the natural gathering place for morning coffee, intimate dinners and evenings shared with friends. The basement family room provides a beautiful space to relax and entertain with a full walk-out to the rear yard overlooking a ravine. Outside, the experience continues through thoughtfully landscaped and meticulously maintained gardens and outdoor entertainment area with fireplace, framed by wood fencing and mature manicured trees.

Property Details

Full Property Details

Interior

Bedrooms
2
Bedrooms Plus
1
Total Bedrooms
3
Washrooms
4
Square Footage
1500-2000 sqft
Basement
Finished with Walk-Out
Heating Source
Gas
Heating Fuel
Forced Air
Air Conditioning
Central Air
Family Room
Yes
Kitchens
1
Total Kitchens
1
Fireplace Features
Yes

Exterior

Depth
106.27
Front
70.37
Lot Size
70 x 106.27 ft
Pool
None
Waterfront
None
Parking Spaces
2
Total Parking Spaces
4.00
Parking Description
Built-In
Garage Spaces
2

Building Description

Style
Bungalow-Raised
Home Type
House
Subtype
Detached
Year Built
6-15
Property Orientation
West
Exterior Finish
Brick Veneer,Stone
Sewers
Sewers
Water Supply
Municipal
Possession Date
1/31/2027

Community

Community
East Credit

Taxes & Fees

Taxes
$11,175 /yr
Tax Year
2025
Occupancy
Owner

Other

Virtual Tour Link

Room Types

Room Dimensions Area Description
Bathroom 5.35 x 5.58 29.85 sqft 2 Pc Bath
Bedroom 2 12.01 x 20.57 247.05 sqft Hardwood Floor, 4 Pc Ensuite
Bedroom 3 11.32 x 14.17 160.4 sqft Hardwood Floor
Dining Room 14.5 x 18.57 269.26 sqft Combined w/Kitchen, W/O To Deck
Family Room 19.65 x 24.25 476.51 sqft Hardwood Floor, Fireplace, W/O To Ravine
Kitchen 14.5 x 18.57 269.26 sqft Combined w/Dining, Walk-Out, W/O To Deck
Living Room 19.65 x 21.33 419.13 sqft Hardwood Floor, Fireplace
Primary Bedroom 19 x 18.34 348.46 sqft Hardwood Floor, 5 Pc Ensuite
A
Alex Price
RIGHT AT HOME REALTY
3 days on site
Listing Broker
CENTURY 21 KELLEHER REAL ESTATE INC.
Courtesy
CENTURY 21 KELLEHER REAL ESTATE INC.
Listed Date
11/4/2026

Courtesy of PropTx MLS® / CENTURY 21 KELLEHER REAL ESTATE INC.

Similar homes for sale in Mississauga

Explore Mississauga

Copyright 2026 All rights reserved. Toronto Regional Real Estate Board (TRREB) assumes no responsibility for the accuracy of any information shown. The information provided herein must only be used by consumers that have a bona fide interest in the purchase, sale or lease of real estate and may not be used for any commercial purpose or any other purpose.
Powered by AgentLocator






