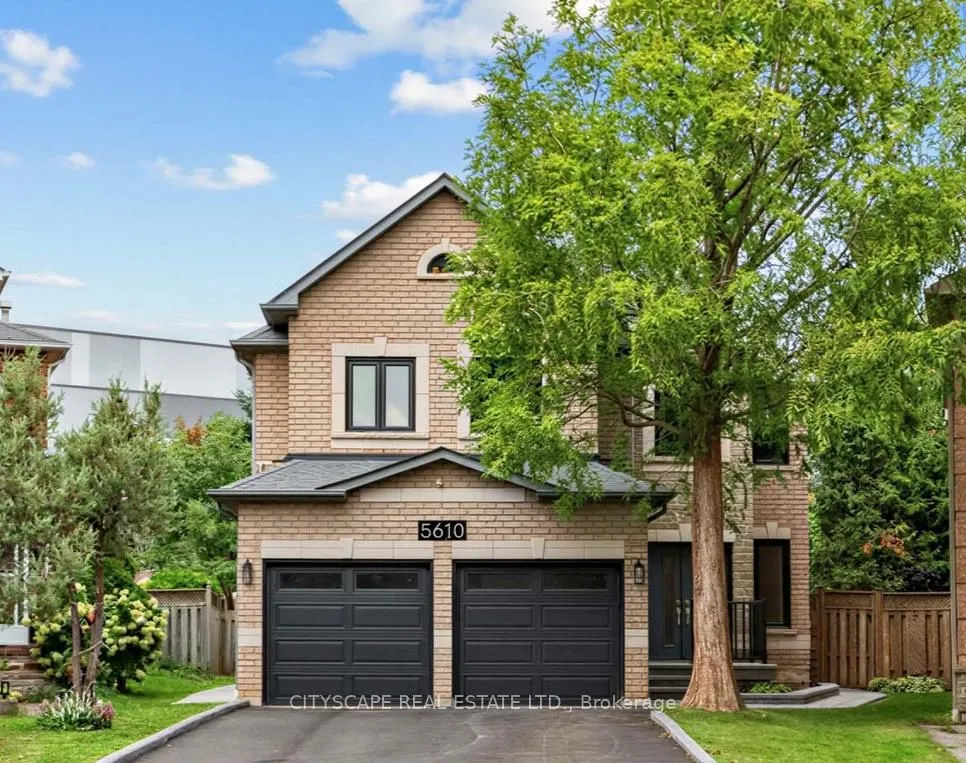
5610 Cortina Crescent, Mississauga
1 / 39
For Sale
$1,499,000
4+2 bd · 5 ba · 3,000–3,500 sq ft

5610 Cortina Crescent, Mississauga L4Z 3R3

MLS®# W14158048

Est. mortgage
$5,687/mo
Property taxes $9,335.90/yr

About This Home

Property Type
House, Detached, 2-Storey
Parking
Attached 2 garage, 5 parking
MLS #
W14158048
Size
3000-3500 sqft
Basement
Separate Entrance
Listed on
2026-11-06
Lot size
23 x 124.42
Tax
$9,335.90 /yr
Days on Market
3
Welcome to 5610 Cortina Crescent a Turnkey Modern Contemporary Executive Home in the Desirable Grand Highland Community. This Stunning Home offers over 3,100 sq. ft. of Above Grade Space and over 4.400 sq. ft. of Living Space. With 4 bedrooms and 3 full bathrooms on the Upper Level, and a Den on the Main Level it is situated on an Oversized Pie-Shaped Private Lot with No Rear Neighbours. The Fully Finished Basement Apartment features a Builder-Built Separate Entrance, Bedroom and Home Theatre, which can also serve as a Second Oversized Bedroom, with Access from Dual Staircases on the Main Floor and Separate Entrance. The Backyard is Perfect for Entertaining, Featuring a Cedar Solarium, Walkout Deck and Premium Interlocking throughout the Property, creating an Inviting Outdoor Living Space. Enjoy a Double Garage and Oversized Driveway with No Sidewalk, providing Parking for up to 7 vehicles. Extensively Renovated with Over $270,000 in Upgrades: Including a Custom Modern Kitchen and Bathrooms, Caeserstone Counters, Backsplash and Waterfall. Solid Ply and Maple Cabinetry, Italian Hardware and Fixtures, Premium Maple Hardwood Floors an Italian Porcelain tile. Additional Highlights include Two Custom 7.1 home theatres, Smart-Home Technology, Extensive Security Cameras, Pot Lights, Kinetico Water Softener, Reverse Osmosis System, Flat Ceilings and Premium Finishes throughout. Roof (2023), Driveway, Windows and Furnace have also been Updated (2026) .Excellent location: 2-10 Minute Walk to Elementary, Middle, High Schools and Two Future LRT Stops. Approximately 5 Minute Drive to Highway 401/403 and 20 Minutes to Pearson Airport, Toronto and Oakville. A Truly Exceptional Home with Too Many Upgrades to list - Come and See it For Yourself!

Property Details

Full Property Details

Interior

Bedrooms
4
Bedrooms Plus
2
Total Bedrooms
6
Washrooms
5
Square Footage
3000-3500 sqft
Basement
Separate Entrance
Heating Source
Gas
Heating Fuel
Forced Air
Air Conditioning
Central Air
Family Room
Yes
Kitchens
2
Total Kitchens
2
Fireplace Features
Yes

Exterior

Depth
124.42
Front
23.35
Driveway
Available
Lot Size
23 x 124.42 ft
Pool
None
Parking Spaces
5
Total Parking Spaces
7.00
Parking Description
Attached
Garage Spaces
2

Building Description

Style
2-Storey
Home Type
House
Subtype
Detached
Property Orientation
West
Exterior Finish
Brick,Stone
Sewers
Sewers
Water Supply
Municipal
Possession Date
No Data

Community

Community
Hurontario

Taxes & Fees

Taxes
$9,335.90 /yr
Tax Year
2026
Occupancy
Owner

Other

Virtual Tour Link

Room Types

Room Dimensions Area Description
Bathroom 10.83 x 10.43 112.96 sqft 4 Pc Ensuite
Bedroom 2 17.16 x 15.75 270.27 sqft -
Den 8.99 x 10.43 93.77 sqft -
Dining Room 14.01 x 10.24 143.46 sqft -
Family Room 17.85 x 10.43 186.18 sqft -
Foyer 7.68 x 9.42 72.35 sqft -
Kitchen 8.66 x 10.76 93.18 sqft -
Laundry 7.84 x 6.07 47.59 sqft -
Living Room 14.6 x 10.24 149.5 sqft -
Powder Room 4.66 x 5.58 26 sqft -
Primary Bedroom 15.32 x 19.26 295.06 sqft 4 Pc Ensuite
Sunroom 9.42 x 18.34 172.76 sqft -
A
Alex Price
RIGHT AT HOME REALTY
Listed by GURPREET SINGH, Salesperson
3 days on site
Listing Broker
CITYSCAPE REAL ESTATE LTD.
Courtesy
CITYSCAPE REAL ESTATE LTD.
Listed Date
11/6/2026

Courtesy of PropTx MLS® / CITYSCAPE REAL ESTATE LTD.

Similar homes for sale in Mississauga

Explore Mississauga

Copyright 2026 All rights reserved. Toronto Regional Real Estate Board (TRREB) assumes no responsibility for the accuracy of any information shown. The information provided herein must only be used by consumers that have a bona fide interest in the purchase, sale or lease of real estate and may not be used for any commercial purpose or any other purpose.
Powered by AgentLocator






