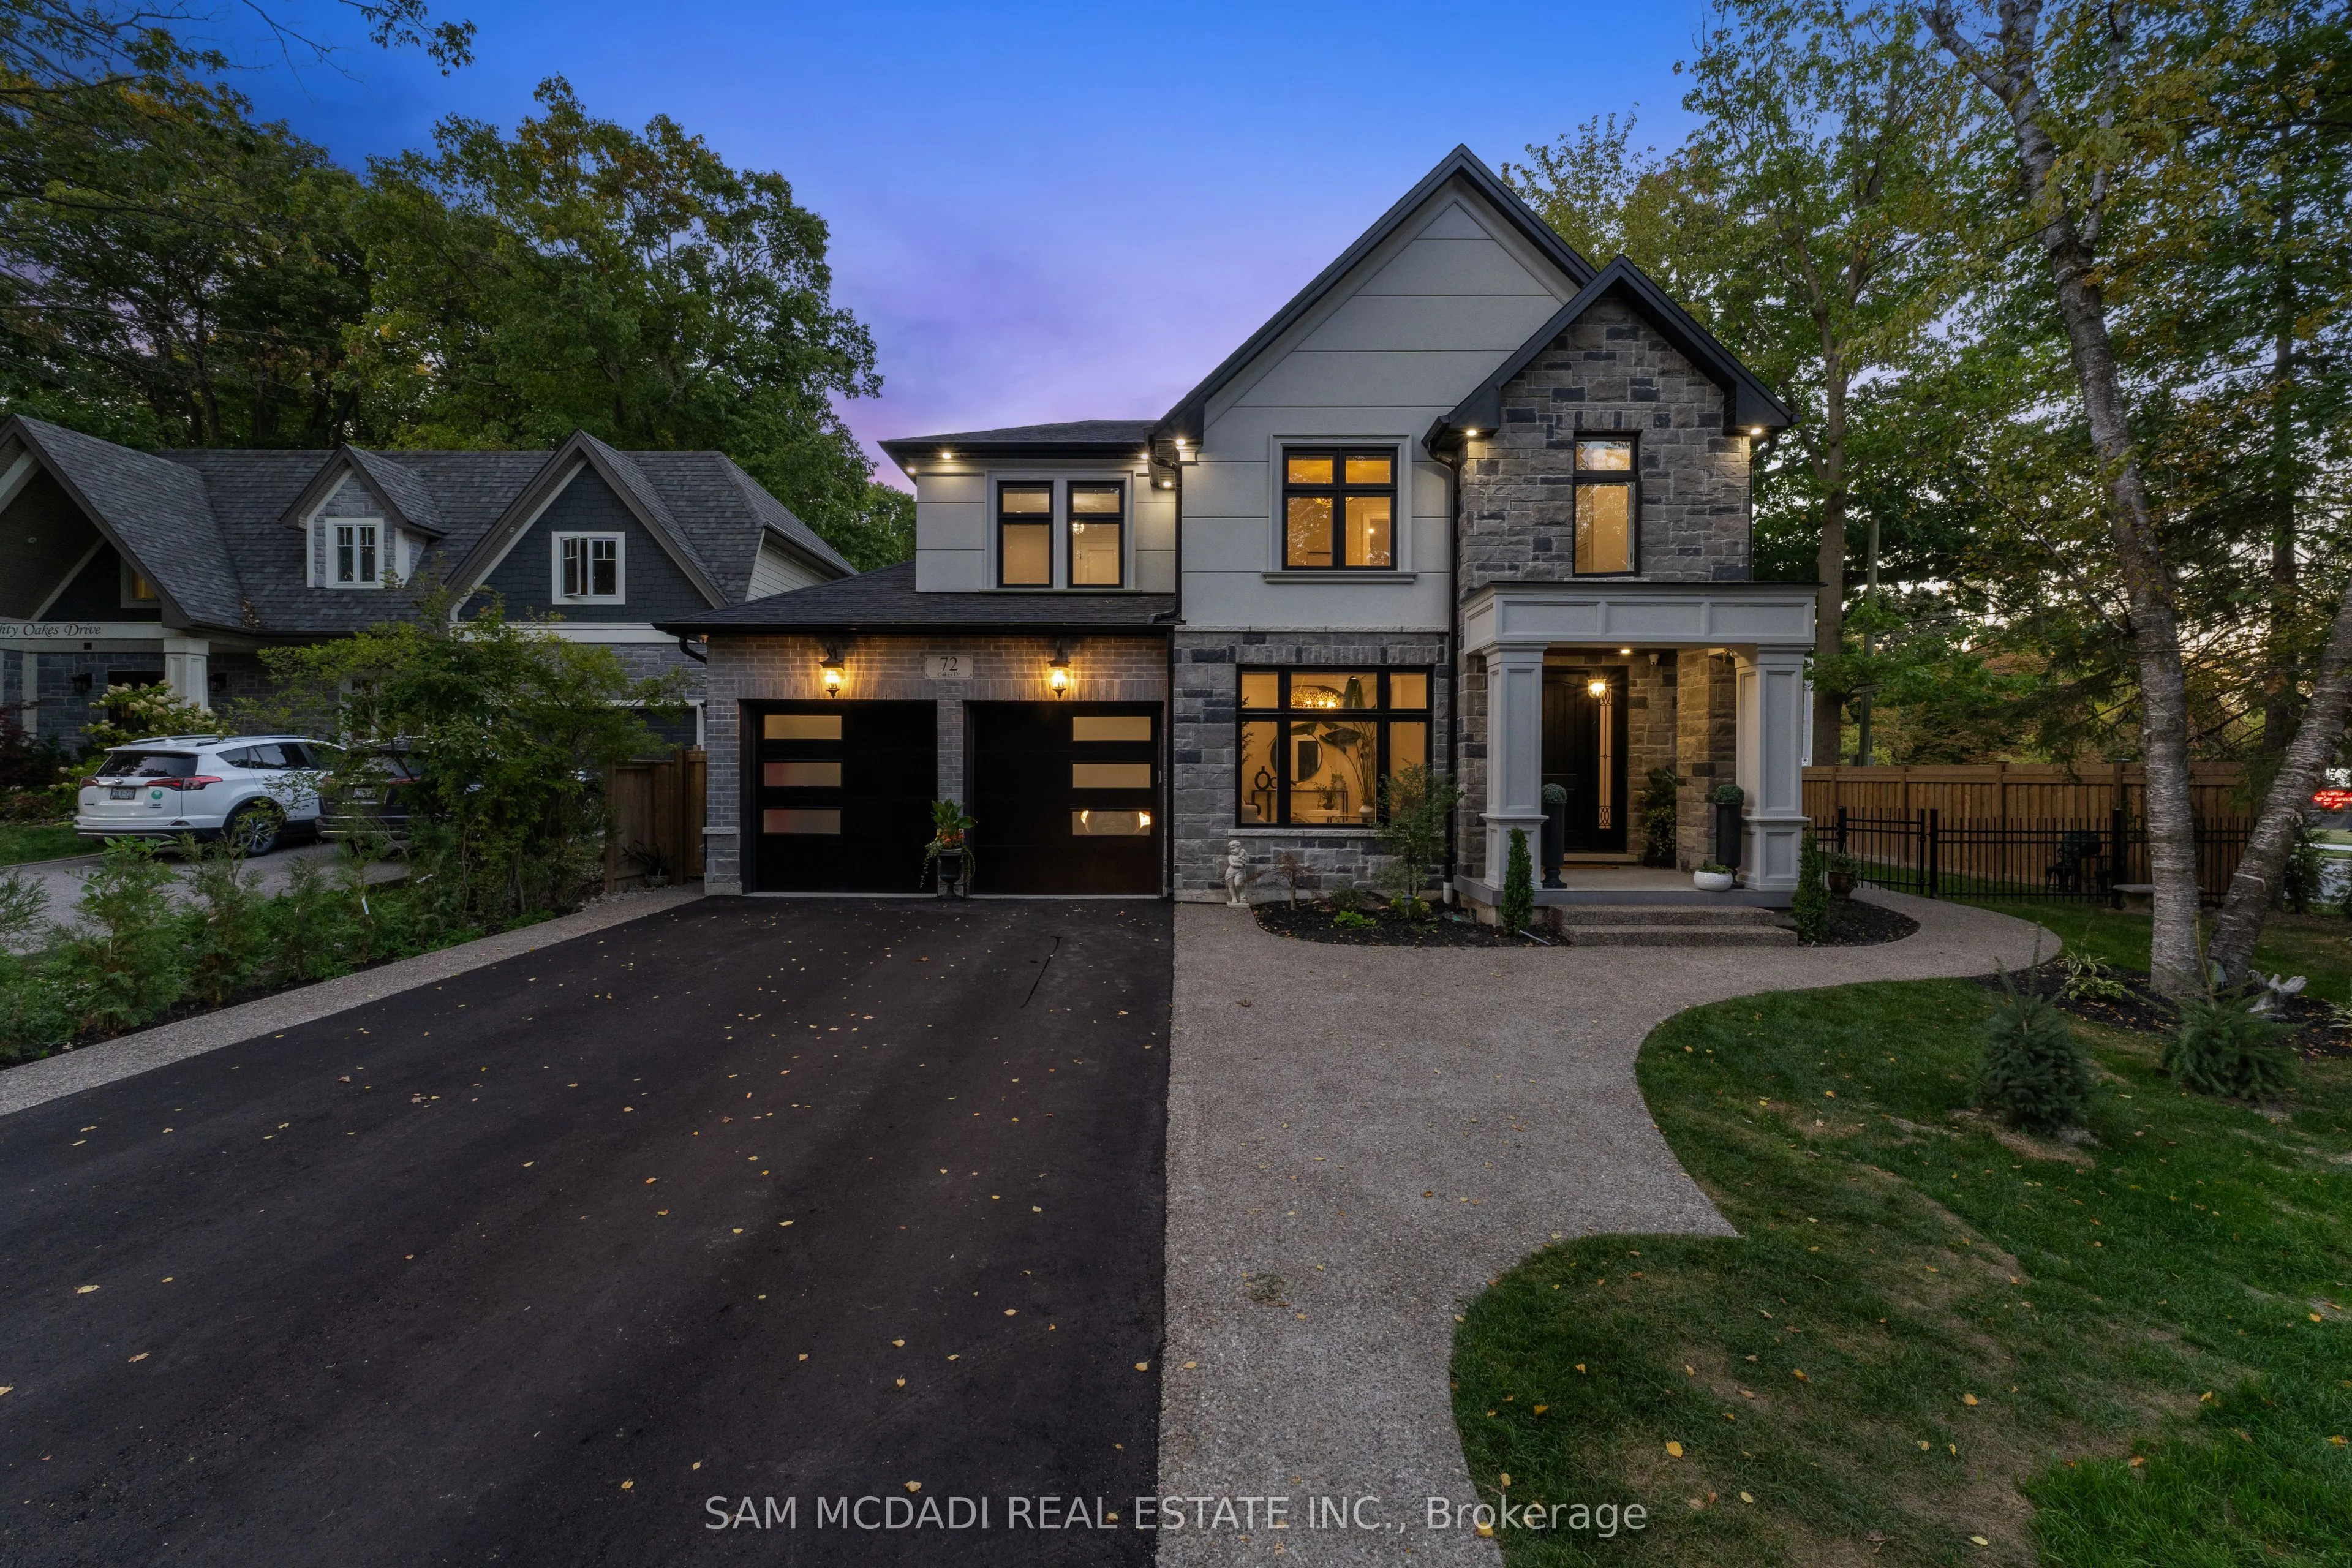
72 Oakes Drive, Mississauga
1 / 50
For Sale
$3,350,000
4+2 bd · 6 ba · 3,000–3,500 sq ft

72 Oakes Drive, Mississauga L5G 3M1

MLS®# W14159324

Est. mortgage
$12,709/mo
Property taxes $20,449.82/yr

About This Home

Property Type
House, Detached, 2-Storey
Parking
Attached 2 garage, 4 parking
MLS #
W14159324
Size
3000-3500 sqft
Basement
Apartment,Separate Entrance,Full,Finished
Listed on
2026-11-06
Lot size
75 x 100.0
Tax
$20,449.82 /yr
Days on Market
3
Approximate Age
New
Discover this custom-built masterpiece in prestigious Mineola on a premium 75 x 100 ft corner lot with a walk-out basement. Designed for comfort and sophistication, this stunning residence offers 4+2 bedrooms, 6 bathrooms, and over 4,600 sq ft of beautifully finished living space across three levels, with excellent income potential from the lower level. Step through the front entry to soaring coffered ceilings, wide-plank engineered hardwood floors, and a floating spiral staircase wrapped in natural light. The main level integrates design and function with a built-in speaker system, Control4 wiring roughed-in, security cameras, ambient LED cove lighting, and oversized picture windows creating a warm yet modern aesthetic. The open-concept dining room offers backyard views, while the family room is anchored by a full-height book-matched fireplace wall. The chef's kitchen features an oversized waterfall quartz island, integrated panelled appliances, and custom cabinetry. Upstairs, four spacious bedrooms include walk-in closets and ensuite or semi-ensuite access. The primary suite showcases tray ceilings, ambient lighting, and a spa-inspired 5-piece ensuite with heated floors, freestanding tub, and glass shower with gold trim. The finished lower level offers two separate units. The first unit includes a private exterior entrance, two bedrooms, full bathroom, kitchen, living area, separate laundry, and storage - ideal for multi-generational living or rental income to supplement mortgage payments. The second unit provides extended living space with a wet bar, recreation room, and full bathroom. Two cold rooms provide additional storage and functionality. Exterior highlights include a double garage, professionally landscaped grounds, and a private driveway for convenient parking. Situated in a prime location close to top-rated public and private schools including Mentor College, waterfront parks/trails, quick access to the QEW, Highway 403 and more!

Property Details

Full Property Details

Interior

Bedrooms
4
Bedrooms Plus
2
Total Bedrooms
6
Washrooms
6
Square Footage
3000-3500 sqft
Basement
Apartment,Separate Entrance,Full,Finished
Heating Source
Gas
Heating Fuel
Forced Air
Air Conditioning
Central Air
Family Room
Yes
Kitchens
1
Kitchens Plus
1
Total Kitchens
2
Fireplace Features
Yes

Exterior

Depth
100.0
Front
75.0
Acreage
< .50
Driveway
Private Double
Lot Size
75 x 100.0 ft
Pool
None
Parking Spaces
4
Total Parking Spaces
6.00
Parking Description
Attached
Garage Spaces
2
Zoning
R3

Building Description

Style
2-Storey
Home Type
House
Subtype
Detached
Year Built
New
Property Orientation
North
Exterior Finish
Stucco (Plaster),Stone
Sewers
Sewers
Water Supply
Municipal
Possession Date
No Data

Community

Community
Mineola

Taxes & Fees

Taxes
$20,449.82 /yr
Tax Year
2026
Occupancy
Owner

Other

Virtual Tour Link

Room Types

Room Dimensions Area Description
Bedroom 12.63 x 10.96 138.42 sqft Pot Lights, Closet, Above Grade Window
Bedroom 12.93 x 12.04 155.68 sqft 3 Pc Ensuite, Walk-In Closet(s), Window
Bedroom 13.88 x 13.98 194.04 sqft Semi Ensuite, Walk-In Closet(s), Window
Bedroom 14.04 x 11.38 159.78 sqft Semi Ensuite, Walk-In Closet(s), Window
Bedroom 16.21 x 12.4 201 sqft Pot Lights, Closet, Above Grade Window
Dining Room 13.98 x 11.12 155.46 sqft Overlooks Backyard, Pot Lights, Built-in Speakers
Family Room 12.7 x 16.73 212.47 sqft Fireplace, Coffered Ceiling(s), Hardwood Floor
Kitchen 19.32 x 13.91 268.74 sqft B/I Appliances, Centre Island, Quartz Counter
Kitchen 8.83 x 13.29 117.35 sqft Pot Lights, Double Sink, Ceramic Floor
Living Room 10.96 x 15.65 171.52 sqft Wainscoting, Pot Lights, Hardwood Floor
Living Room 20.93 x 14.93 312.48 sqft Pot Lights, Open Concept, Hardwood Floor
Primary Bedroom 14.04 x 21.23 298.07 sqft 5 Pc Ensuite, Walk-In Closet(s), Window
A
Alex Price
RIGHT AT HOME REALTY
2 days on site
Listing Broker
SAM MCDADI REAL ESTATE INC.
Courtesy
SAM MCDADI REAL ESTATE INC.
Listed Date
11/6/2026

Courtesy of PropTx MLS® / SAM MCDADI REAL ESTATE INC.

Similar homes for sale in Mississauga

Explore Mississauga

Copyright 2026 All rights reserved. Toronto Regional Real Estate Board (TRREB) assumes no responsibility for the accuracy of any information shown. The information provided herein must only be used by consumers that have a bona fide interest in the purchase, sale or lease of real estate and may not be used for any commercial purpose or any other purpose.
Powered by AgentLocator






