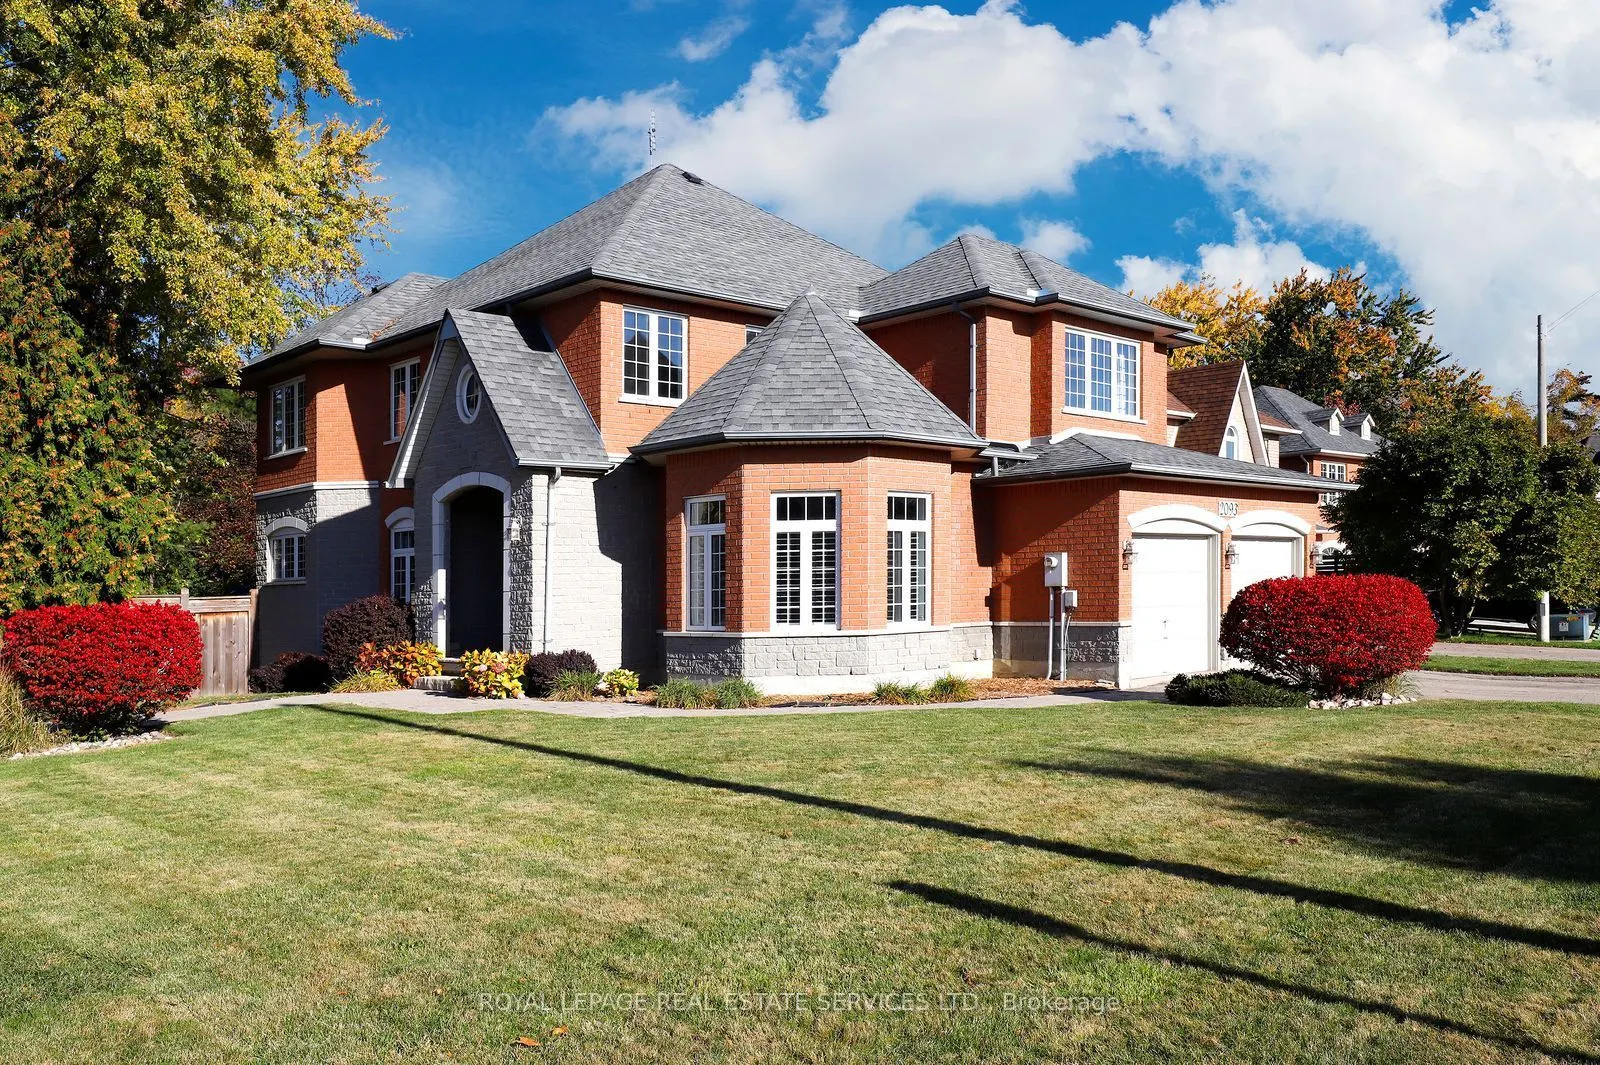
2093 Summerwood Court, Mississauga
1 / 44
For Sale
$1,598,000
4 bd · 4 ba · 2,500–3,000 sq ft

2093 Summerwood Court, Mississauga L5K 2S8

MLS®# W14159344

Est. mortgage
$6,062/mo
Property taxes $10,465.61/yr

About This Home

Property Type
House, Detached, 2-Storey
Parking
Attached 2 garage, 2 parking
MLS #
W14159344
Size
2500-3000 sqft
Basement
Finished,Full
Listed on
2026-11-06
Lot size
74 x 121.98
Tax
$10,465.61 /yr
Days on Market
3
Approximate Age
16-30
Quality built by Delpark Homes on a quiet court backing onto a small wooded park in the popular family neighborhood of Sheridan Homelands. Approx. 4,340 sq. ft. of beautifully finished living space. Gleaming hardwood floors throughout this carpet free home. The spacious and well designed layout features 9 ft ceilings, a gourmet kitchen and a spacious breakfast area open to the inviting family room. The large foyer, separate and formal living and dining rooms, convenient laundry room and 2 piece powder room complete the main floor. Upstairs are 4 very spacious bedrooms and 2 luxurious baths. The basement area has been fully developed with a huge rec room with built-in wood shelving units, recessed lighting, above grade windows and a raised laminate floor. There is also a convenient office area, also with a raised wood laminate floor. Beyond the ample storage space throughout the home, there is a huge storage room plus a 16' x 8' mechanical room for even more storage.Built in 1998, this is an all brick & stone home with a poured concrete foundation, 200 amp electrical service, sound insulation between floors & extra wide stairs to the basement. There is also a 3 filter whole house water filtration system plus many more custom details throughout this high quality home. Sheridan Homelands is a much sought after upscale neighborhood of beautiful homes, excellent schools, parks, wooded walking trails, a community pool, tennis courts & playgrounds. The nearest bus stop is a 4 minute walk away and local shops & restaurants are also within easy reach. The QEW, Hwy 403 and Clarkson GO Station, with a 20 minute express service to Union Station, are all within a few minutes drive.Please note some photographs have been virtually staged.

Property Details

Full Property Details

Interior

Bedrooms
4
Total Bedrooms
4
Washrooms
4
Square Footage
2500-3000 sqft
Basement
Finished,Full
Heating Source
Gas
Heating Fuel
Forced Air
Air Conditioning
Central Air
Family Room
Yes
Kitchens
1
Total Kitchens
1
Fireplace Features
Yes

Exterior

Depth
121.98
Front
74.21
Driveway
Private Double
Lot Size
74 x 121.98 ft
Pool
None
Parking Spaces
2
Total Parking Spaces
4.00
Parking Description
Attached
Garage Spaces
2

Building Description

Style
2-Storey
Home Type
House
Subtype
Detached
Year Built
16-30
Property Orientation
North
Exterior Finish
Brick,Stone
Sewers
Sewers
Water Supply
Municipal
Possession Date
No Data

Community

Community
Sheridan

Taxes & Fees

Taxes
$10,465.61 /yr
Tax Year
2026
Occupancy
Owner

Other

Virtual Tour Link

Room Types

Room Dimensions Area Description
Bedroom 2 11.32 x 10.99 124.41 sqft Hardwood Floor, Double Closet, Ceiling Fan(s)
Bedroom 3 12.5 x 10.43 130.38 sqft Hardwood Floor, Double Closet
Bedroom 4 13.25 x 12.99 172.12 sqft W/W Closet, Hardwood Floor
Breakfast 12.01 x 10.01 120.22 sqft Crown Moulding, Ceramic Floor, W/O To Deck
Dining Room 12.66 x 11.84 149.89 sqft Coffered Ceiling(s), Hardwood Floor, French Doors
Family Room 16.01 x 12.24 195.96 sqft Gas Fireplace, Hardwood Floor, Ceiling Fan(s)
Foyer 13.32 x 8.99 119.75 sqft Ceramic Floor, Double Closet, Open Concept
Kitchen 20.73 x 13.42 278.2 sqft Centre Island, Recessed Lighting, Ceramic Floor
Laundry 12.76 x 8.99 114.71 sqft Access To Garage, Laundry Sink, B/I Shelves
Living Room 14.5 x 12.34 178.93 sqft Hardwood Floor, California Shutters, Crown Moulding
Primary Bedroom 20.73 x 18.57 384.96 sqft Hardwood Floor, W/W Closet, 5 Pc Ensuite
Recreation 33.01 x 21.26 701.79 sqft B/I Bookcase, Raised Floor, Above Grade Window
A
Alex Price
RIGHT AT HOME REALTY
Listed by KAREN L. BURNS, Broker Honorary Life
2 days on site
Listing Broker
ROYAL LEPAGE REAL ESTATE SERVICES LTD.

Courtesy
ROYAL LEPAGE REAL ESTATE SERVICES LTD.
Listed Date
11/6/2026

Courtesy of PropTx MLS® / ROYAL LEPAGE REAL ESTATE SERVICES LTD.

Similar homes for sale in Mississauga

Explore Mississauga

Copyright 2026 All rights reserved. Toronto Regional Real Estate Board (TRREB) assumes no responsibility for the accuracy of any information shown. The information provided herein must only be used by consumers that have a bona fide interest in the purchase, sale or lease of real estate and may not be used for any commercial purpose or any other purpose.
Powered by AgentLocator






