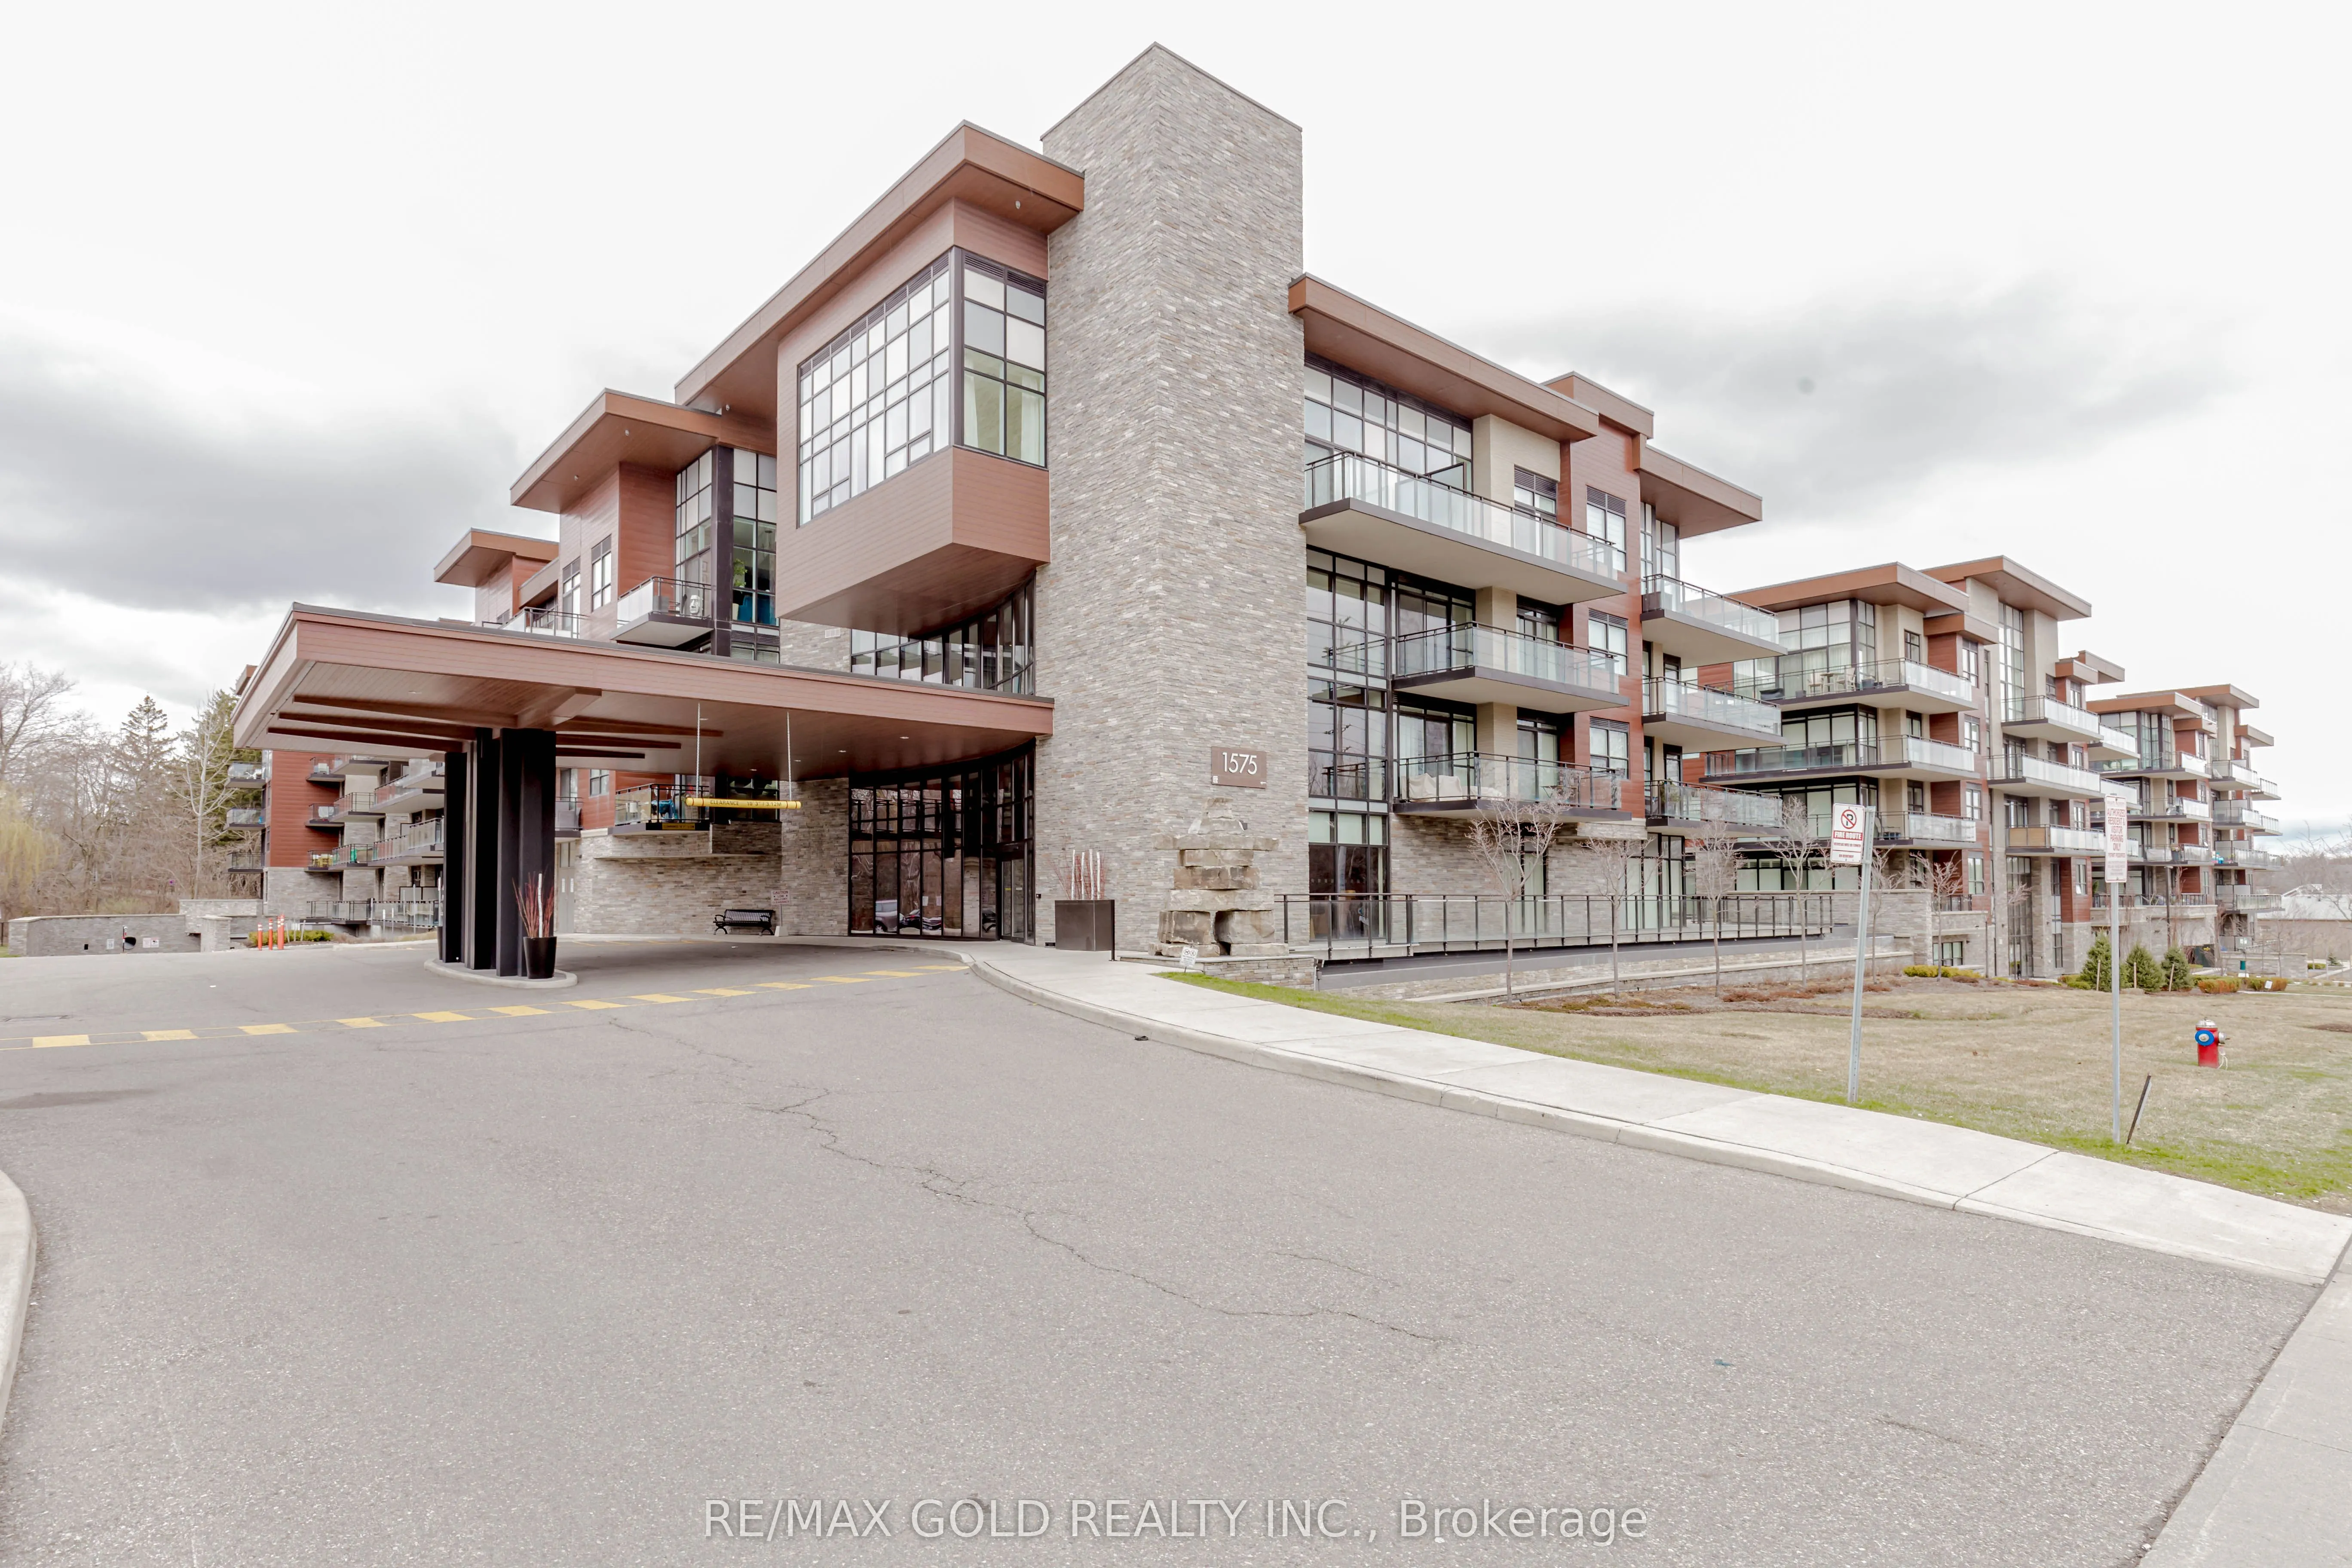
1575 Lakeshore Road W #103, Mississauga
1 / 40
For Rent
$2,600
1+1 bd · 1 ba · 700–799 sq ft

1575 Lakeshore Road W #103, Mississauga L5J 1J4

MLS®# W14159784

About This Home

Property Type
Condo, Condo Apt, Apartment
Parking
Underground 1 garage, 1 parking
MLS #
W14159784
Size
700-799 sqft
Basement
None
Listed on
2026-11-07
Days on Market
2
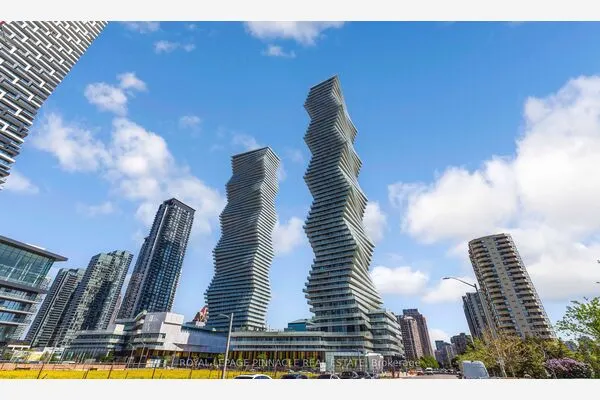
Beautifully Designed 1-Bedroom + Den Suite Featuring a Spacious Primary Bedroom with Walk-In Closet on ground floor. The Versatile Den Can Be Used as a Second Bedroom or Home Office. Enjoy a Modern 4-Piece Bathroom with Bathtub and Glass Enclosure, 9-Foot Ceilings, Engineered Hardwood Flooring Throughout, Oversized Windows, and a Spacious Private Balcony. Located in an Award-Winning Architectural Building, Just Steps from Lake Ontario! Conveniently Situated Near Public Transit, Clarkson GO Station, QEW, Highway 403, Shopping, Restaurants, Lorne Park School District, Conservation Areas, and Scenic Trails. Exceptional Building Amenities Include:24-Hour Concierge Service,Fully Equipped Fitness Centre,Rooftop BBQ Area,Outdoor Terrace,Party Room.Experience Luxury Living in a Prime Location with Exceptional Convenience and Lifestyle Amenities!

Property Details

Full Property Details

Interior

Bedrooms
1
Bedrooms Plus
1
Total Bedrooms
2
Washrooms
1
Square Footage
700-799 sqft
Basement
None
Heating Source
Gas
Heating Fuel
Forced Air
Air Conditioning
Central Air
Family Room
No
Kitchens
1
Total Kitchens
1
Fireplace Features
No

Exterior

Driveway
Underground
Parking Spaces
1
Total Parking Spaces
1.00
Parking Description
Underground
Garage Spaces
1
Balcony
Open

Building Description

Style
Apartment
Home Type
Condo
Subtype
Condo Apt
Property Orientation
West
Exterior Finish
Concrete
Possession Date
12/1/2026
Locker
Owned

Community

Community
Clarkson

Taxes & Fees

Occupancy
Tenant
Common Elements
Included
Parking
Included
Water
Included

Other

Pets
Yes-with Restrictions

Room Types

Room Dimensions Area Description
Bedroom 8.89 x 91.86 816.64 sqft Closet, W/O To Balcony
Kitchen 25.89 x 11.29 292.3 sqft B/I Appliances, Open Concept, Combined w/Living
Living Room 25.89 x 11.29 292.3 sqft W/O To Balcony, Open Concept, Combined w/Kitchen
A
Alex Price
RIGHT AT HOME REALTY
Listed by SAT SINGH, Broker
2 days on site
Listing Broker
RE/MAX GOLD REALTY INC.
Courtesy
RE/MAX GOLD REALTY INC.
Listed Date
11/7/2026

Courtesy of PropTx MLS® / RE/MAX GOLD REALTY INC.
Similar homes for rent in Mississauga

Explore Mississauga

Copyright 2026 All rights reserved. Toronto Regional Real Estate Board (TRREB) assumes no responsibility for the accuracy of any information shown. The information provided herein must only be used by consumers that have a bona fide interest in the purchase, sale or lease of real estate and may not be used for any commercial purpose or any other purpose.
Powered by AgentLocator