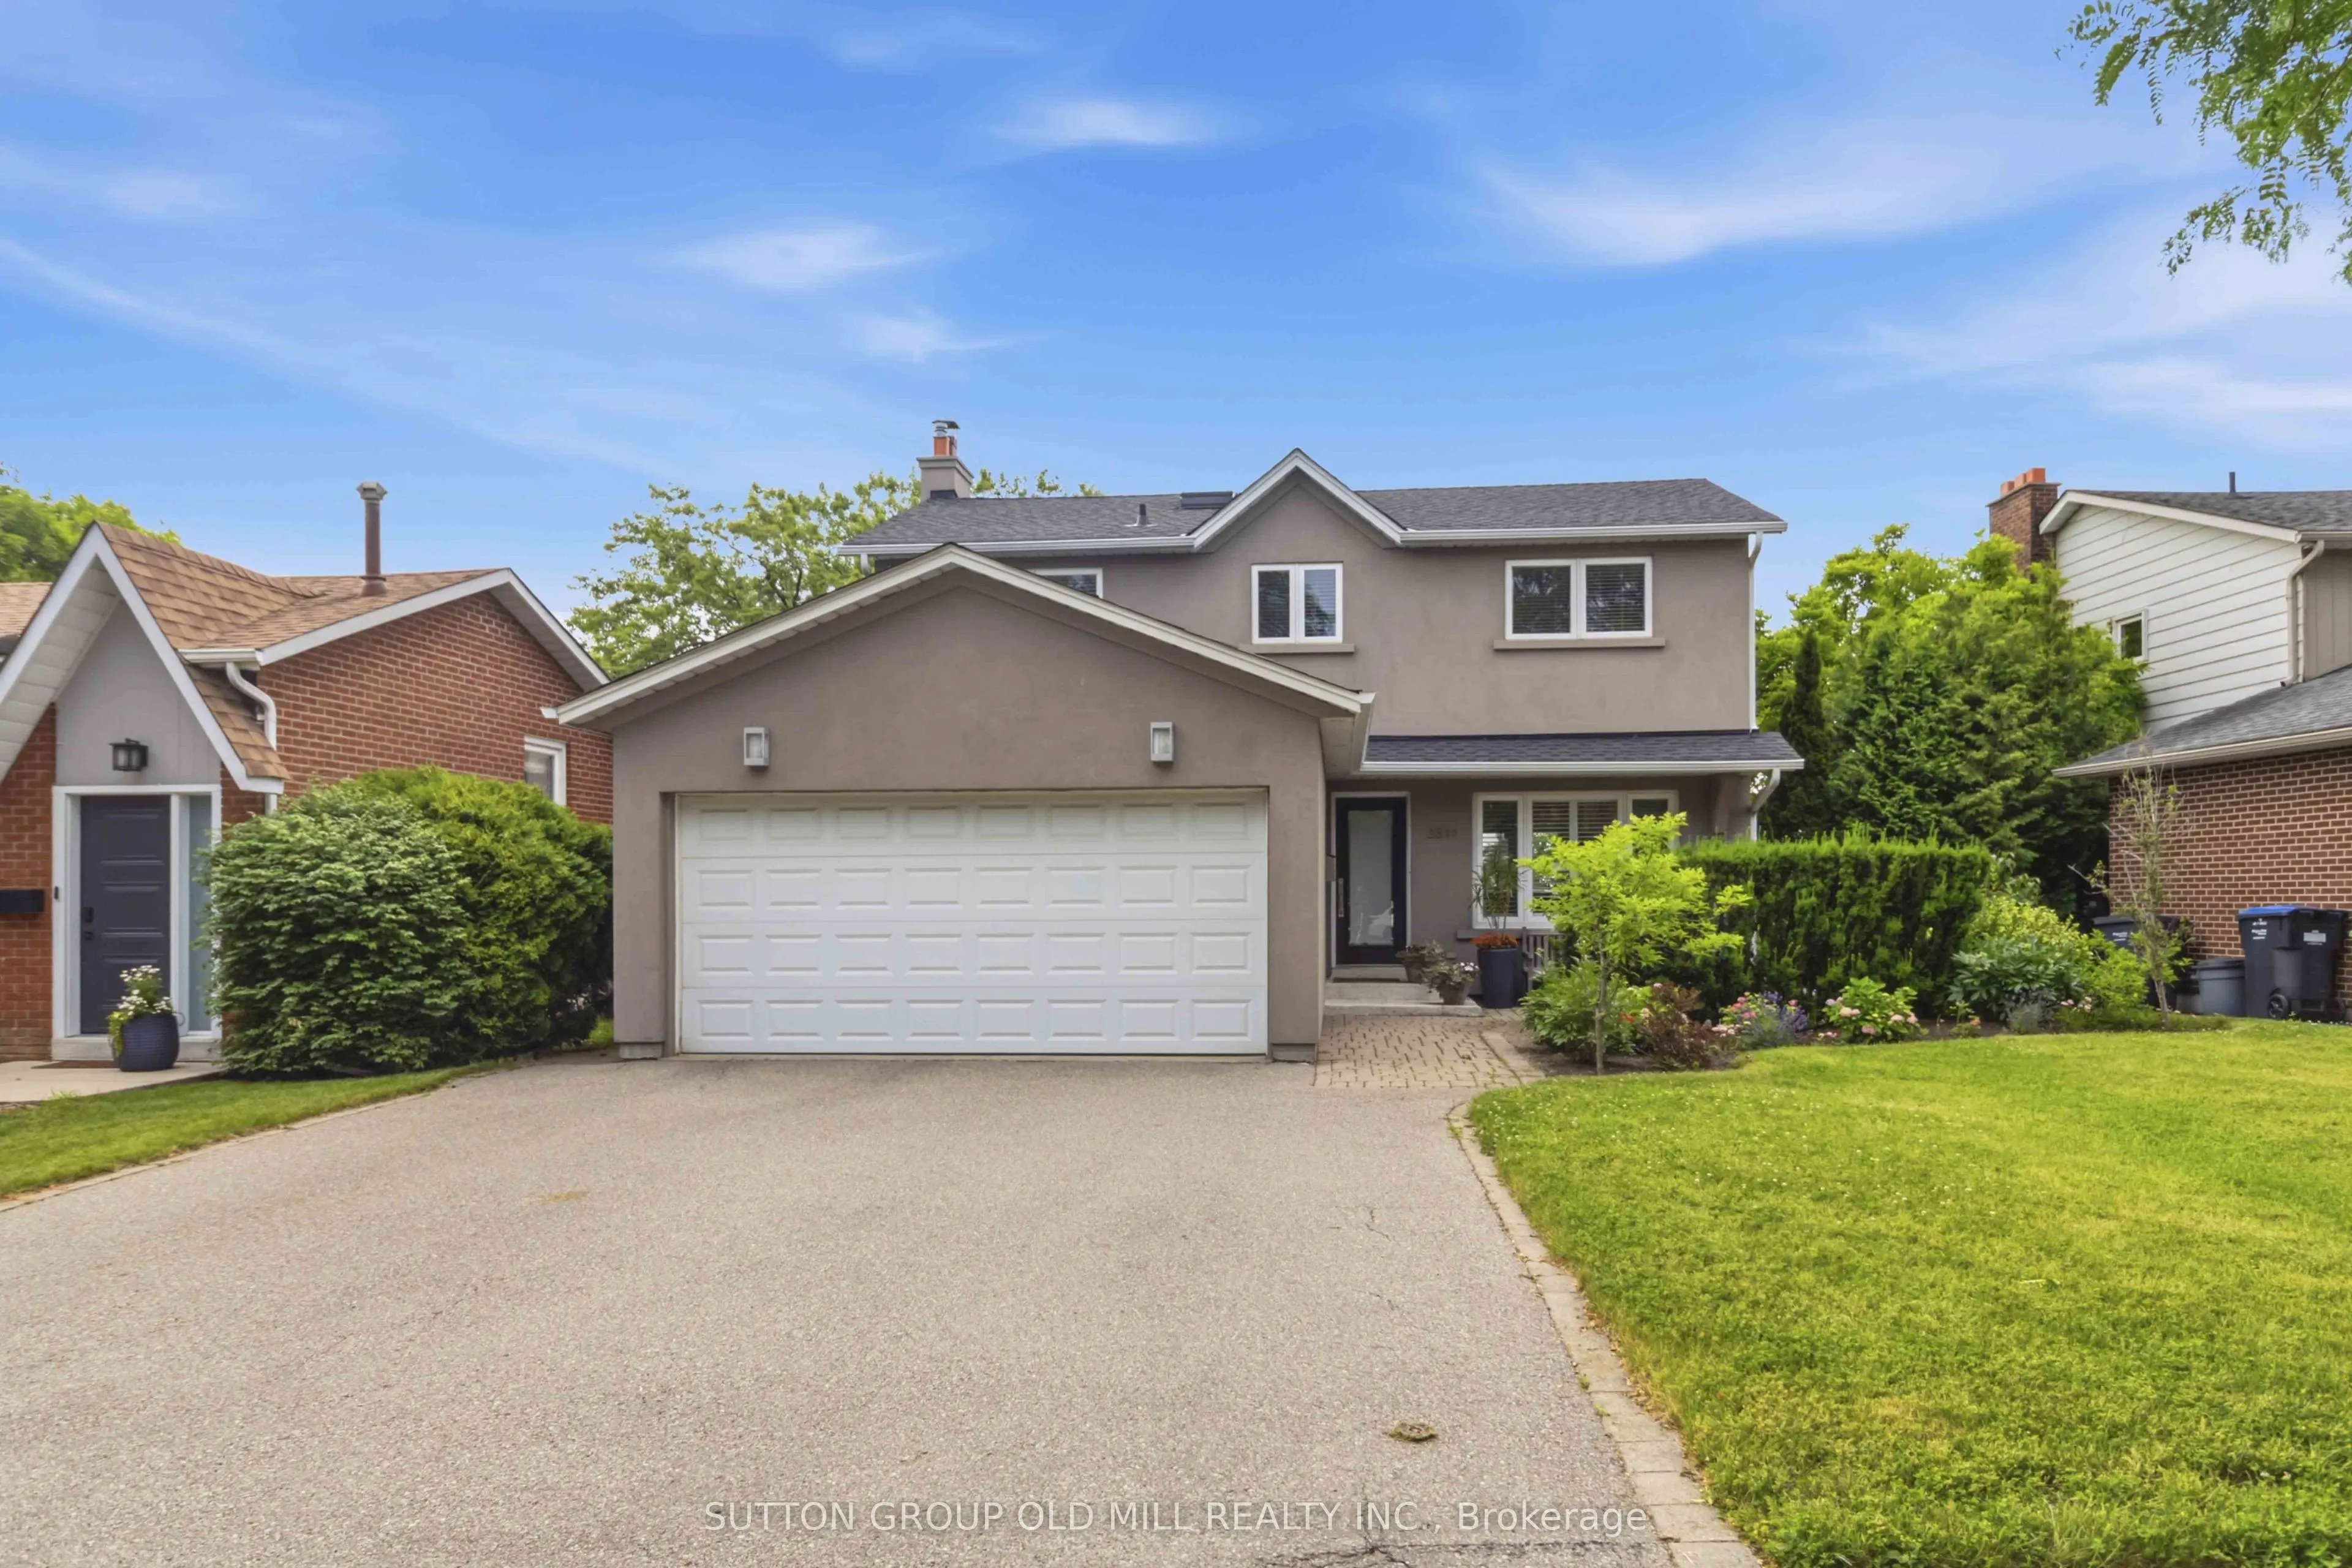
2811 Constable Road, Mississauga
1 / 37
For Sale
$1,349,000
4+1 bd · 4 ba · 1,500–2,000 sq ft

2811 Constable Road, Mississauga L5J 1W6

MLS®# W14159874

Est. mortgage
$5,118/mo
Property taxes $6,875/yr

About This Home

Property Type
House, Detached, 2-Storey
Parking
Attached 2 garage, 4 parking
MLS #
W14159874
Size
1500-2000 sqft
Basement
Finished with Walk-Out
Listed on
2026-11-07
Lot size
51 x 130.7
Tax
$6,875 /yr
Days on Market
2
Exceptionally well kept home. Shows pride of ownership. Recently renovated kitchen with stone countertops. Many updates throughout this lovely home. Incredible views spanning to Niagara falls! Very bright and cheerful home. Wonderful private backyard that has been professionally landscaped. Featuring a wood burning fireplace. Large deck for entertaining accessible from both Kitchen and Living room.

Property Details

Full Property Details

Interior

Bedrooms
4
Bedrooms Plus
1
Total Bedrooms
5
Washrooms
4
Square Footage
1500-2000 sqft
Basement
Finished with Walk-Out
Heating Source
Gas
Heating Fuel
Forced Air
Air Conditioning
Central Air
Family Room
No
Kitchens
1
Total Kitchens
1
Fireplace Features
Yes

Exterior

Depth
130.7
Front
51.18
Lot Size
51 x 130.7 ft
Pool
None
Parking Spaces
4
Total Parking Spaces
6.00
Parking Description
Attached
Garage Spaces
2

Building Description

Style
2-Storey
Home Type
House
Subtype
Detached
Property Orientation
South
Exterior Finish
Stucco (Plaster)
Sewers
Sewers
Water Supply
Municipal
Possession Date
12/21/2026

Community

Community
Clarkson

Taxes & Fees

Taxes
$6,875 /yr
Tax Year
2025
Occupancy
Owner

Room Types

Room Dimensions Area Description
Bedroom 7.87 x 7.05 55.48 sqft Ceramic Floor
Bedroom 2 12.8 x 9.25 118.4 sqft B/I Closet, Hardwood Floor, Overlooks Garden
Bedroom 3 13.12 x 9.02 118.34 sqft B/I Closet, Hardwood Floor
Bedroom 4 9.84 x 9.35 92 sqft B/I Closet, Hardwood Floor
Dining Room 21.98 x 11.48 252.33 sqft Combined w/Kitchen, Picture Window, Hardwood Floor
Kitchen 21.98 x 11.48 252.33 sqft Combined w/Dining, W/O To Sundeck
Living Room 20.34 x 16.08 327.07 sqft Fireplace, W/O To Sundeck, Hardwood Floor
Primary Bedroom 17.39 x 10.17 176.86 sqft 3 Pc Ensuite, Walk-In Closet(s), Hardwood Floor
Recreation 22.97 x 10.99 252.44 sqft W/O To Yard, B/I Shelves
A
Alex Price
RIGHT AT HOME REALTY
2 days on site
Listing Broker
SUTTON GROUP OLD MILL REALTY INC.
Courtesy
SUTTON GROUP OLD MILL REALTY INC.
Listed Date
11/7/2026

Courtesy of PropTx MLS® / SUTTON GROUP OLD MILL REALTY INC.

Similar homes for sale in Mississauga

Explore Mississauga

Copyright 2026 All rights reserved. Toronto Regional Real Estate Board (TRREB) assumes no responsibility for the accuracy of any information shown. The information provided herein must only be used by consumers that have a bona fide interest in the purchase, sale or lease of real estate and may not be used for any commercial purpose or any other purpose.
Powered by AgentLocator






