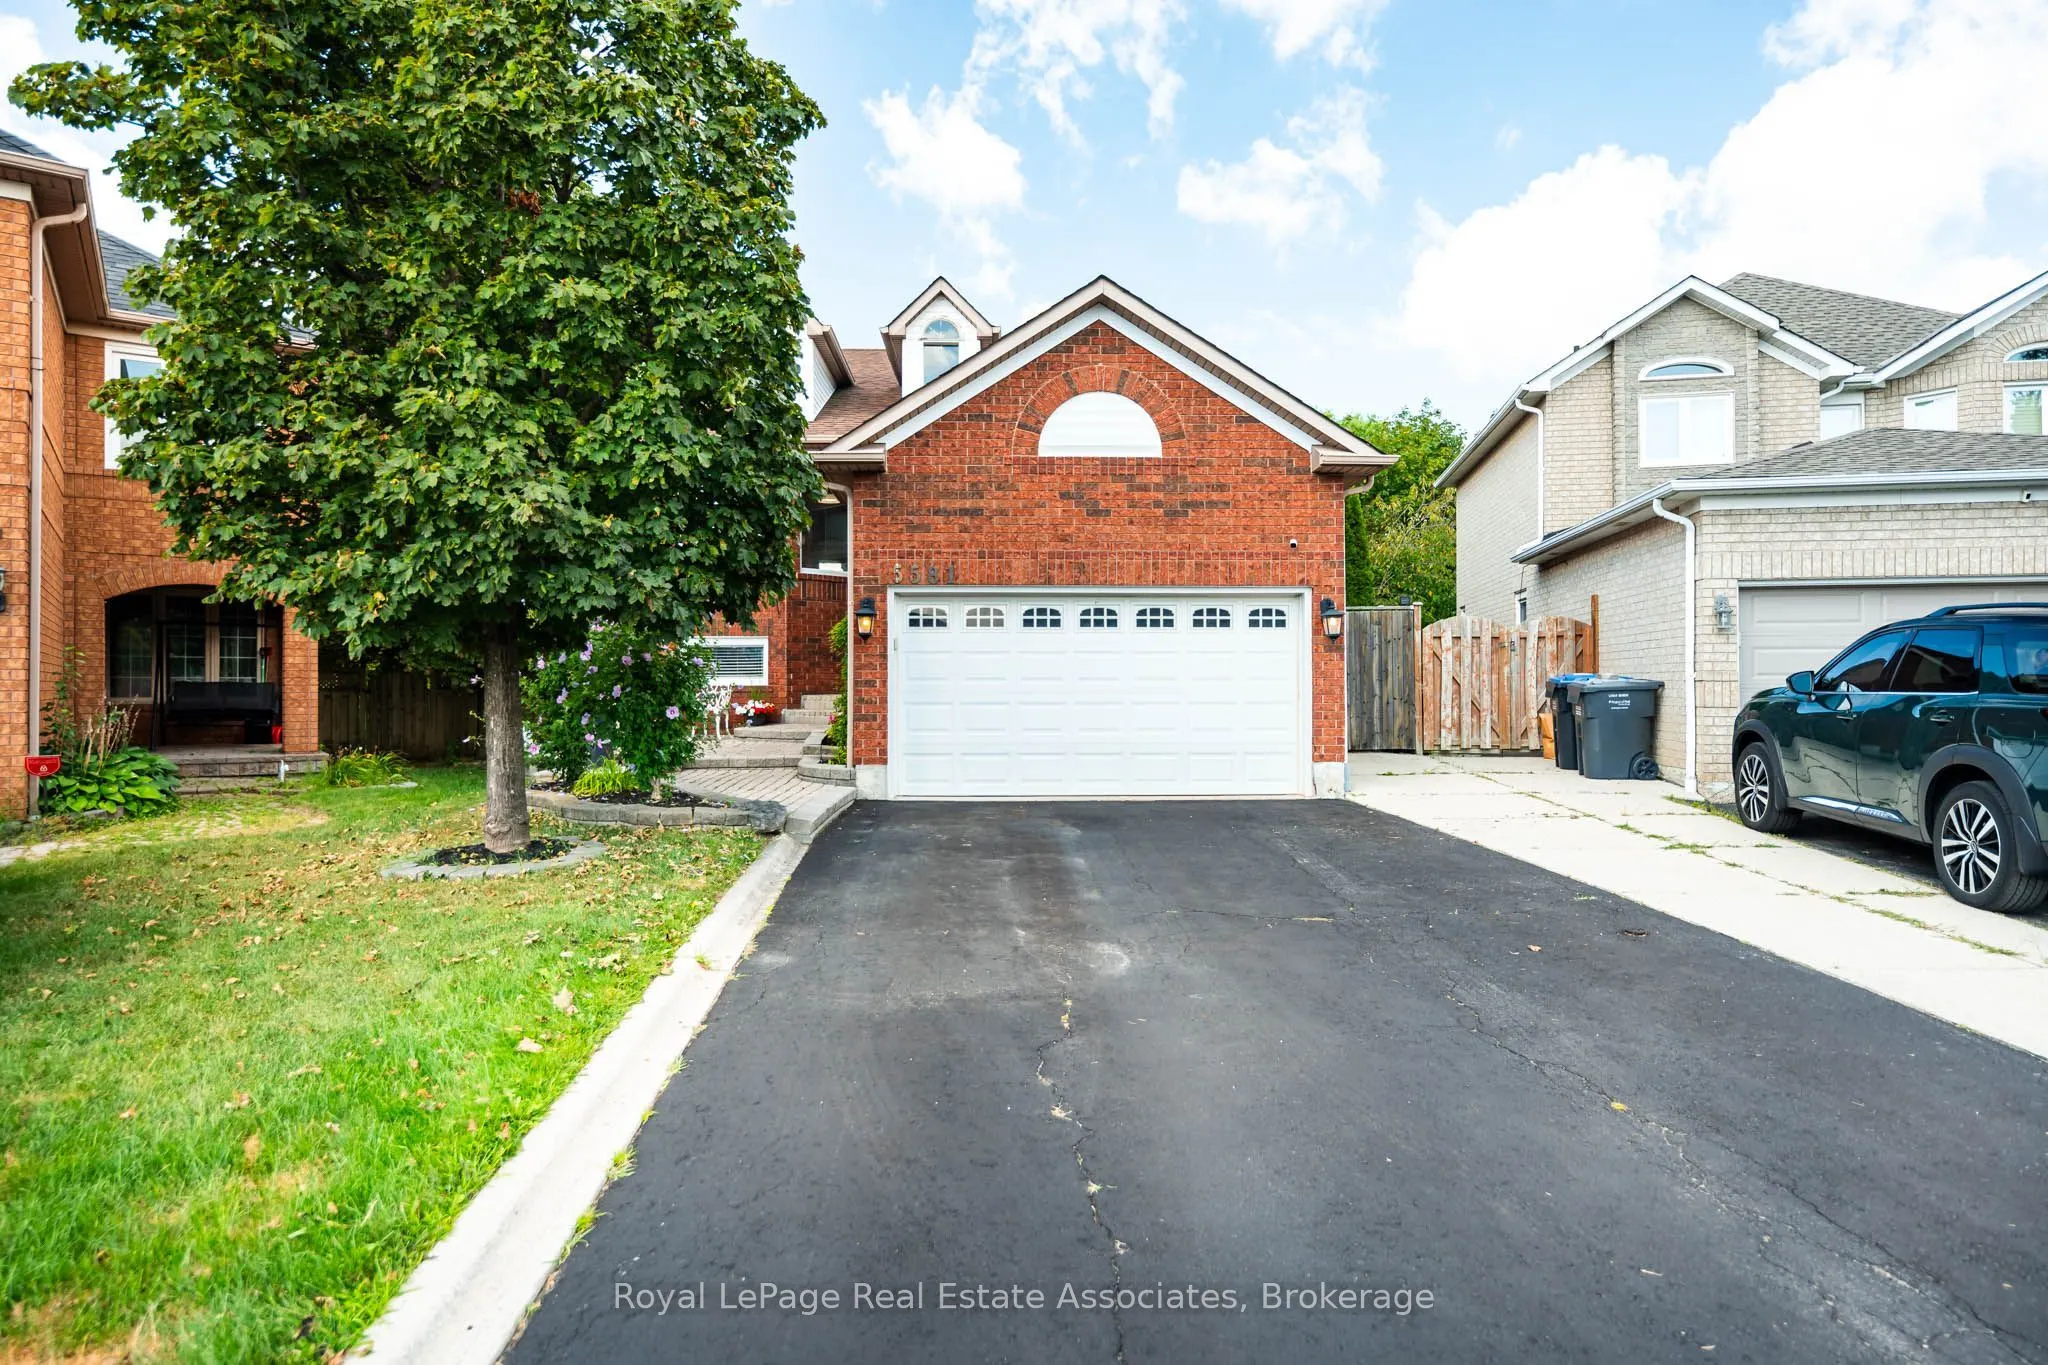
5581 Wheatland Court, Mississauga
1 / 50
For Sale
$1,159,900
3+1 bd · 2 ba · 1,100–1,500 sq ft

5581 Wheatland Court, Mississauga L5V 2E4

MLS®# W14159984

Est. mortgage
$4,400/mo
Property taxes $7,430.36/yr

About This Home

Property Type
House, Detached, Bungalow-Raised
Parking
Attached 1.5 garage, 4 parking
MLS #
W14159984
Size
1100-1500 sqft
Basement
Full,Finished,Walk-Out,Separate Entrance
Listed on
2026-11-07
Lot size
30 x 133.76
Tax
$7,430.36 /yr
Days on Market
2
Nestled within a quiet cul-de-sac and on a huge pie-shaped lot, this warm and inviting 3+1 bedroom home has been lovingly maintained and updated by the same owners of nearly 30 years. The main floor of this raised bungalow offers a spacious & functional plan. Step inside to a bright & inviting layout designed for both family-living & entertaining. A formal living & dining are perfect for hosting gatherings, while the lower level separate family room provides a warm retreat for everyday relaxation. The kitchen features custom cabinetry, stainless-steel appliances, granite counters & spacious breakfast area. Large windows overlook the huge backyard oasis. Enjoy an expansive 2 level covered patio. Great for outdoor dining, or escape from those sun-filled summer days. Take in the beauty of this well manicured yard while floating in your large fiberglass in-ground saltwater pool. Completing the main level of this home is a large primary suite with double closets, 2 well-appointed additional bedrooms as well as a bright 4-piece bathroom. Adding to the convienence of this raised bungalow is direct access to the garage from the foyer, requiring only a few steps to either the main, or lower levels. Make your way down to the professionally finished lower level and spend some listening to some music in the private den, warm up by the natural gas fireplace in the family room, or retreat to your large fourth bedroom. A well-equipped laundry room w/ ample storage and exercize room which once housed a full kitchen completes this level. Located in the mature East Credit neighbourhood, this court is highly coveted as nearly a dozen homes still house their original owners! The area offers easy access to schools, highways, parks, walking trails, Credit Valley Hospital & shopping. Whether you're commuting or enjoying the nearby amenities, this location is second to none. Don't miss this opportunity to own a beautifully maintained home in one of Mississauga's premier neighbourhoods!

Property Details

Full Property Details

Interior

Bedrooms
3
Bedrooms Plus
1
Total Bedrooms
4
Washrooms
2
Square Footage
1100-1500 sqft
Basement
Full,Finished,Walk-Out,Separate Entrance
Heating Source
Gas
Heating Fuel
Forced Air
Air Conditioning
Central Air
Family Room
Yes
Kitchens
1
Total Kitchens
1
Fireplace Features
Yes

Exterior

Depth
133.76
Front
30.12
Driveway
Private Double
Lot Size
30 x 133.76 ft
Pool
Inground,Salt
Parking Spaces
4
Total Parking Spaces
5.00
Parking Description
Attached
Garage Spaces
1.5

Building Description

Style
Bungalow-Raised
Home Type
House
Subtype
Detached
Property Orientation
West
Exterior Finish
Brick
Sewers
Sewers
Water Supply
Municipal
Possession Date
No Data

Community

Community
East Credit

Taxes & Fees

Taxes
$7,430.36 /yr
Tax Year
2026
Occupancy
Owner

Other

Virtual Tour Link

Room Types

Room Dimensions Area Description
Bedroom 2 12.76 x 10.01 127.73 sqft Laminate, Closet, Window
Bedroom 3 12.76 x 10.01 127.73 sqft Laminate, Closet, Window
Bedroom 4 12.37 x 11.75 145.35 sqft Laminate, His and Hers Closets, Window
Breakfast 10.66 x 11.38 121.31 sqft Tile Floor, W/O To Deck
Dining Room 21.23 x 8.96 190.22 sqft Combined w/Living, Hardwood Floor, Window
Exercise Room 9.09 x 10.14 92.17 sqft Laminate, Pot Lights, Large Window
Family Room 12.3 x 13.16 161.87 sqft Walk-Out, Laminate, Pot Lights
Kitchen 12.76 x 11.38 145.21 sqft Tile Floor, Stainless Steel Appl, Pantry
Laundry 9.32 x 16.7 155.64 sqft -
Living Room 21.23 x 8.96 190.22 sqft Combined w/Den, Hardwood Floor, Window
Office 9.45 x 16.24 153.47 sqft Laminate, Window
Primary Bedroom 12.99 x 11.06 143.67 sqft Hardwood Floor, His and Hers Closets, Window
A
Alex Price
RIGHT AT HOME REALTY
Listed by MATTHEW VIOLO, Salesperson
2 days on site
Listing Broker
Royal LePage Real Estate Associates
Courtesy
Royal LePage Real Estate Associates
Listed Date
11/7/2026

Courtesy of PropTx MLS® / Royal LePage Real Estate Associates

Similar homes for sale in Mississauga

Explore Mississauga

Copyright 2026 All rights reserved. Toronto Regional Real Estate Board (TRREB) assumes no responsibility for the accuracy of any information shown. The information provided herein must only be used by consumers that have a bona fide interest in the purchase, sale or lease of real estate and may not be used for any commercial purpose or any other purpose.
Powered by AgentLocator






