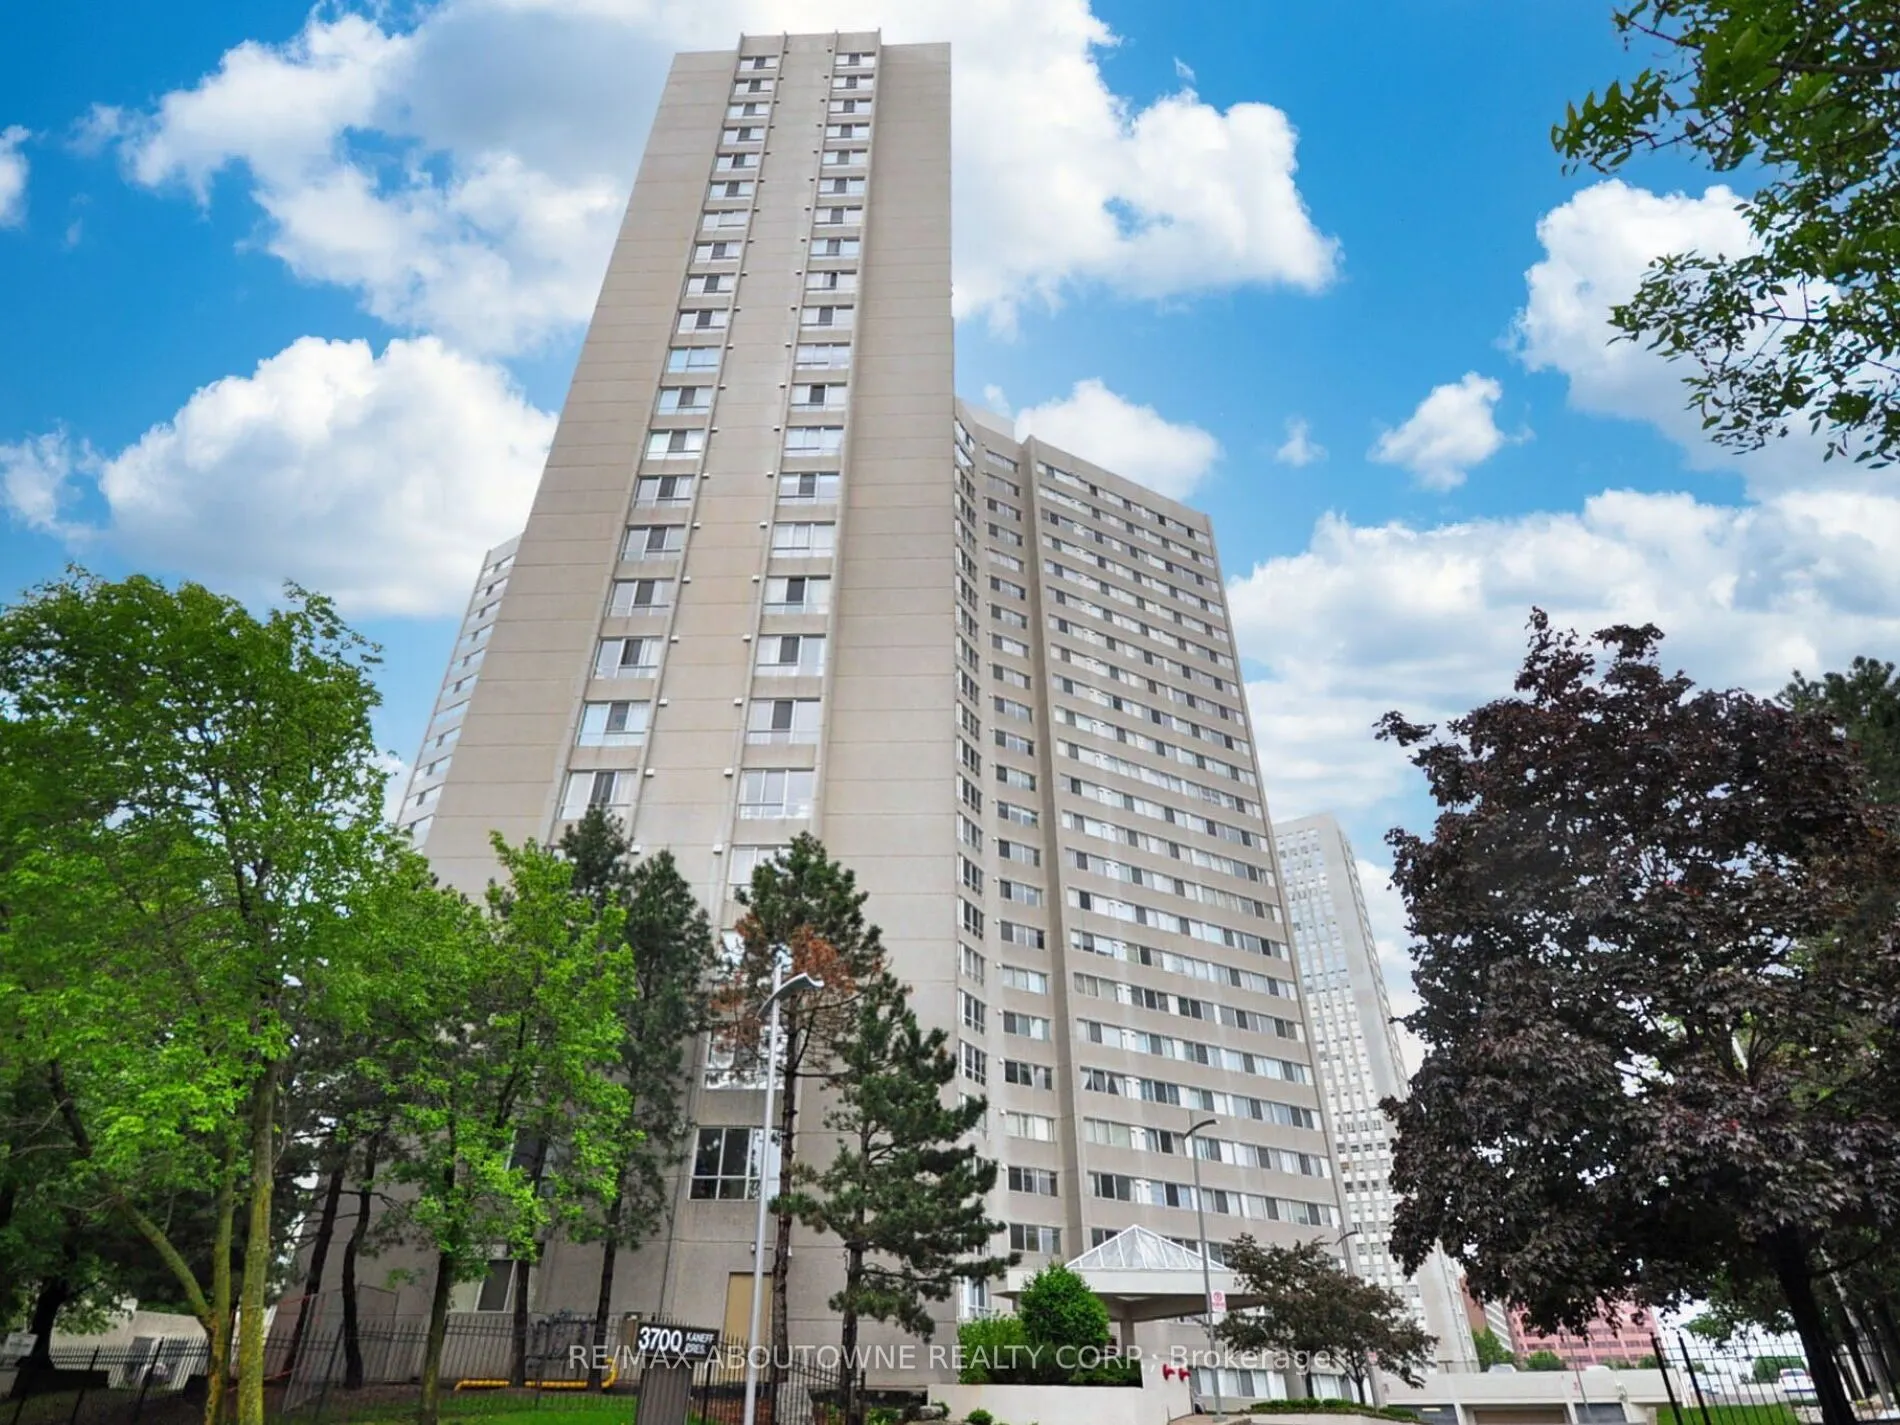


MLS®# W14160036
| Room | Dimensions | Area | Description |
|---|---|---|---|
| Bedroom 2 | 10.5 x 9.25 | 97.12 sqft | Parquet, Window |
| Den | 9.84 x 7.84 | 77.15 sqft | Hardwood Floor, Window Floor to Ceiling |
| Dining Room | 22.34 x 12.17 | 271.88 sqft | Hardwood Floor, Combined w/Living, Open Concept |
| Kitchen | 11.75 x 8.01 | 94.12 sqft | Quartz Counter, Centre Island, Breakfast Bar |
| Living Room | 22.34 x 12.17 | 271.88 sqft | Hardwood Floor, Combined w/Dining, Open Concept |
| Primary Bedroom | 16.01 x 11.52 | 184.44 sqft | Parquet, Closet, 2 Pc Ensuite |
Courtesy of PropTx MLS® / RE/MAX ABOUTOWNE REALTY CORP.
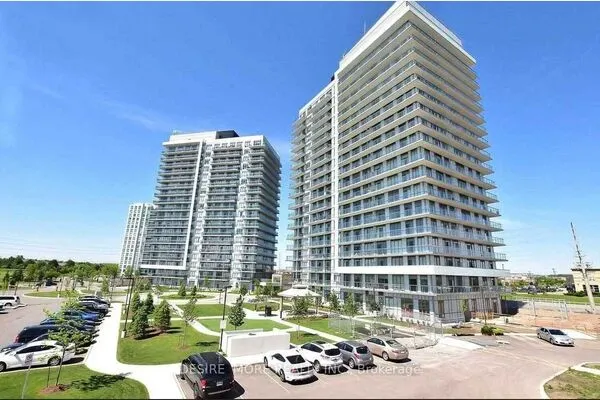 For Rent
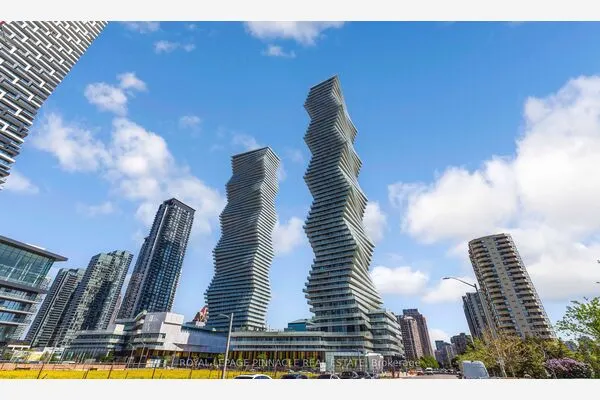 For Rent
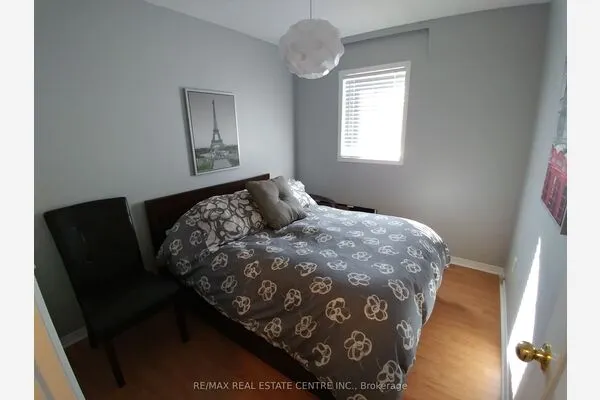 For Rent
 For Rent
 For Rent
 For Rent

