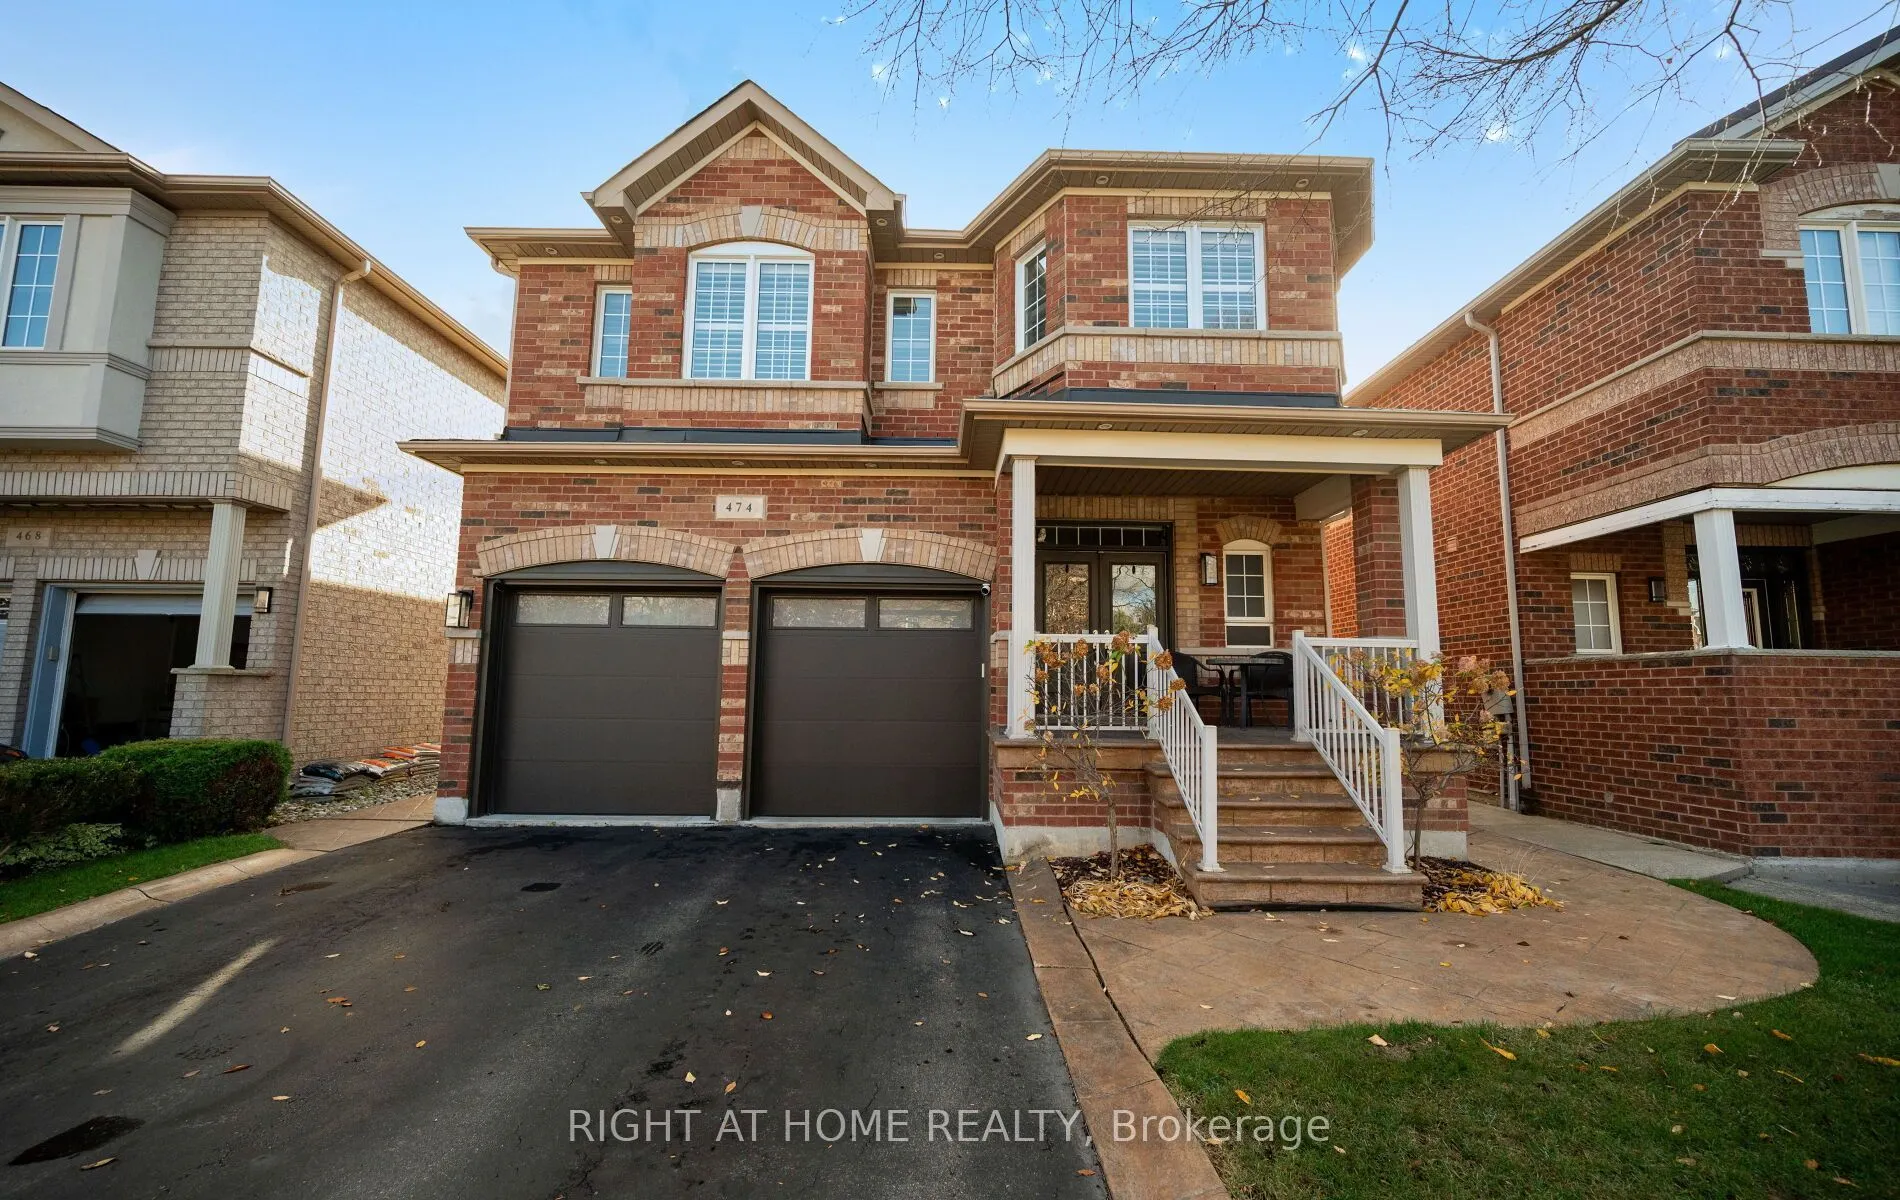
474 Tremblant Court, Mississauga
1 / 50
For Sale
$1,550,000
4+1 bd · 4 ba · 2,000–2,500 sq ft

474 Tremblant Court, Mississauga L5W 1P4

MLS®# W14160142

Est. mortgage
$5,880/mo
Property taxes $8,648.81/yr

About This Home

Property Type
House, Detached, 2-Storey
Parking
Attached 2 garage, 2 parking
MLS #
W14160142
Size
2000-2500 sqft
Basement
Finished
Listed on
2026-11-06
Lot size
40 x 110.0
Tax
$8,648.81 /yr
Days on Market
3
Approximate Age
16-30
Welcome to 474 Tremblant Court\! Nestled on a quiet, family-friendly court in the highly sought-after community of Meadowvale Village, Mississauga, this beautiful two-storey home offers the perfect blend of space, comfort, and functionality. Situated on a generous 110 x 40 ft lot, this inviting home boasts approximately 2,200 sq. ft. of above-grade living space, featuring 4 generously sized bedrooms and 4 bathrooms, making it an ideal setting for growing families and effortless entertaining. The thoughtfully designed layout offers spacious living areas and plenty of room for everyone to enjoy. The fully finished basement adds exceptional versatility, featuring a spacious recreation room with a kitchenette rough-in, an additional bedroom or home office, and a full bathroom. Perfect for accommodating extended family, welcoming overnight guests, or creating an additional space for relaxation and entertainment, the possibilities are endless. Ample storage is another added bonus, with multiple closets throughout, along with additional unfinished storage space. Enjoy the convenience of an exceptional location, just minutes from excellent schools, parks, shopping, restaurants, and major commuter routes, including Highways 401, 407, and 410. Located in one of Mississauga's most desirable family-friendly communities, this wonderful home offers the space, flexibility, and lifestyle today's families are looking for. An incredible opportunity to make this beautiful home your own. Don't miss out, book your private showing today! Roof (2018) | HVAC (2019).

Property Details

Full Property Details

Interior

Bedrooms
4
Bedrooms Plus
1
Total Bedrooms
5
Washrooms
4
Square Footage
2000-2500 sqft
Basement
Finished
Heating Source
Gas
Heating Fuel
Forced Air
Air Conditioning
Central Air
Family Room
Yes
Kitchens
1
Total Kitchens
1
Fireplace Features
Yes

Exterior

Depth
110.0
Front
40.0
Driveway
Private
Lot Size
40 x 110.0 ft
Pool
None
Waterfront
None
Parking Spaces
2
Total Parking Spaces
4.00
Parking Description
Attached
Garage Spaces
2

Building Description

Style
2-Storey
Home Type
House
Subtype
Detached
Year Built
16-30
Property Orientation
West
Exterior Finish
Brick
Sewers
Sewers
Water Supply
Municipal
Possession Date
1/5/2027

Community

Community
Meadowvale Village

Taxes & Fees

Taxes
$8,648.81 /yr
Tax Year
2026
Occupancy
Owner

Room Types

Room Dimensions Area Description
Bedroom 2 11.55 x 15.78 182.26 sqft Closet, Hardwood Floor, Window
Bedroom 3 15.75 x 11.09 174.67 sqft Closet, Hardwood Floor, Window
Bedroom 4 11.06 x 9.84 108.83 sqft Closet, Hardwood Floor, Window
Breakfast 11.09 x 23.62 261.95 sqft Combined w/Kitchen, Open Concept, W/O To Yard
Dining Room 17.52 x 11.15 195.35 sqft Crown Moulding, Hardwood Floor
Family Room 17.95 x 25.13 451.08 sqft Pot Lights, Open Concept
Foyer 7.81 x 14.73 115.04 sqft Tile Floor
Kitchen 11.12 x 10.6 117.87 sqft Centre Island, Stainless Steel Appl, Quartz Counter
Living Room 17.98 x 13.06 234.82 sqft Crown Moulding, Fireplace, Pot Lights
Mud Room 11.35 x 5.48 62.2 sqft Access To Garage, Laundry Sink
Office 8.73 x 10.83 94.55 sqft Pot Lights
Primary Bedroom 15.68 x 13.58 212.93 sqft 5 Pc Ensuite, Walk-In Closet(s), Hardwood Floor
A
Alex Price
RIGHT AT HOME REALTY
Listed by GEORGE KAPRALOS, Salesperson
2 days on site
Listing Broker
RIGHT AT HOME REALTY
Courtesy
RIGHT AT HOME REALTY
Listed Date
11/6/2026

Courtesy of PropTx MLS® / RIGHT AT HOME REALTY

Similar homes for sale in Mississauga

Explore Mississauga

Copyright 2026 All rights reserved. Toronto Regional Real Estate Board (TRREB) assumes no responsibility for the accuracy of any information shown. The information provided herein must only be used by consumers that have a bona fide interest in the purchase, sale or lease of real estate and may not be used for any commercial purpose or any other purpose.
Powered by AgentLocator






