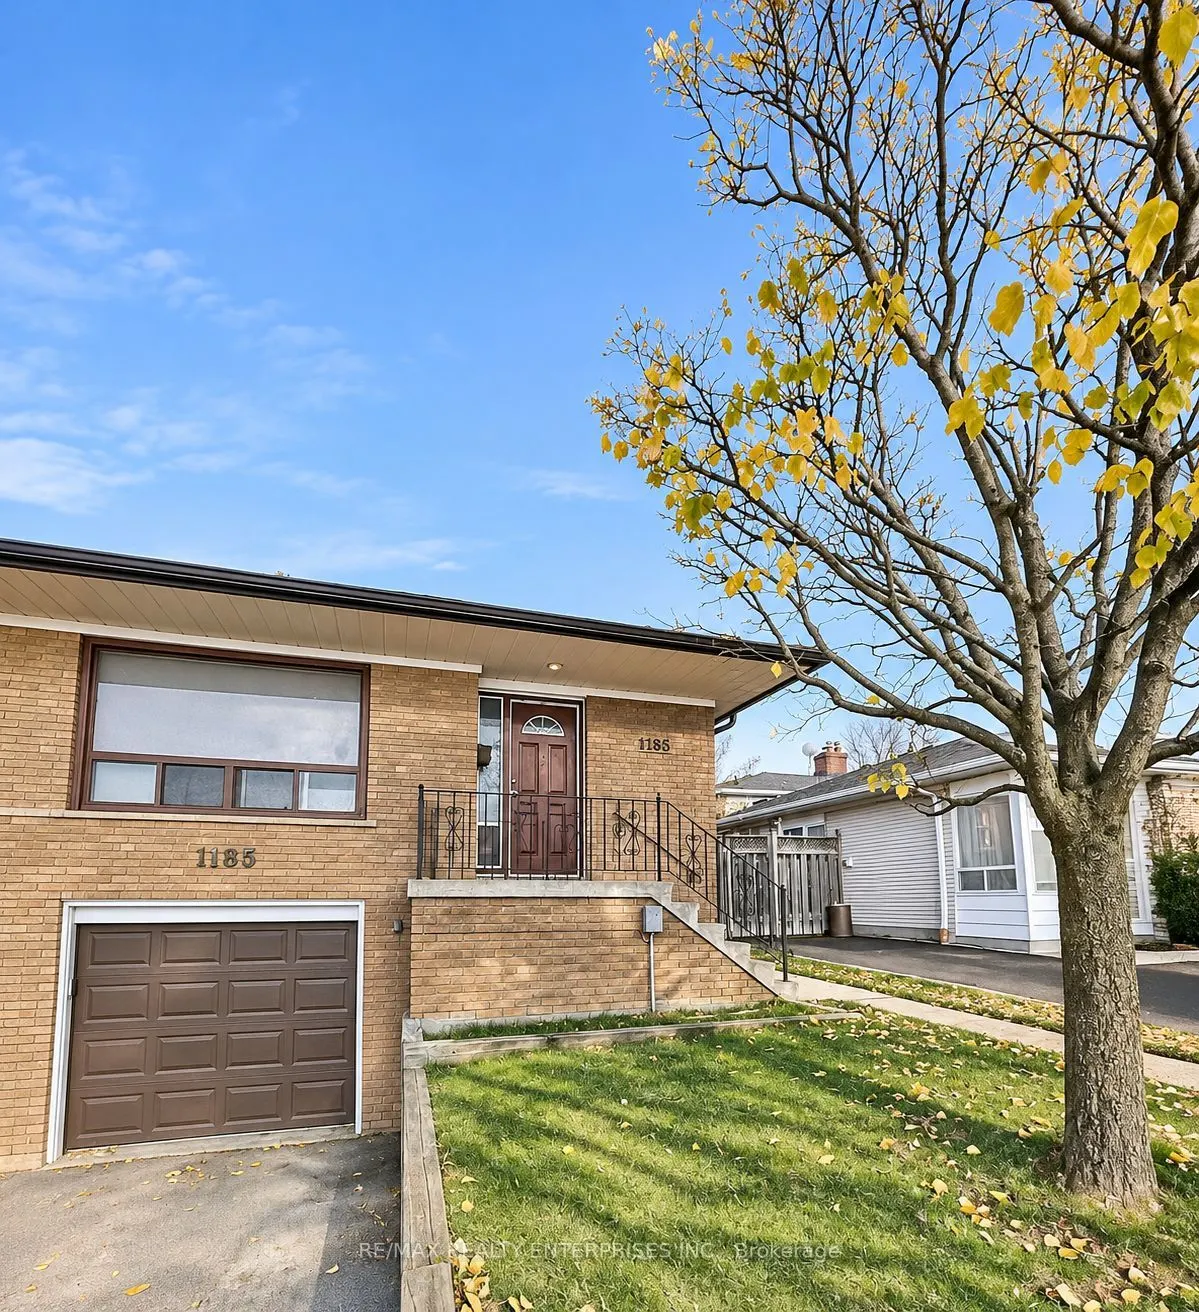
1185 Shadeland Drive, Mississauga
1 / 23
For Rent
$3,000
3+1 bd · 2 ba · 1,100–1,500 sq ft

1185 Shadeland Drive, Mississauga L5C 1P2

MLS®# W14160552

About This Home

Property Type
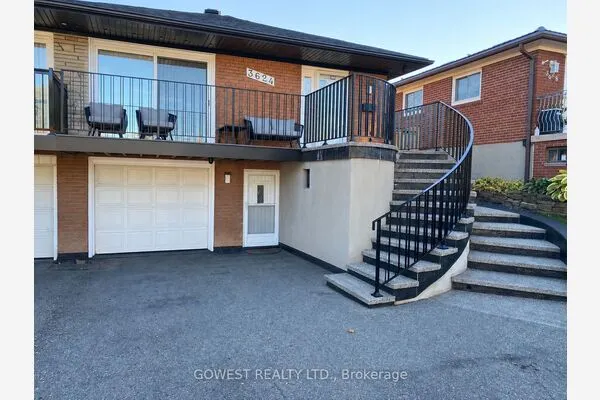
House, Semi-Detached, Backsplit 3
Parking
Built-In 1 garage, 1 parking
MLS #
W14160552
Size
1100-1500 sqft
Basement
Finished,Separate Entrance
Listed on
2026-11-07
Days on Market
2
Approximate Age
31-50
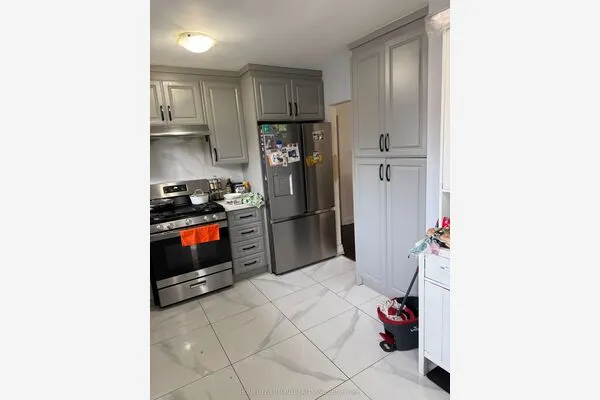
Rare opportunity to lease the entire home with no shared spaces! This fully renovated semi-detached backsplit sits on a quiet, family-friendly street in sought-after Erindale Woodlands. The bright living and dining area features new wide-plank flooring, pot lights, crown moulding and a large picture window. The brand new kitchen offers quartz countertops with a full-height quartz backsplash, a centre island with undermount sink and built-in dishwasher, two-tone shaker cabinetry and stainless steel appliances. Upstairs you will find 3 well-sized bedrooms and an updated 4-piece bathroom. The finished lower level has its own separate entrance and includes a fourth bedroom or home office with built-ins, a rec room with a decorative stone fireplace, a new 3-piece bathroom with a glass walk-in shower, and a laundry room. Central air, plus a built-in garage and private driveway for a total of 2 parking spaces. Carpet-free throughout. Steps to The Woodlands School, parks, library and transit. Minutes to Erindale GO, UTM, Erindale Park trails, the Credit River, Square One, Credit Valley Hospital, and Hwys 403 and QEW.

Property Details

Full Property Details

Interior

Bedrooms
3
Bedrooms Plus
1
Total Bedrooms
4
Washrooms
2
Square Footage
1100-1500 sqft
Basement
Finished,Separate Entrance
Heating Source
Gas
Heating Fuel
Forced Air
Air Conditioning
Central Air
Family Room
No
Kitchens
1
Total Kitchens
1
Fireplace Features
No

Exterior

Driveway
Private
Pool
None
Parking Spaces
1
Total Parking Spaces
2.00
Parking Description
Built-In
Garage Spaces
1

Building Description

Style
Backsplit 3
Home Type
House
Subtype
Semi-Detached
Year Built
31-50
Property Orientation
South
Exterior Finish
Brick
Sewers
Sewers
Water Supply
Municipal
Possession Date
11/7/2026

Community

Community
Erindale

Taxes & Fees

Occupancy
Vacant
Parking
Included

Room Types

Room Dimensions Area Description
Bedroom 20.01 x 11.15 223.11 sqft Vinyl Floor, B/I Bookcase, B/I Desk
Bedroom 2 9.06 x 10.83 98.12 sqft Vinyl Floor, Closet, Window
Bedroom 3 9.19 x 10.83 99.53 sqft Vinyl Floor, Closet, Window
Dining Room 10.83 x 9.02 97.69 sqft Vinyl Floor, Combined w/Living, Pot Lights
Kitchen 10.6 x 19.03 201.72 sqft Vinyl Floor, Centre Island, Quartz Counter
Living Room 11.81 x 17.39 205.38 sqft Vinyl Floor, Combined w/Dining, Picture Window
Primary Bedroom 10.66 x 14.44 153.93 sqft Vinyl Floor, Closet, Window
Recreation 20.01 x 10.99 219.91 sqft Vinyl Floor, Stone Fireplace, Panelled
A
Alex Price
RIGHT AT HOME REALTY
Listed by JASON PEDLER, Salesperson
2 days on site
Listing Broker
RE/MAX REALTY ENTERPRISES INC.
Courtesy
RE/MAX REALTY ENTERPRISES INC.
Listed Date
11/7/2026

Courtesy of PropTx MLS® / RE/MAX REALTY ENTERPRISES INC.
Similar homes for rent in Mississauga

Explore Mississauga

Copyright 2026 All rights reserved. Toronto Regional Real Estate Board (TRREB) assumes no responsibility for the accuracy of any information shown. The information provided herein must only be used by consumers that have a bona fide interest in the purchase, sale or lease of real estate and may not be used for any commercial purpose or any other purpose.
Powered by AgentLocator