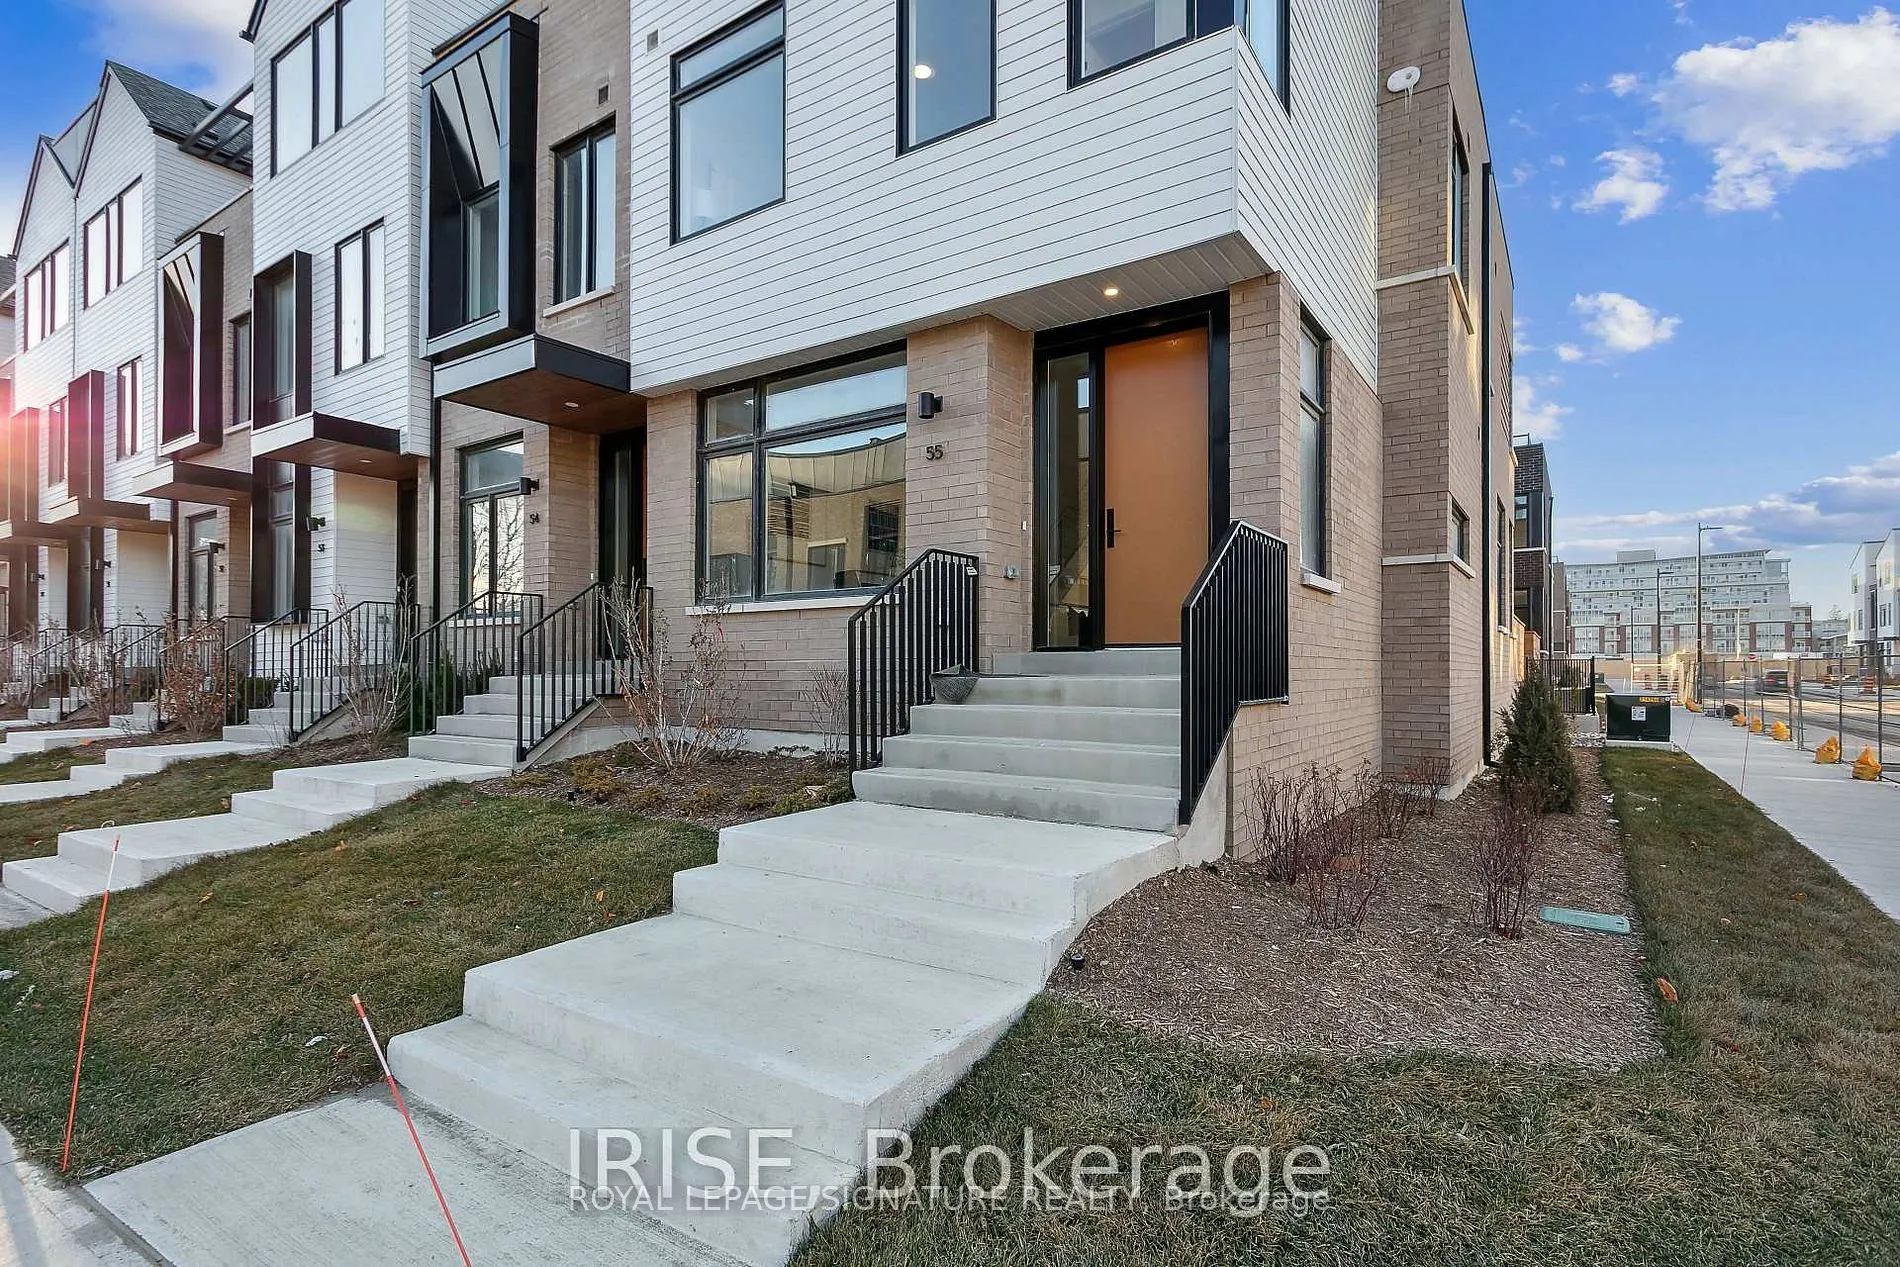
40 Lou Parsons Way #55, Mississauga
1 / 44
For Rent
$6,000
3+1 bd · 4 ba · 2,250–2,499 sq ft

40 Lou Parsons Way #55, Mississauga L5H 0B2

MLS®# W14160696

About This Home

Property Type
Condo, Condo Townhouse, 3-Storey
Parking
Private 2 garage, 4 parking
MLS #
W14160696
Size
2250-2499 sqft
Basement
None
Listed on
2026-11-06
Days on Market
3
Approximate Age
New
Experience elevated waterfront living in the heart of Port Credit at the prestigious Brightwater Towns! This stunning 3 Bdrm, 4-Bath end-unit executive townhome offers 2,340 sq. ft. of beautifully designed living space, combining modern luxury, sophisticated finishes & everyday comfort w/ breathtaking views of Lake Ontario. Sun-filled open-concept living & dining areas showcase oversized windows, wide-plank hardwood flooring & elegant designer touches throughout. The chef-inspired kitchen features quartz countertops, a stunning waterfall-edge island, premium B/I appliances & ample cabinetry, creating the perfect setting for everyday living & entertaining. W/O to your private terrace, offering a seamless extension of your living space. The spacious primary retreat features a W/I closet & luxurious 5-piece ensuite, complete w/ a freestanding soaker tub, glass-enclosed shower and double vanity. Two additional generously sized bdrms each offer their own private ensuite, providing exceptional comfort & privacy. The third level features a versatile family room w/ access to another private terrace, ideal for relaxing, entertaining or enjoying the waterfront surroundings. Complete w/ parking for four vehicles, this exceptional residence offers a rare combination of space, luxury and convenience. Nestled w/in the highly sought-after 72-acre Brightwater master-planned waterfront community, residents enjoy an unparalleled lifestyle just steps from scenic waterfront trails, the marina, J.C. Saddington Park & the shores of Lake Ontario. Enjoy the convenience of Brightwater Marketplace, featuring Farm Boy, nearby Loblaws, cafes, restaurants and everyday essentials, along w/ a complimentary on-demand EV shuttle to Port Credit GO Station. With the vibrant shops, restaurants and patios of Port Credit Village just minutes away, this is an exceptional opportunity to enjoy sophisticated lakeside living in one of Mississauga's most desirable waterfront communities!

Property Details

Full Property Details

Interior

Bedrooms
3
Bedrooms Plus
1
Total Bedrooms
4
Washrooms
4
Square Footage
2250-2499 sqft
Basement
None
Heating Source
Gas
Heating Fuel
Forced Air
Air Conditioning
Central Air
Family Room
Yes
Kitchens
1
Total Kitchens
1
Fireplace Features
No

Exterior

Driveway
Private
Parking Spaces
4
Total Parking Spaces
4.00
Parking Description
Private
Garage Spaces
2
Balcony
Terrace

Building Description

Style
3-Storey
Home Type
Condo
Subtype
Condo Townhouse
Year Built
New
Property Orientation
South West
Exterior Finish
Brick,Other
Possession Date
No Data
Locker
None

Community

Community
Port Credit

Taxes & Fees

Occupancy
Vacant
Common Elements
Included
Parking
Included

Other

Pets
Yes-with Restrictions

Room Types

Room Dimensions Area Description
Bedroom 2 14.01 x 10.17 142.48 sqft Hardwood Floor, 4 Pc Ensuite, Large Closet
Bedroom 3 14.11 x 10.5 148.16 sqft Hardwood Floor, 3 Pc Ensuite, Large Closet
Dining Room 13.45 x 13.06 175.66 sqft Hardwood Floor, Open Concept, Combined w/Kitchen
Family Room 13.02 x 10.99 143.09 sqft Hardwood Floor, W/O To Terrace
Kitchen 13.12 x 9.84 129.1 sqft Centre Island, Quartz Counter, B/I Appliances
Living Room 16.8 x 9.84 165.31 sqft Hardwood Floor, Open Concept, W/O To Terrace
Primary Bedroom 14.11 x 13.78 194.44 sqft Hardwood Floor, 5 Pc Ensuite, Walk-In Closet(s)
A
Alex Price
RIGHT AT HOME REALTY
Listed by ALEX ABRAMOV, MCNE, Salesperson
2 days on site
Listing Broker
ROYAL LEPAGE SIGNATURE REALTY
Courtesy
ROYAL LEPAGE SIGNATURE REALTY
Listed Date
11/6/2026

Courtesy of PropTx MLS® / ROYAL LEPAGE SIGNATURE REALTY
Similar homes for rent in Mississauga

Explore Mississauga

Copyright 2026 All rights reserved. Toronto Regional Real Estate Board (TRREB) assumes no responsibility for the accuracy of any information shown. The information provided herein must only be used by consumers that have a bona fide interest in the purchase, sale or lease of real estate and may not be used for any commercial purpose or any other purpose.
Powered by AgentLocator