601 Shoreline Drive #132, Mississauga
1 / 8
For Rent
$2,700
2 bd · 2 ba · 1,000–1,199 sq ft

601 Shoreline Drive #132, Mississauga L5B 4K5

MLS®# W14161168

About This Home

Property Type
Condo, Condo Townhouse, Stacked Townhse
Parking
Surface 1 garage, 2 parking
MLS #
W14161168
Size
1000-1199 sqft
Basement
None
Listed on
2026-11-07
Days on Market
2
Approximate Age
16-30
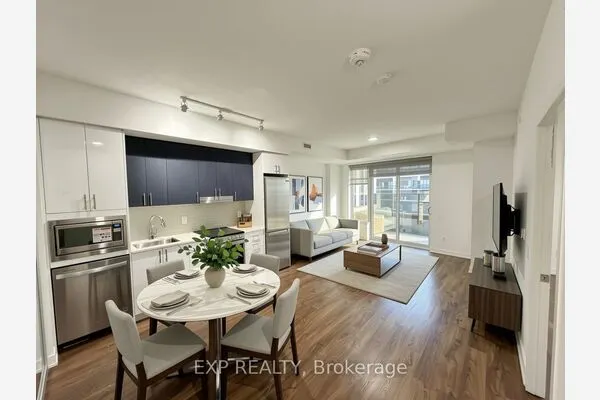
Modern 2-Bedroom Stacked Townhouse with Private Rooftop Oasis!Welcome to 132-601 Shoreline Drive, a beautifully maintained 2-bedroom, 2-bathroom stacked townhouse tucked into one of Central Mississauga's most desirable, family-friendly pockets.Designed for modern living, the main floor boasts an open-concept layout that seamlessly connects the living and dining areas, making day-to-day living and entertaining effortless. Upstairs, the thoughtfully separated bedroom level offers maximum privacy and comfort.The true highlight is the renovated, extra-large rooftop terrace-your private outdoor retreat perfect for summer BBQs, lounging, and hosting family and friends.Unbeatable Central Location:Daily Conveniences: Steps to Real Canadian Superstore, LCBO, local parks, and top-rated schools.Commuter's Dream: A 15-minute walk to Cooksville GO Station with rapid transit access to Downtown Toronto, plus fast access to HWYs 403, 410, and QEW.Shopping & Dining: Just 7 minutes to Square One Shopping Centre, Celebration Square, and vibrant local eateries.Move-in ready and perfectly situated for urban convenience with a suburban feel-book your private showing today!

Property Details

Full Property Details

Interior

Bedrooms
2
Total Bedrooms
2
Washrooms
2
Square Footage
1000-1199 sqft
Basement
None
Heating Source
Gas
Heating Fuel
Forced Air
Air Conditioning
Central Air
Family Room
No
Kitchens
1
Total Kitchens
1
Fireplace Features
No

Exterior

Driveway
Surface
Parking Spaces
2
Total Parking Spaces
2.00
Parking Description
Surface
Garage Spaces
1
Balcony
Terrace

Building Description

Style
Stacked Townhse
Home Type
Condo
Subtype
Condo Townhouse
Year Built
16-30
Property Orientation
North
Exterior Finish
Brick
Possession Date
1/1/2027
Locker
Ensuite

Community

Community
Cooksville

Taxes & Fees

Occupancy
Tenant
Common Elements
Included
Parking
Included
Water
Included

Other

Pets
No

Room Types

Room Dimensions Area Description
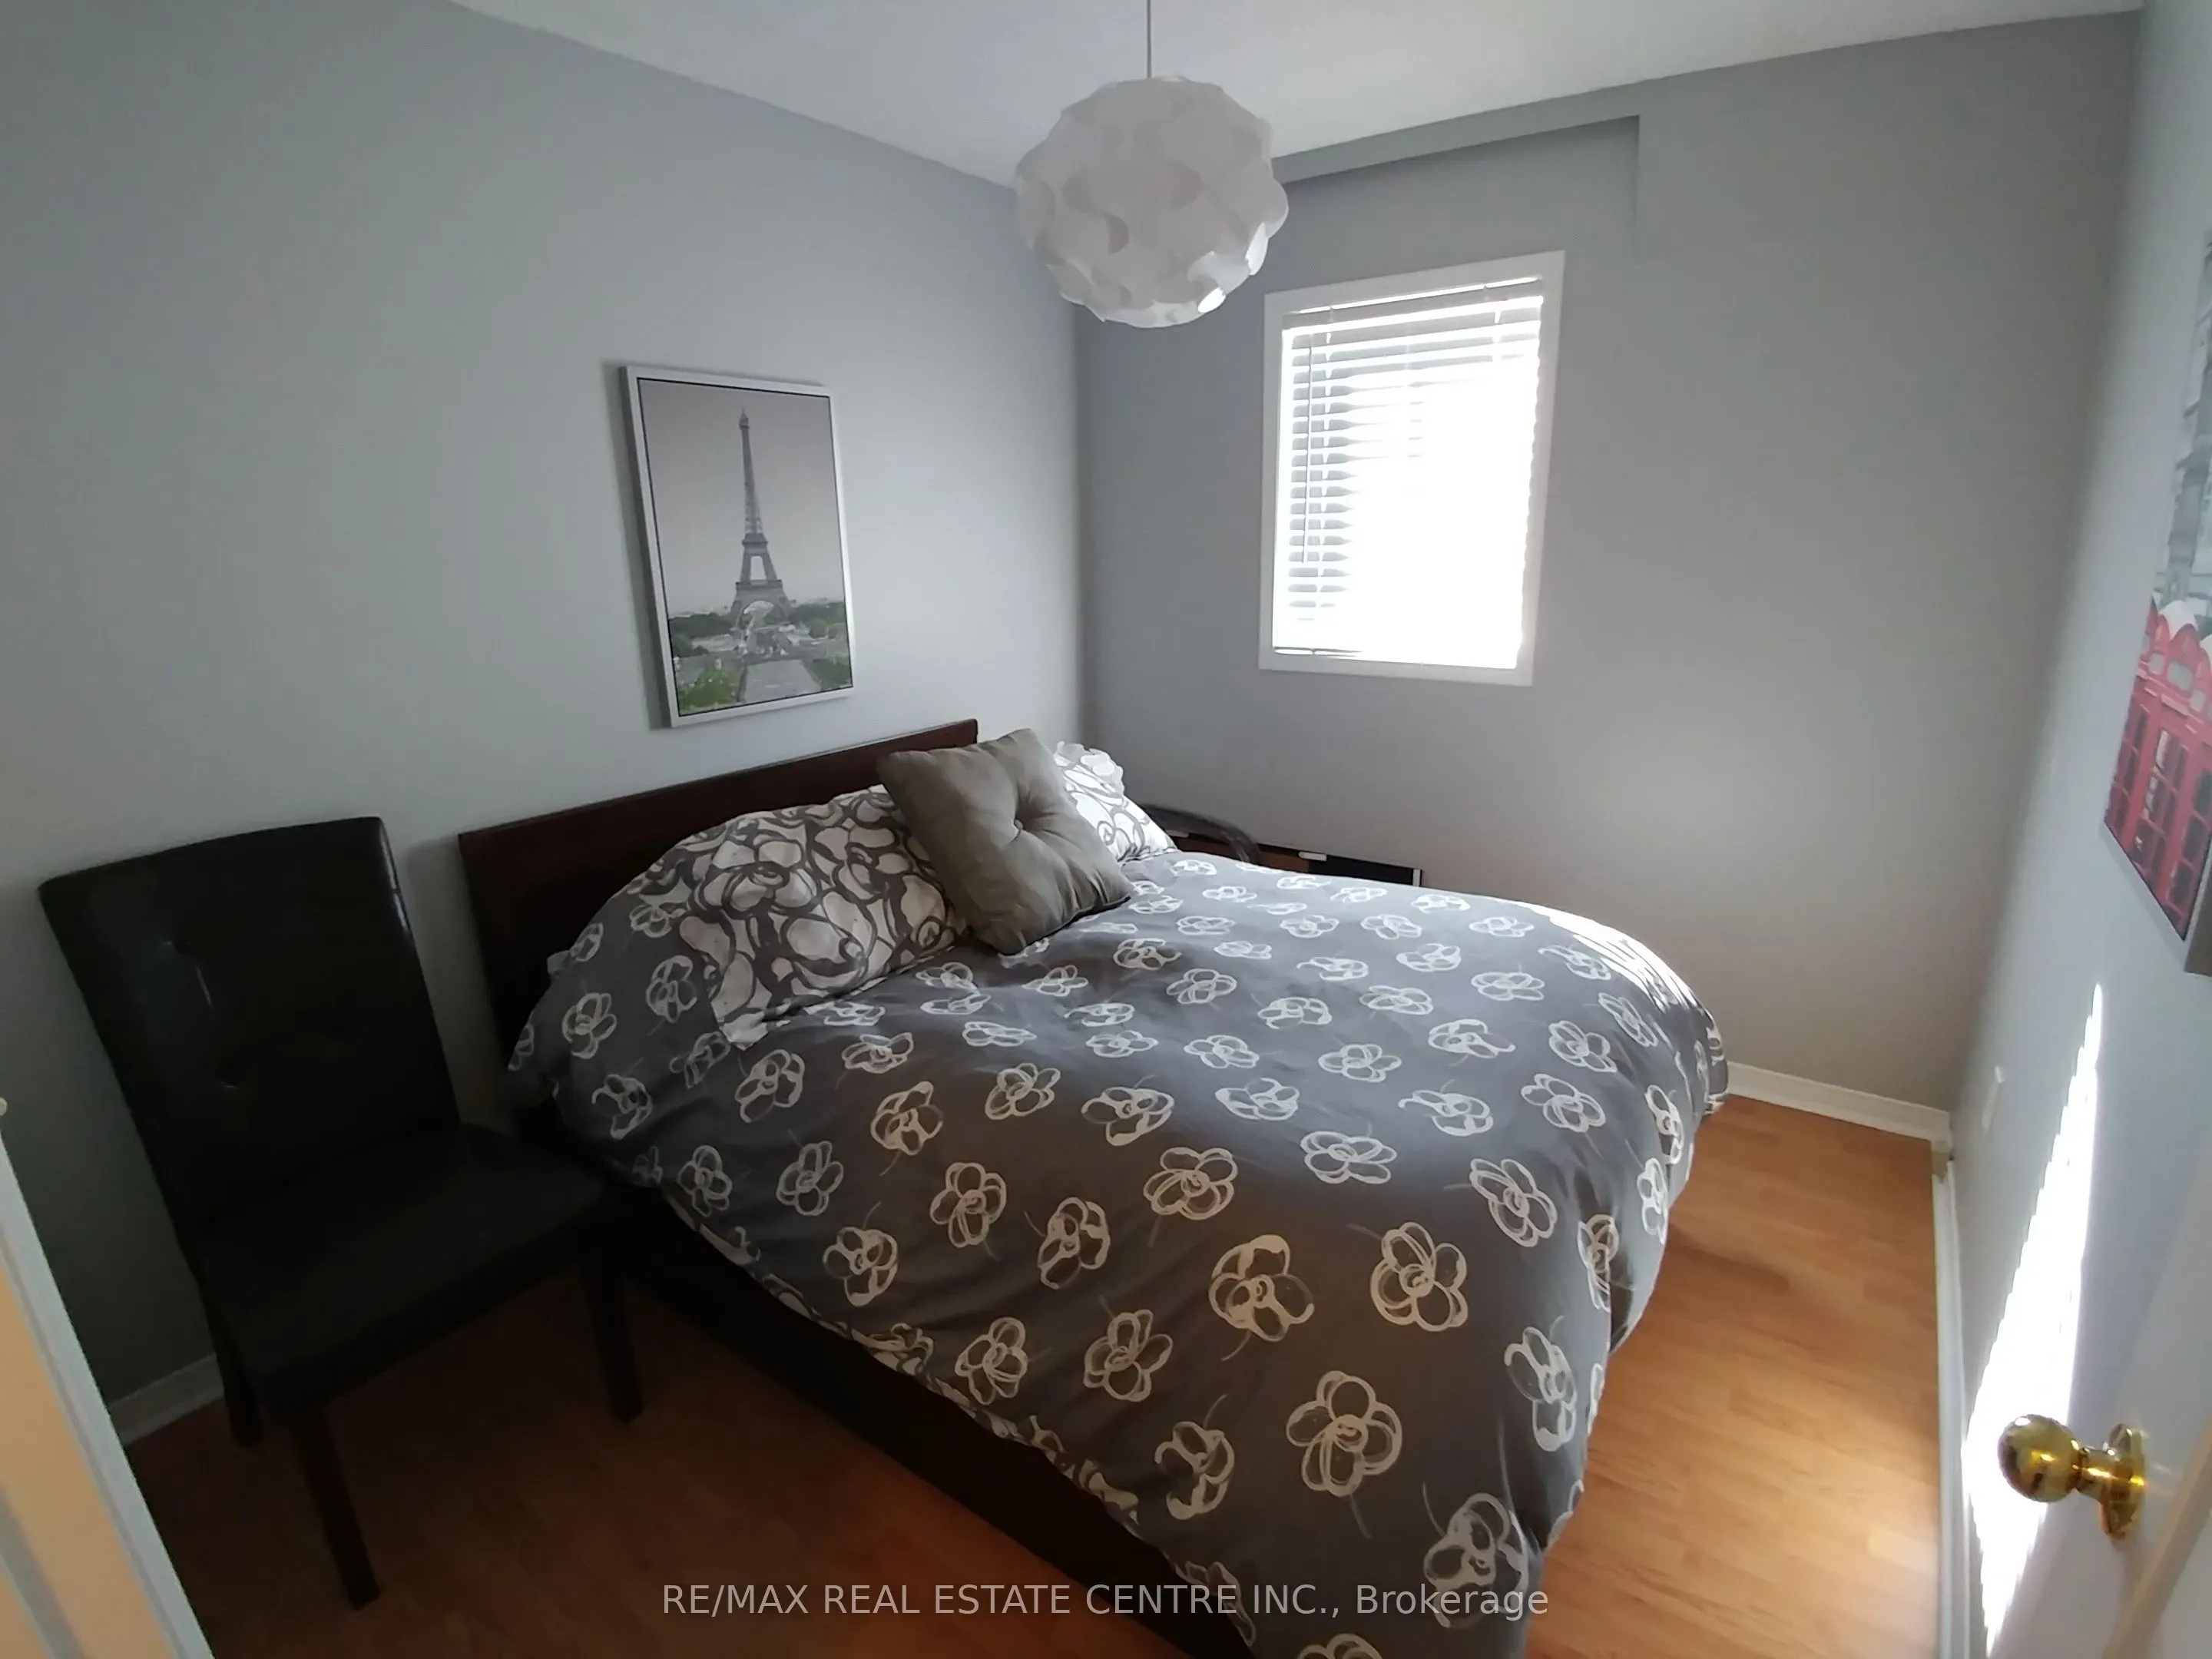
Bedroom 2 9.97 x 8.53 85.04 sqft Laminate
Dining Room 23 x 9.97 229.31 sqft Laminate
Kitchen 12.01 x 7.87 94.52 sqft Ceramic Backsplash, Open Concept, B/I Dishwasher
Laundry 3.28 x 3.28 10.76 sqft -
Living Room 23 x 9.97 229.31 sqft Laminate, Open Concept, Combined w/Dining
Other 19.69 x 16.4 322.92 sqft W/O To Terrace
Primary Bedroom 23 x 9.97 229.31 sqft Laminate
A
Alex Price
RIGHT AT HOME REALTY
Listed by OSCAR DAVID NEGRETE, Salesperson
1 days on site
Listing Broker
RE/MAX REAL ESTATE CENTRE INC.
Courtesy
RE/MAX REAL ESTATE CENTRE INC.
Listed Date
11/7/2026

Courtesy of PropTx MLS® / RE/MAX REAL ESTATE CENTRE INC.
Similar homes for rent in Mississauga

Explore Mississauga

Copyright 2026 All rights reserved. Toronto Regional Real Estate Board (TRREB) assumes no responsibility for the accuracy of any information shown. The information provided herein must only be used by consumers that have a bona fide interest in the purchase, sale or lease of real estate and may not be used for any commercial purpose or any other purpose.
Powered by AgentLocator