4573 Mississauga Road, Mississauga
1 / 48
For Sale
$3,699,850
4+1 bd · 5 ba · 3,500–5,000 sq ft

4573 Mississauga Road, Mississauga L5M 7C6

MLS®# W14164040

Est. mortgage
$14,036/mo
Property taxes $26,327.20/yr

About This Home

Property Type
House, Detached, 2-Storey
Parking
Detached 4 garage, 8 parking
MLS #
W14164040
Size
3500-5000 sqft
Basement
Finished with Walk-Out
Listed on
2026-11-09
Lot size
78 x 177.78
Tax
$26,327.20 /yr
Days on Market
1
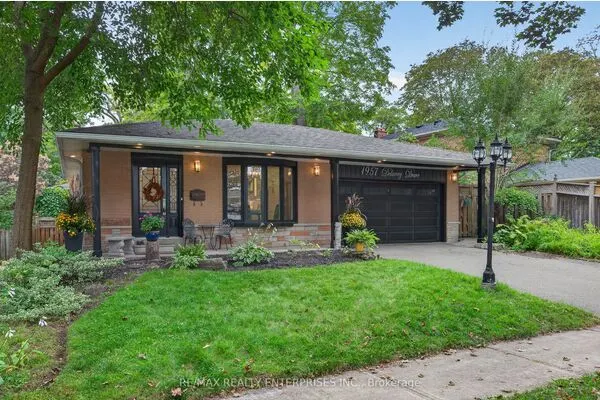
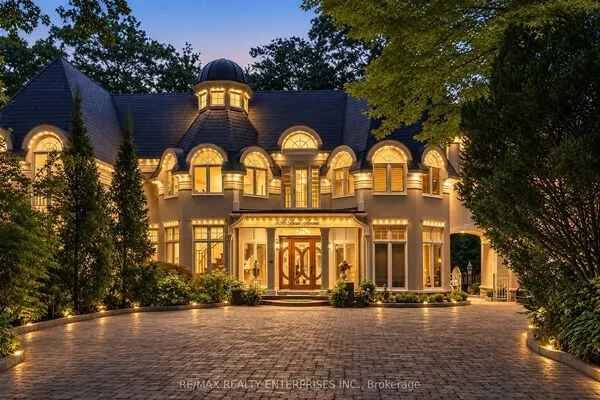
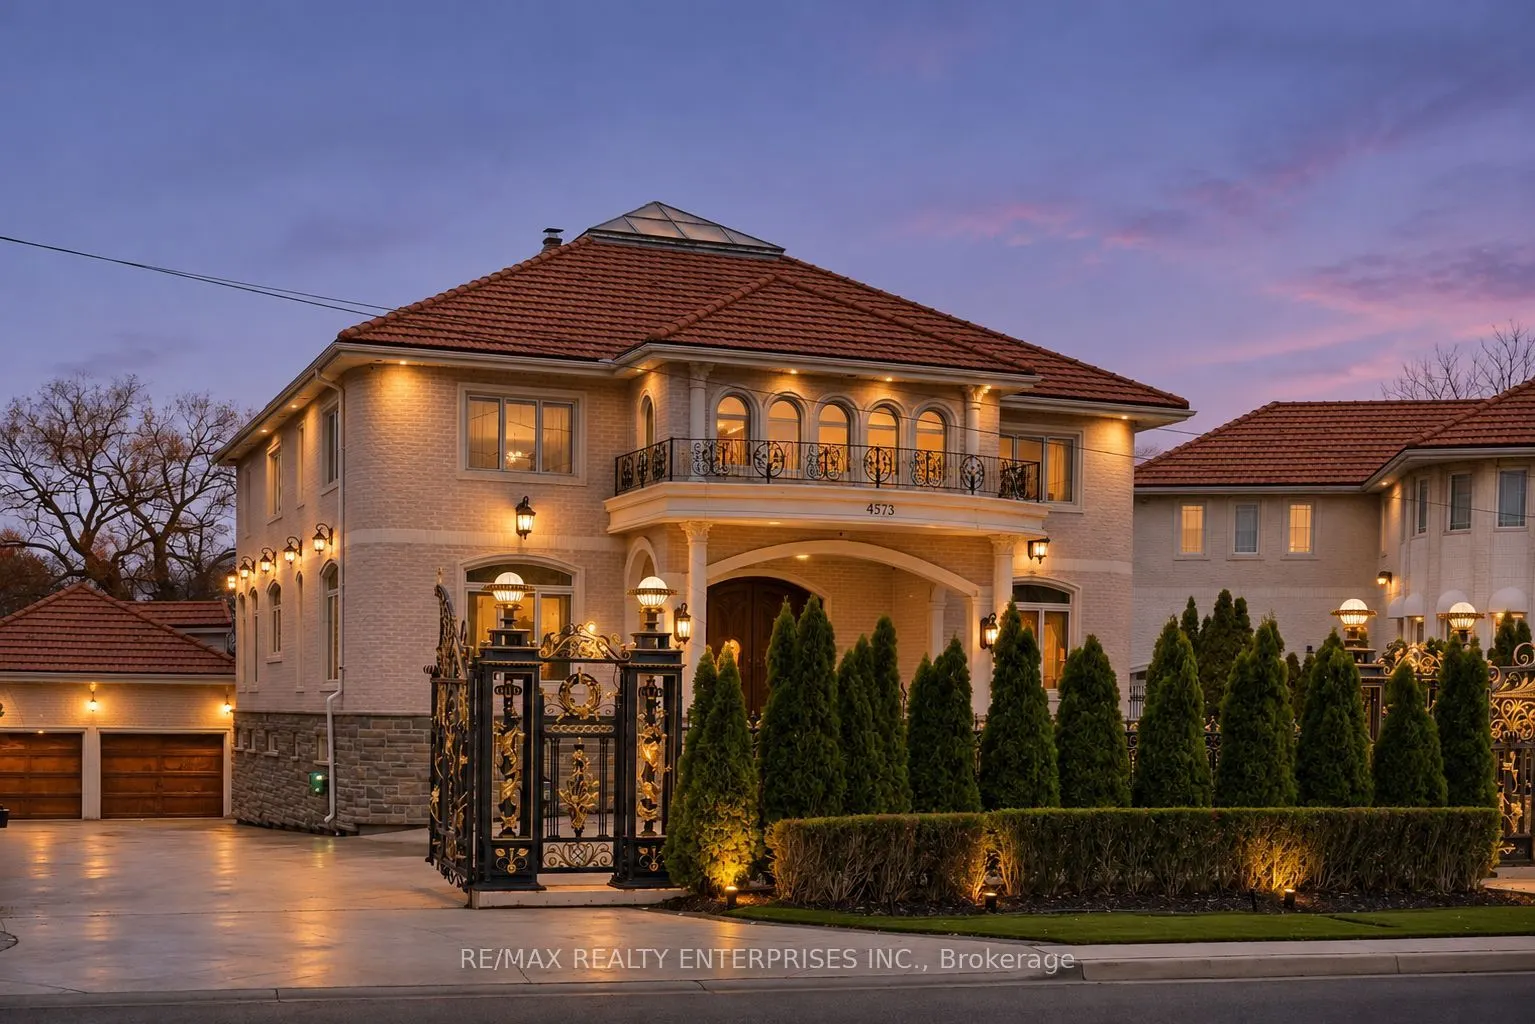
Situated On Prestigious Mississauga Rd, This Extraordinary Estate Occupies An Impressive 78.74 x 264.4 Ft Lot, Offering Approx 7,718 Sqft Of Refined Living Space. Featuring 4+1 Bdrms, 1+1 Kitchen, 5 Baths, A Spectacular Swimming Pool & Approx 950K Invested In Extensive Top-To-Bottom Reno'd, This Remarkable Residence Blends Timeless Elegance W/ Modern Luxury. Grand Gated Entrances, A Striking Brick & Stone Exterior, Brand-New Windows, Heated Driveway, Heated 4-Car Garage & Parking For Approx. 12 Vehicles Create An Impressive Arrival. Inside, An Oversized Skylight Illuminates The Grand Foyer, Featuring Exquisite Marble Flooring, A Magnificent Dual Staircase & Statement Chandelier Imported From Dubai. Heated Marble Floors Extend Thruout The Principal Lvl, Complemented By Intricate Crown Moulding, Refined Gold Accents, Integrated Speakers & Pot Lighting. Elegant Living & Dining Rms, A Spacious Family Rm & Pvt Office Offer Exceptional Family Living & Entertaining. The Kitchen Features Premium German-Sourced Countertops & Backsplash, W/ An Investment Of Approx. $450K. The Upper Lvl Offers A Luxurious Primary Retreat W/ Electric F/P, Designer Versace Wallpaper, Custom W/I Closet & Heated-Floor 4-Pc Ensuite, Alongside 3 Generously Appointed Bdrms, Including One W/ A Pvt Ensuite, Plus A Dedicated Reading Area & Office Space. The Fully Finished Lower Lvl Is An Entertainer's Dream, Featuring Heated Floors, A Dramatic Stone Feature Wall & Wood-Burning F/P, Full Kitchen, Home Theatre, Pvt Gym, Sauna, 3-Pc Bath & Addn'l Bedroom. W/O To Expansive Pvt Grounds Surrounded By Mature Trees & Lush Greenery, Featuring A Chlorine Pool, Stone-Paved Terrace, Outdoor Showers, Change Room & Covered Elevated Deck. No Neighbouring Residence Directly Behind. Located Near Top-Rated Schools, Erin Mills Town Centre, Credit Valley Hospital, Erindale Park, Riverwood Conservancy & Major Highways 403, 401 & QEW. A Rare Opportunity To Experience Estate Living On One Of Mississauga's Most Coveted Street

Property Details

Full Property Details

Interior

Bedrooms
4
Bedrooms Plus
1
Total Bedrooms
5
Washrooms
5
Square Footage
3500-5000 sqft
Basement
Finished with Walk-Out
Heating Source
Gas
Heating Fuel
Forced Air
Air Conditioning
Central Air
Family Room
Yes
Kitchens
1
Kitchens Plus
1
Total Kitchens
2
Fireplace Features
Yes

Exterior

Depth
177.78
Front
78.0
Lot Size
78 x 177.78 ft
Pool
Inground
Parking Spaces
8
Total Parking Spaces
12.00
Parking Description
Detached
Garage Spaces
4

Building Description

Style
2-Storey
Home Type
House
Subtype
Detached
Property Orientation
West
Exterior Finish
Brick,Stone
Sewers
Sewers
Water Supply
Municipal
Possession Date
No Data

Community

Community
Central Erin Mills

Taxes & Fees

Taxes
$26,327.20 /yr
Tax Year
2026
Occupancy
Vacant

Other

Virtual Tour Link

Room Types

Room Dimensions Area Description
Bedroom 15.09 x 13.68 206.43 sqft Heated Floor, Above Grade Window
Bedroom 2 14.01 x 12.17 170.5 sqft Closet, Pot Lights, Hardwood Floor
Bedroom 3 14.63 x 13.81 202.04 sqft Closet, Pot Lights, Hardwood Floor
Bedroom 4 14.67 x 14.24 208.9 sqft 3 Pc Ensuite, Closet, Hardwood Floor
Dining Room 20.57 x 13.68 281.4 sqft Window, Pot Lights, Marble Floor
Kitchen 15.85 x 18.24 289.1 sqft Stainless Steel Appl, Breakfast Area, Pot Lights
Living Room 20.18 x 28.74 579.97 sqft W/O To Patio, Pot Lights, Marble Floor
Office 10.66 x 17.85 190.28 sqft Window, Pot Lights, Hardwood Floor
Primary Bedroom 15.68 x 24.84 389.49 sqft 4 Pc Ensuite, Walk-In Closet(s), Hardwood Floor
Recreation 32.58 x 13.68 445.69 sqft Heated Floor, Pot Lights, Above Grade Window
Sitting 18.5 x 13.75 254.38 sqft Pot Lights, Window, Marble Floor
Study 9.09 x 12.76 115.99 sqft Pot Lights, Window, Marble Floor
A
Alex Price
RIGHT AT HOME REALTY
Listed by PETER PAPOUSEK, Salesperson
0 days on site
Listing Broker
RE/MAX REALTY ENTERPRISES INC.
Courtesy
RE/MAX REALTY ENTERPRISES INC.
Listed Date
11/9/2026

Courtesy of PropTx MLS® / RE/MAX REALTY ENTERPRISES INC.
Similar homes for sale in Mississauga

Explore Mississauga

Copyright 2026 All rights reserved. Toronto Regional Real Estate Board (TRREB) assumes no responsibility for the accuracy of any information shown. The information provided herein must only be used by consumers that have a bona fide interest in the purchase, sale or lease of real estate and may not be used for any commercial purpose or any other purpose.
Powered by AgentLocator