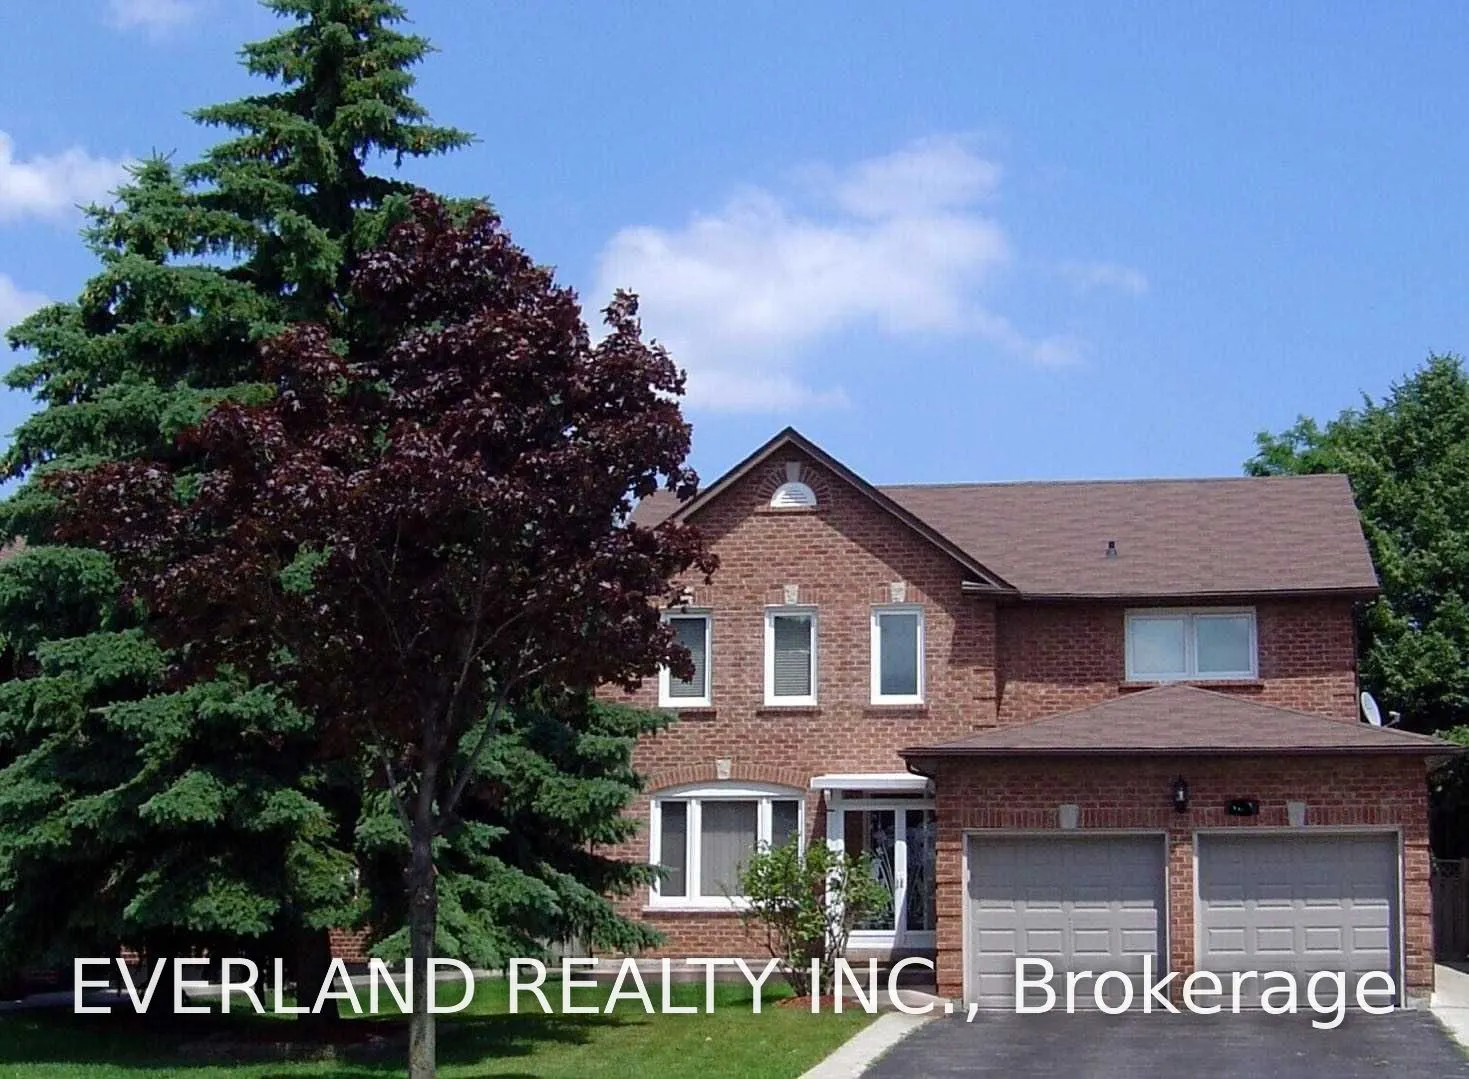
MLS®# W14165026
| Room | Dimensions | Area | Description |
|---|---|---|---|
| Bedroom 2 | 14.93 x 11.48 | 171.4 sqft | Hardwood Floor, Closet |
| Bedroom 3 | 12.3 x 11.48 | 141.2 sqft | Hardwood Floor, Closet |
| Bedroom 4 | 11.48 x 10.83 | 124.33 sqft | Hardwood Floor, Closet |
| Dining Room | 13.78 x 11.32 | 155.99 sqft | Separate Room, Hardwood Floor |
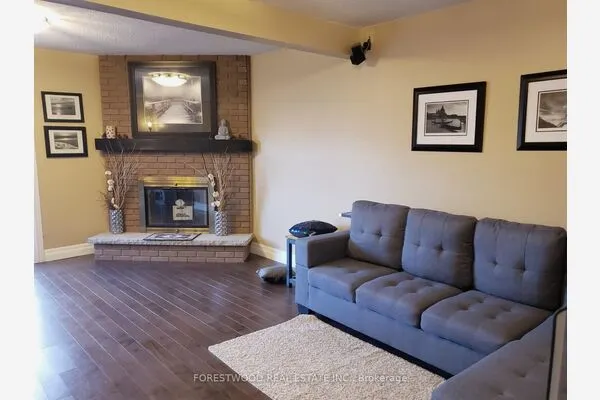
| Family Room | 17.06 x 10.66 | 181.86 sqft | Fireplace, Hardwood Floor |
| Kitchen | 21.98 x 11.81 | 259.58 sqft | Family Size Kitchen, W/O To Deck |
| Living Room | 17.88 x 11.32 | 202.4 sqft | Separate Room, Hardwood Floor, Window |
| Primary Bedroom | 21.33 x 14.6 | 311.42 sqft | 4 Pc Ensuite, Walk-In Closet(s) |
Courtesy of PropTx MLS® / EVERLAND REALTY INC.
 For Rent
 For Rent
 For Rent
 For Rent
 For Rent
 For Rent

