4011 Brickstone Mews E #805, Mississauga
1 / 22
For Rent
$2,800
2 bd · 2 ba · 800–899 sq ft

4011 Brickstone Mews E #805, Mississauga L5B 0J7

MLS®# W14165474

About This Home

Property Type
Condo, Comm Element Condo, Apartment
Parking
Underground 0 garage, 1 parking
MLS #
W14165474
Size
800-899 sqft
Basement
None
Listed on
2026-11-09
Days on Market
1
Approximate Age
6-10
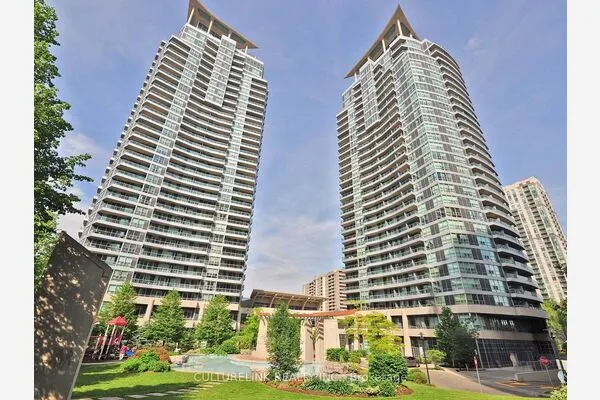
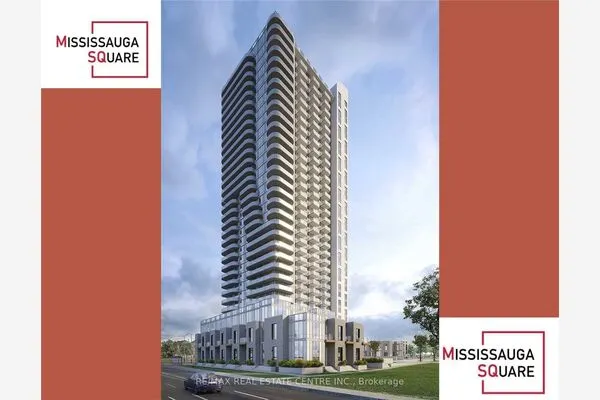
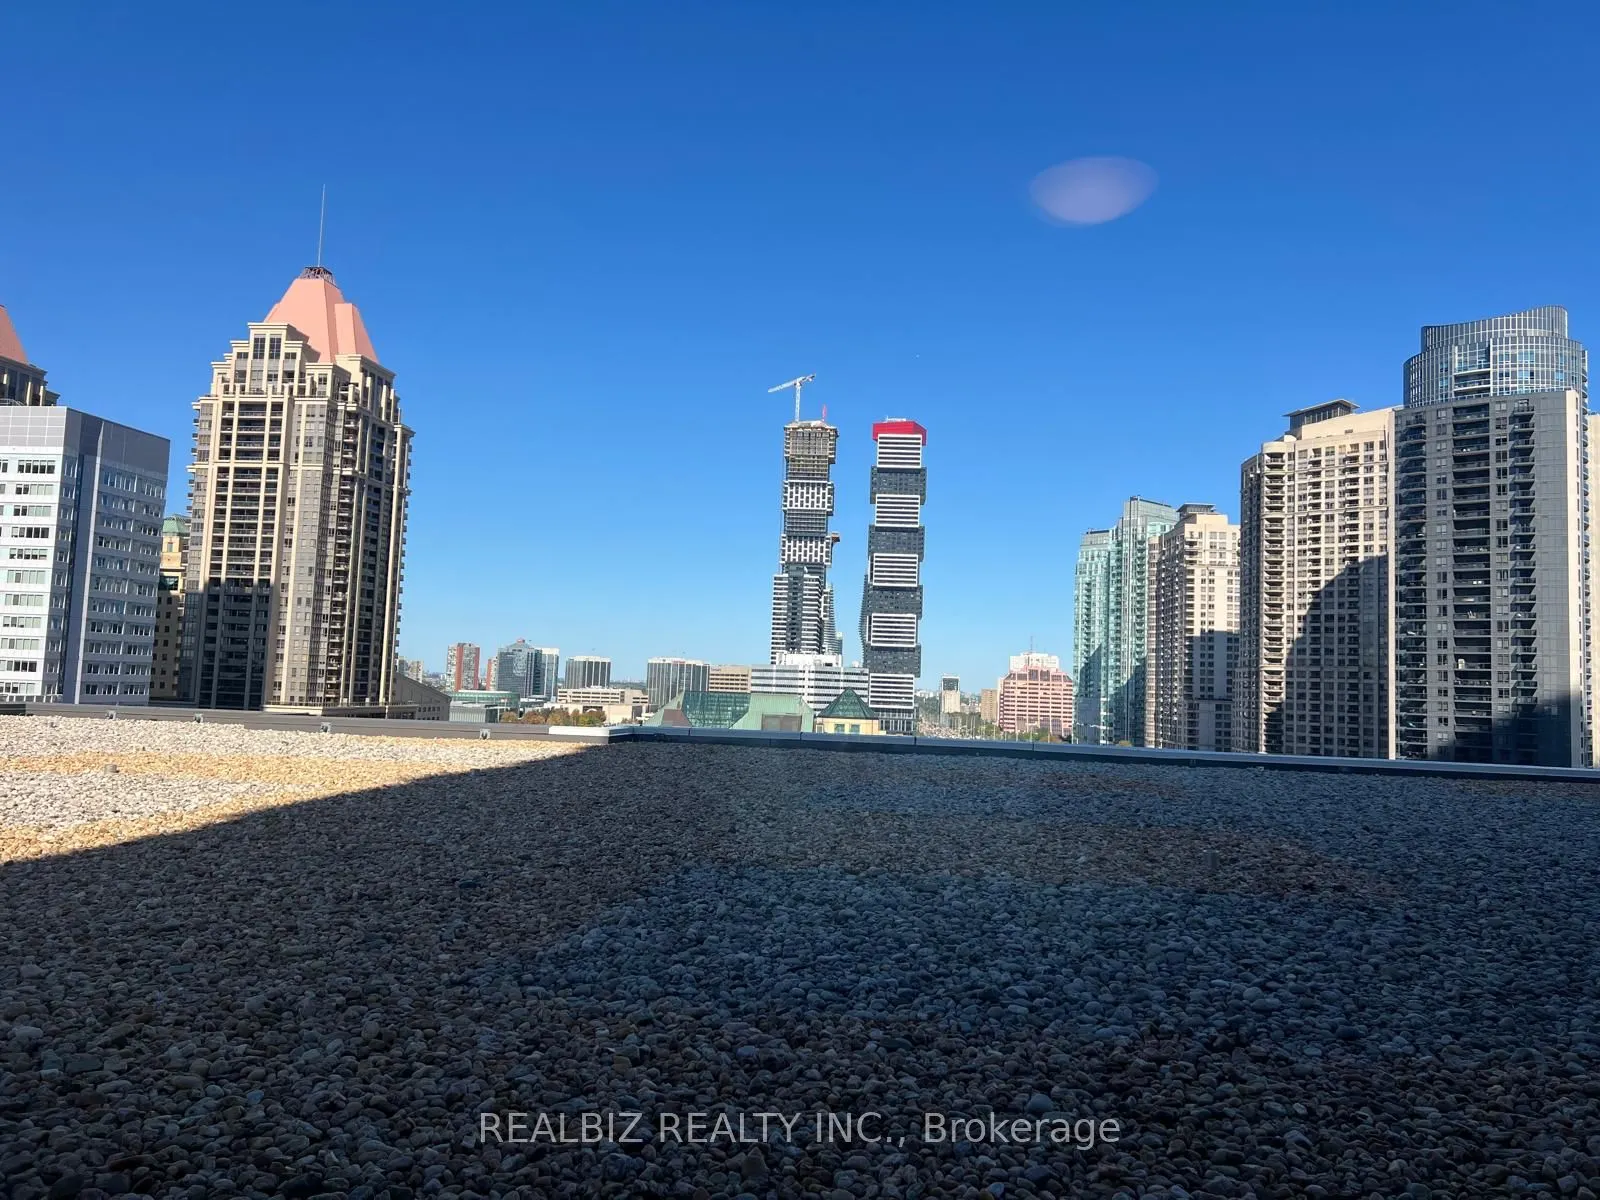
Discover the perfect blend of sophistication, style, and urban convenience in this exceptional 2-bedroom, 2-bathroom corner suite in the heart of Mississauga! Bathed in natural light through impressive floor-to-ceiling windows, this bright and spacious residence features 1 parking space, 1 locker, and a spectacular wrap-around rooftop terrace finished with elegant river rock-an inviting outdoor retreat to enjoy in every season, from sunny summer days to snowy winter evenings. Located just steps from Square One, transit, grocery stores, restaurants, cafes, the library, and the Living Arts Centre, with effortless access to major highways. Enjoy an impressive collection of 5-star amenities, including a fully equipped fitness centre, indoor pool, landscaped garden patio with BBQ area, and 24-hour security. Experience refined city living in a prime location where comfort, convenience, and lifestyle come together.

Property Details

Full Property Details

Interior

Bedrooms
2
Total Bedrooms
2
Washrooms
2
Square Footage
800-899 sqft
Basement
None
Heating Source
Gas
Heating Fuel
Forced Air
Air Conditioning
Central Air
Family Room
No
Kitchens
1
Total Kitchens
1
Fireplace Features
No

Exterior

Driveway
Underground
Pool
Indoor
Parking Spaces
1
Total Parking Spaces
1.00
Parking Description
Underground
Garage Spaces
0
Balcony
Open

Building Description

Style
Apartment
Home Type
Condo
Subtype
Comm Element Condo
Year Built
6-10
Property Orientation
North East
Exterior Finish
Concrete
Possession Date
No Data
Locker
Owned

Community

Community
City Centre

Taxes & Fees

Occupancy
Vacant
Central Air Conditioning
Included
Common Elements
Included
Parking
Included

Other

Pets
Yes-with Restrictions

Room Types

Room Dimensions Area Description
Bedroom 10.01 x 10.01 100.2 sqft Broadloom
Bedroom 2 10.01 x 8.99 89.99 sqft Broadloom
Dining Room 18.01 x 13.12 236.29 sqft Laminate
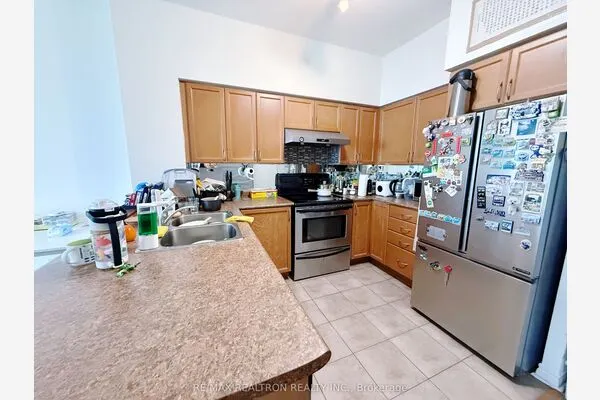
Kitchen 8.99 x 8.01 72.01 sqft Laminate
Living Room 18.01 x 13.12 236.29 sqft Laminate
A
Alex Price
RIGHT AT HOME REALTY
0 days on site
Listing Broker
REALBIZ REALTY INC.
Courtesy
REALBIZ REALTY INC.
Listed Date
11/9/2026

Courtesy of PropTx MLS® / REALBIZ REALTY INC.
Similar homes for rent in Mississauga

Explore Mississauga

Copyright 2026 All rights reserved. Toronto Regional Real Estate Board (TRREB) assumes no responsibility for the accuracy of any information shown. The information provided herein must only be used by consumers that have a bona fide interest in the purchase, sale or lease of real estate and may not be used for any commercial purpose or any other purpose.
Powered by AgentLocator