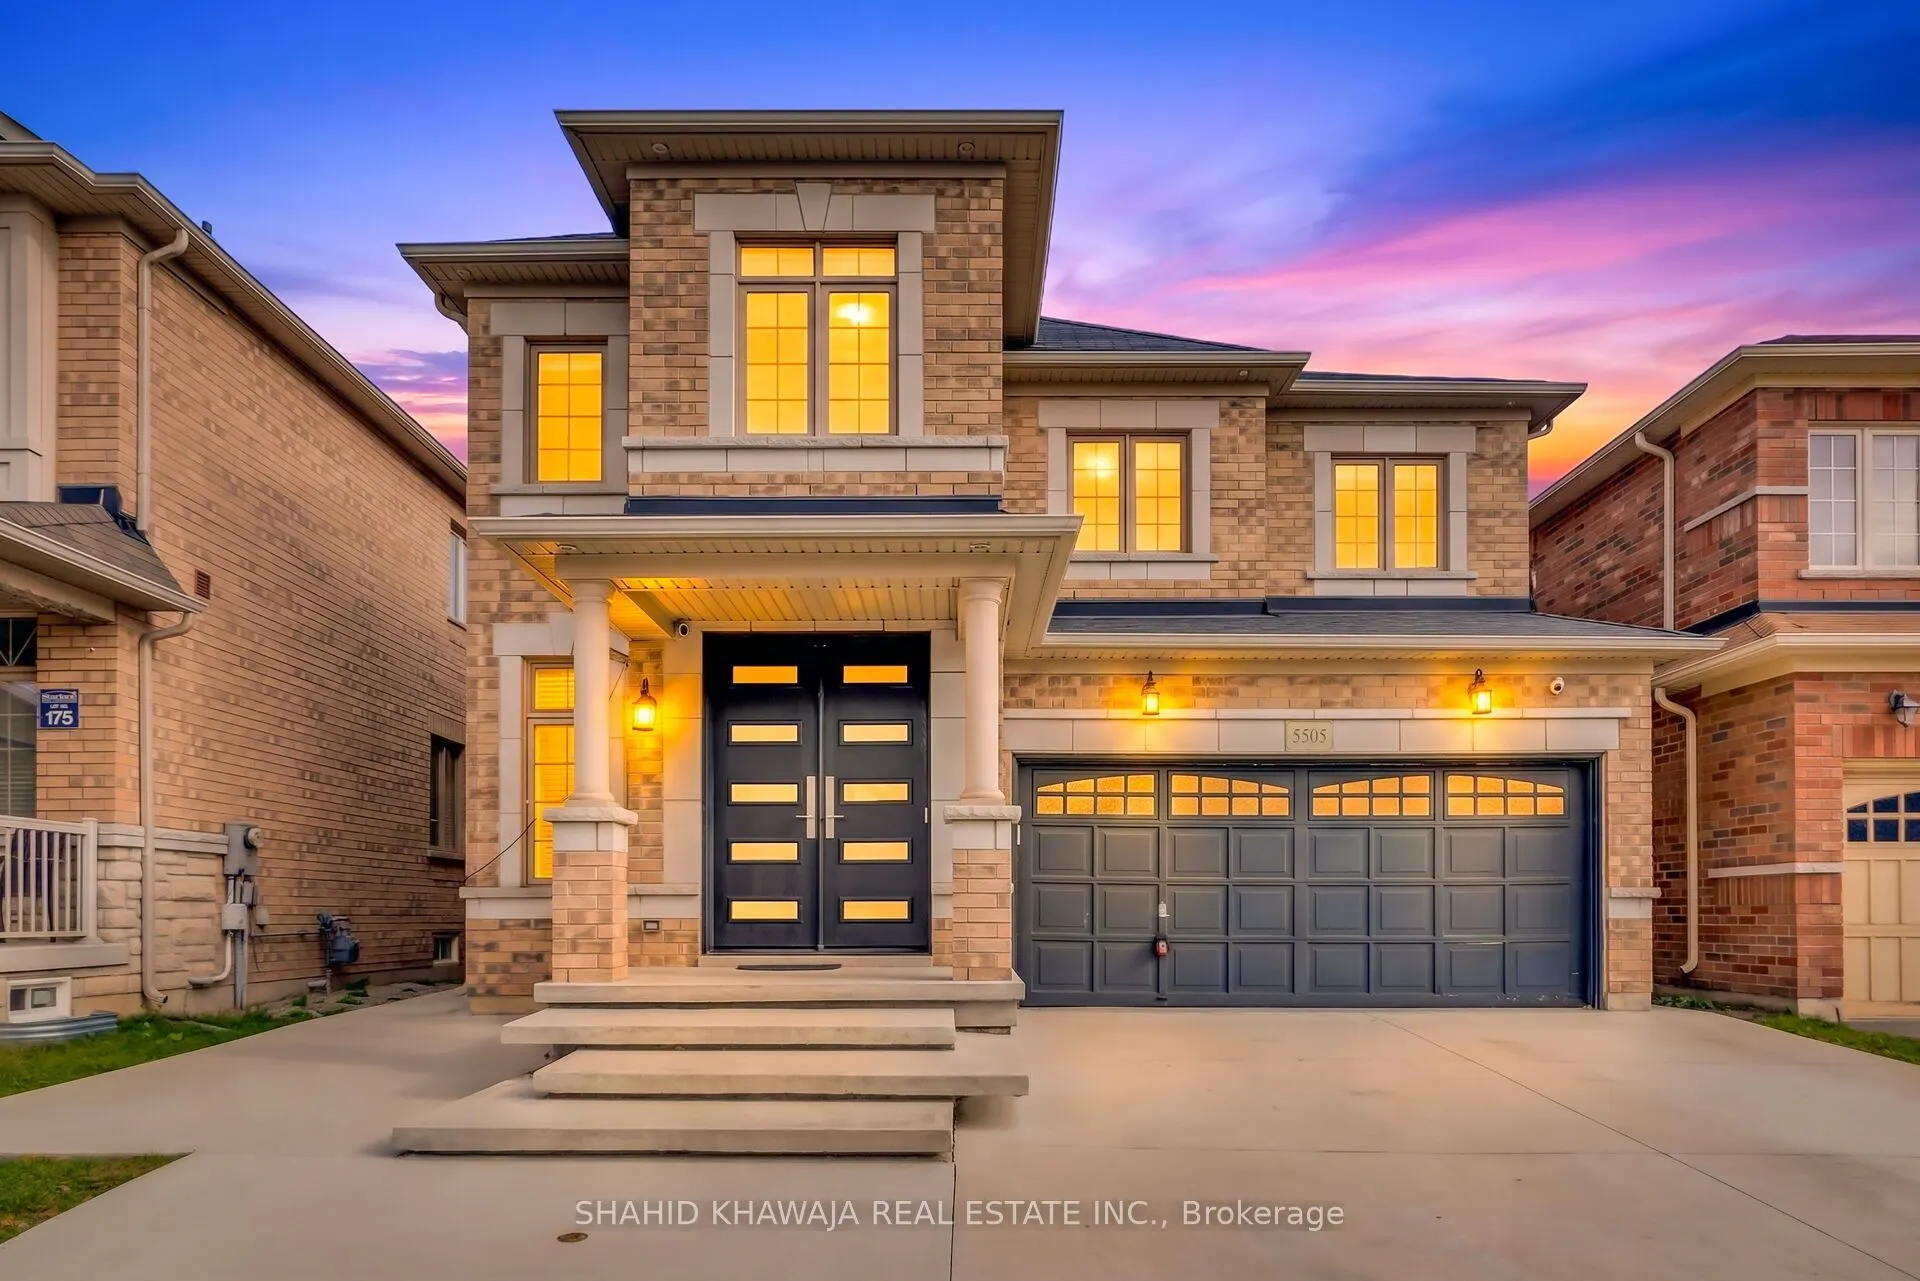
5505 Oscar Peterson Boulevard, Mississauga
1 / 48
For Rent
$4,800
4+1 bd · 5 ba · 2,500–3,000 sq ft

5505 Oscar Peterson Boulevard, Mississauga L5M 0M8

MLS®# W14168378

About This Home

Property Type
House, Detached, 2-Storey
Parking
Built-In 2 garage, 2 parking
MLS #
W14168378
Size
2500-3000 sqft
Basement
Finished
Listed on
2026-11-09
Lot size
38 x 88.58
Days on Market
3
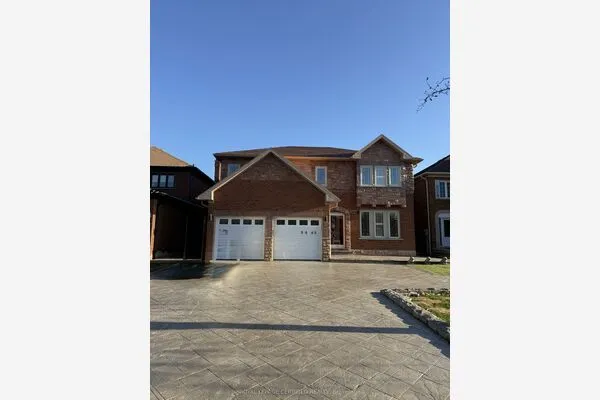
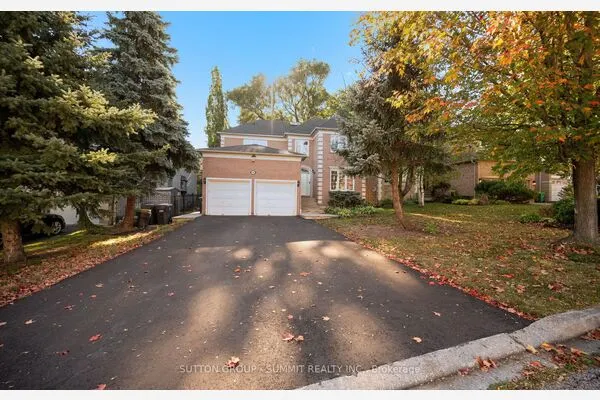
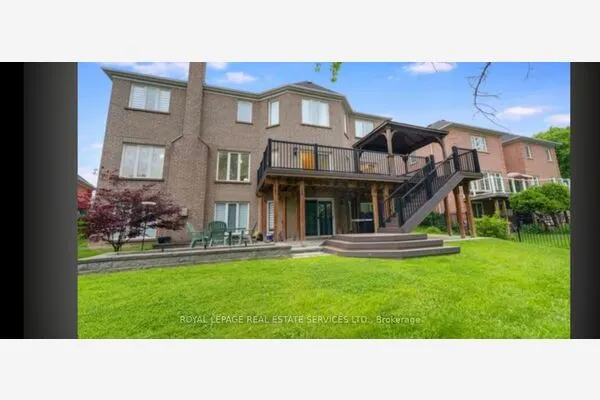
**View Virtual Tour** Exceptional functionality & Thoughtful Upgrades define this spacious 2-storey Detached home in sought-after Churchill Meadows, offering 4+1 bedrooms, 5 bathrooms, a double-car built-in garage. The Elegant double-door entrance opens to a Spacious Living room. The Great Room showcases a cozy fireplace, dedicated TV area & Large Window creating a bright and inviting gathering space. The modern kitchen features built-in appliances, a centre island, granite countertops and ample cabinetry, opening to the family-sized breakfast area w/ ceramic flooring & a walkout to the fenced backyard. The main floor powder room & laundry add convenience. The upper level offers generously sized bedrooms. Grand double doors open to primary retreat complete with a walk-in closet and luxurious 5-piece ensuite ** 3 Full washrooms on 2nd Floor ** The finished basement offers additional living space with a large rec room, an additional bedroom and 3-piece ensuite, complemented by pot lights. Outside, the fully fenced backyard with storage shed provides a private and functional setting for outdoor enjoyment. All windows are fitted with window coverings. Ideally located in Churchill Meadows near Winston Churchill Blvd & Tacc Dr, close to top-rated schools, parks, trails, Churchill Meadows Community Centre & Sports Park, Ridgeway Plaza and restaurants, with easy access to Highways 403, 407 and 401. A well-designed home offering space, accessibility, comfort and convenience in one of Mississauga's desirable communities.

Property Details

Full Property Details

Interior

Bedrooms
4
Bedrooms Plus
1
Total Bedrooms
5
Washrooms
5
Square Footage
2500-3000 sqft
Basement
Finished
Heating Source
Gas
Heating Fuel
Forced Air
Air Conditioning
Central Air
Family Room
Yes
Kitchens
1
Total Kitchens
1
Fireplace Features
Yes

Exterior

Depth
88.58
Front
38.06
Lot Size
38 x 88.58 ft
Pool
None
Parking Spaces
2
Total Parking Spaces
4.00
Parking Description
Built-In
Garage Spaces
2

Building Description

Style
2-Storey
Home Type
House
Subtype
Detached
Property Orientation
North
Exterior Finish
Brick,Stone
Sewers
Sewers
Water Supply
Municipal
Possession Date
No Data

Community

Community
Churchill Meadows

Taxes & Fees

Occupancy
Vacant
Parking
Included

Other

Virtual Tour Link

Room Types

Room Dimensions Area Description
Bedroom 11.98 x 10.01 119.92 sqft Pot Lights, 3 Pc Ensuite, Hardwood Floor
Bedroom 2 17.49 x 11.98 209.53 sqft Closet, Window, Hardwood Floor
Bedroom 3 17.81 x 12.3 219.06 sqft Closet, 3 Pc Ensuite, Hardwood Floor
Bedroom 4 13.81 x 10.83 149.56 sqft Closet, Window, Hardwood Floor
Breakfast 13.32 x 9.48 126.27 sqft Combined w/Kitchen, W/O To Yard, Ceramic Floor
Family Room 15.98 x 12.14 194 sqft Fireplace, Bay Window, Hardwood Floor
Kitchen 14.3 x 7.97 113.97 sqft Stainless Steel Appl, Granite Counters, Ceramic Floor
Living Room 21 x 12.5 262.5 sqft Elevator, Window, Hardwood Floor
Primary Bedroom 17.98 x 11.98 215.4 sqft Walk-In Closet(s), 5 Pc Ensuite, Hardwood Floor
Recreation 13.94 x 10.99 153.2 sqft Window, Pot Lights, Hardwood Floor
A
Alex Price
RIGHT AT HOME REALTY
1 days on site
Listing Broker
SHAHID KHAWAJA REAL ESTATE INC.
Courtesy
SHAHID KHAWAJA REAL ESTATE INC.
Listed Date
11/9/2026

Courtesy of PropTx MLS® / SHAHID KHAWAJA REAL ESTATE INC.
Similar homes for rent in Mississauga

Explore Mississauga

Copyright 2026 All rights reserved. Toronto Regional Real Estate Board (TRREB) assumes no responsibility for the accuracy of any information shown. The information provided herein must only be used by consumers that have a bona fide interest in the purchase, sale or lease of real estate and may not be used for any commercial purpose or any other purpose.
Powered by AgentLocator