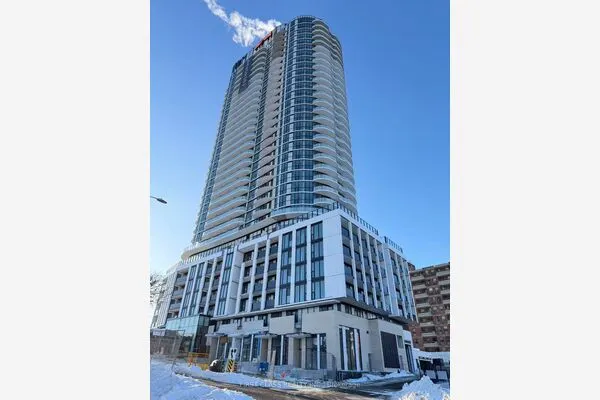
3883 Quartz Road N #4001, Mississauga
1 / 16
For Rent
$2,600
2+1 bd · 2 ba · 700–799 sq ft

3883 Quartz Road N #4001, Mississauga L5B 0M4

MLS®# W14168708

About This Home

Property Type
Condo, Condo Apt, Apartment
Parking
Underground 0 garage, 1 parking
MLS #
W14168708
Size
700-799 sqft
Basement
None
Listed on
2026-11-10
Days on Market
2
Approximate Age
0-5
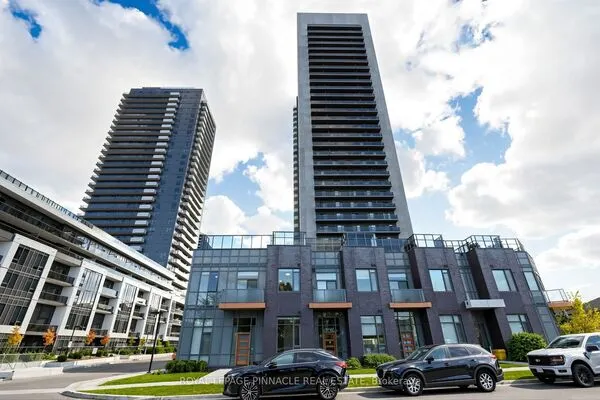
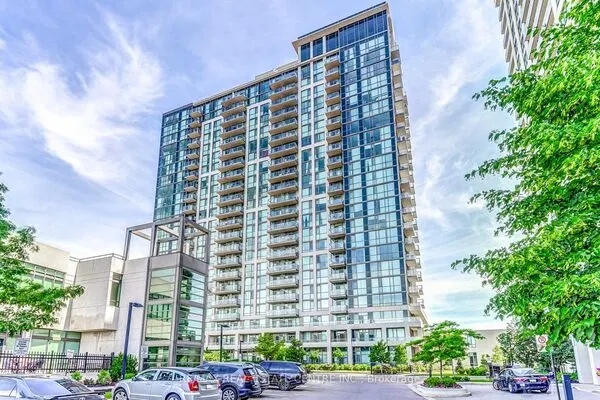
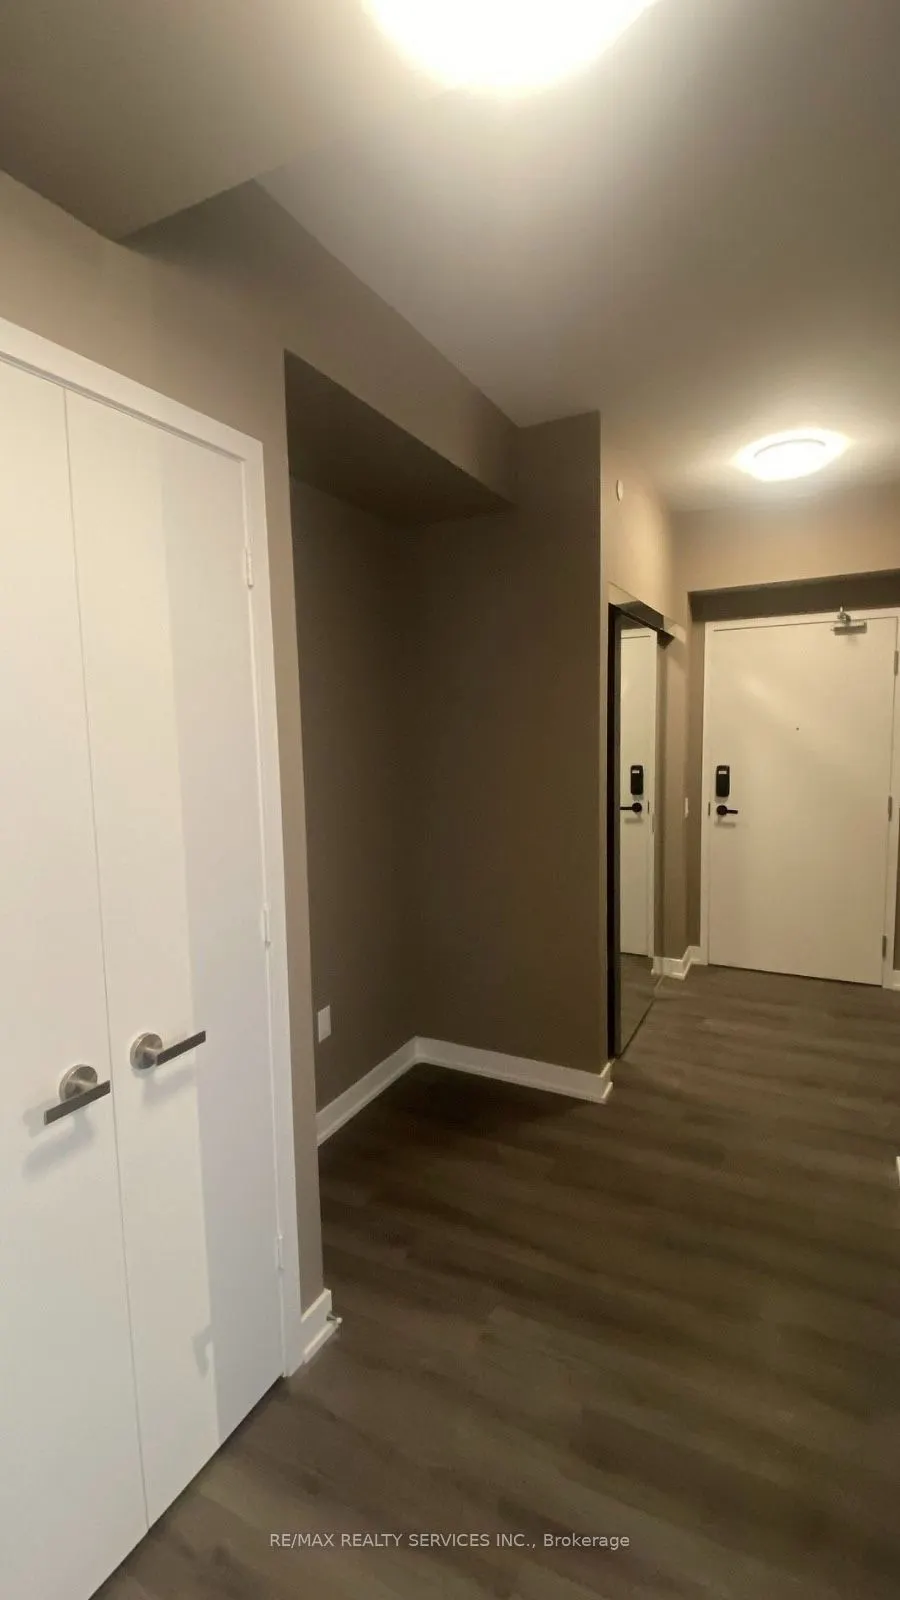
Experience luxury living in the heart of Mississauga at the highly sought-after M City II Condos! This bright and spacious 2 Bedroom + Media, 2 Bathroom suite offers approximately 750 sq. ft. of thoughtfully designed interior living space, featuring a functional open-concept layout, abundant natural light, and an expansive balcony with breathtaking, unobstructed views. This beautifully upgraded suite features mirrored closet doors in both bedrooms and the foyer, a sleek slab kitchen backsplash, elegant large-format bathroom tiles, additional light fixtures throughout, and a reinforced TV wall with concealed conduit for a clean, modern entertainment setup. Enjoy an impressive collection of resort-inspired amenities, including a stunning two-storey lobby, 24-hour security, outdoor saltwater pool, seasonal rooftop skating rink, fully equipped fitness centre with cardio, weights, spinning and yoga facilities, splash pad, children's play area, games room, resident lounge, event space, and private dining room with chef's kitchen. Unbeatable central location just steps from Square One Shopping Centre, restaurants, cafés, entertainment, Celebration Square, City Hall, and major transit connections. Convenient access to Highways 401, 403, 407, and 410 makes commuting a breeze. An exceptional opportunity to enjoy elevated condo living in one of Mississauga's most vibrant communities! ** SOME IMAGES ARE STAGED USING AI** The property is currently Tenanted.

Property Details

Full Property Details

Interior

Bedrooms
2
Bedrooms Plus
1
Total Bedrooms
3
Washrooms
2
Square Footage
700-799 sqft
Basement
None
Heating Source
Gas
Heating Fuel
Forced Air
Air Conditioning
Central Air
Family Room
No
Kitchens
1
Total Kitchens
1
Fireplace Features
No

Exterior

Driveway
Underground
Pool
Outdoor Pool
Parking Spaces
1
Total Parking Spaces
1.00
Parking Description
Underground
Garage Spaces
0
Balcony
Open

Building Description

Style
Apartment
Home Type
Condo
Subtype
Condo Apt
Year Built
0-5
Property Orientation
North West
Exterior Finish
Brick,Concrete
Possession Date
1/1/2027
Locker
Owned

Community

Community
City Centre

Taxes & Fees

Occupancy
Tenant

Other

Pets
Yes-with Restrictions

Room Types

Room Dimensions Area Description
Bedroom 2 34.45 x 29.07 1001.46 sqft Laminate, Window Floor to Ceiling, W/O To Balcony
Dining Room 62.4 x 30.12 1879.49 sqft Laminate, Combined w/Living, Open Concept
Kitchen 62.4 x 30.12 1879.49 sqft Laminate, Oak Banister, B/I Appliances
Living Room 62.4 x 30.12 1879.49 sqft Laminate, Combined w/Dining, W/O To Balcony
Media Room 33.79 x 54.79 1851.35 sqft Laminate, Closet, East View
Primary Bedroom 37.66 x 31.2 1174.99 sqft Laminate, Ensuite Bath, W/O To Balcony
A
Alex Price
RIGHT AT HOME REALTY
Listed by SURJIT DHANJAL, Salesperson
1 days on site
Listing Broker
RE/MAX REALTY SERVICES INC.
Courtesy
RE/MAX REALTY SERVICES INC.
Listed Date
11/10/2026

Courtesy of PropTx MLS® / RE/MAX REALTY SERVICES INC.
Similar homes for rent in Mississauga

Explore Mississauga

Copyright 2026 All rights reserved. Toronto Regional Real Estate Board (TRREB) assumes no responsibility for the accuracy of any information shown. The information provided herein must only be used by consumers that have a bona fide interest in the purchase, sale or lease of real estate and may not be used for any commercial purpose or any other purpose.
Powered by AgentLocator