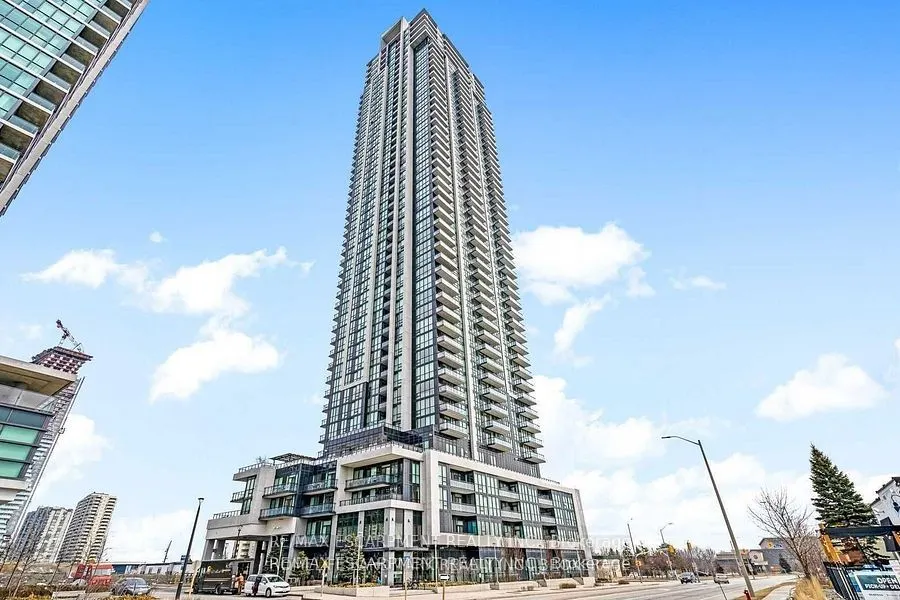


MLS®# W14172710
| Room | Dimensions | Area | Description |
|---|---|---|---|
| Bedroom 2 | 11.02 x 8.01 | 88.27 sqft | Window |
| Den | 6.63 x 4.53 | 30.03 sqft | Hardwood Floor |
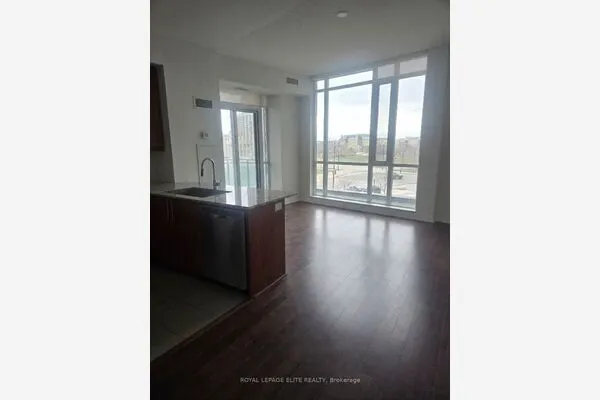
| Dining Room | 21.23 x 10.93 | 232.04 sqft | Combined w/Living |
| Kitchen | 9.91 x 7.22 | 71.55 sqft | Open Concept |
| Living Room | 21.23 x 10.93 | 232.04 sqft | Combined w/Dining |
| Other | 9.19 x 4.4 | 40.44 sqft | Closet |
| Primary Bedroom | 11.02 x 9.71 | 107 sqft | 4 Pc Ensuite |
Courtesy of PropTx MLS® / RE/MAX ESCARPMENT REALTY INC.
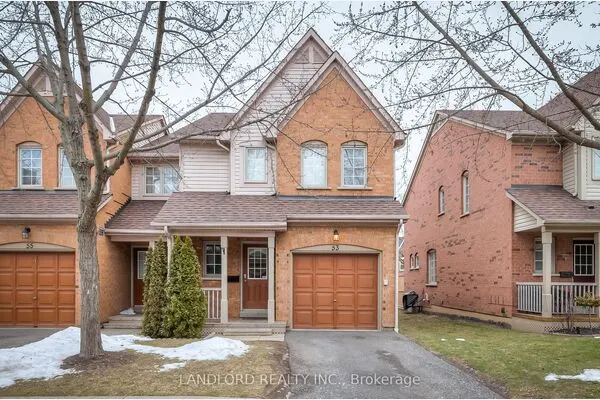 For Rent
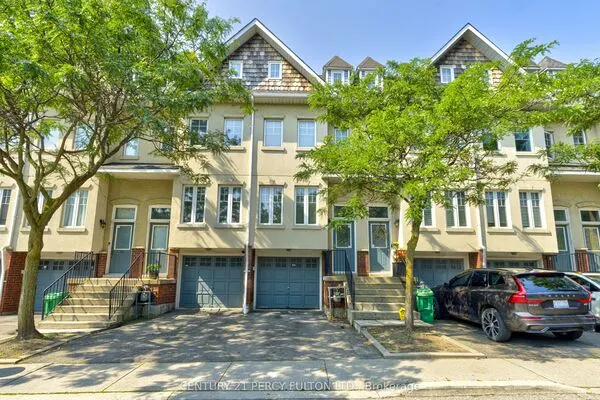 For Rent
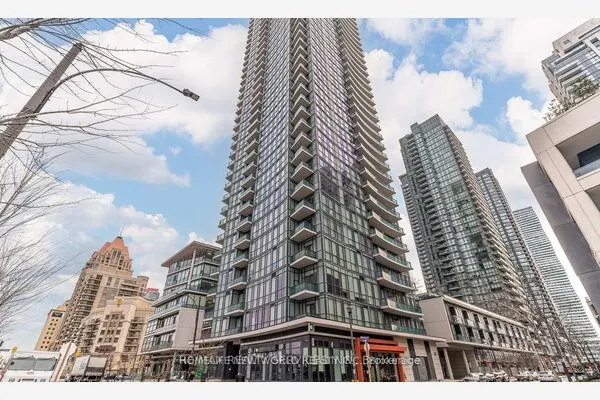 For Rent
 For Rent
 For Rent
 For Rent

