2101 Primate Road, Mississauga
1 / 37
For Rent
$6,000
5 bd · 4 ba · 2,500–3,000 sq ft

2101 Primate Road, Mississauga L4Y 0H2

MLS®# W14172778

About This Home

Property Type
House, Detached, 3-Storey
Parking
Attached 2 garage, 4 parking
MLS #
W14172778
Size
2500-3000 sqft
Basement
Unfinished
Listed on
2026-11-11
Lot size
12 x 24.94
Days on Market
1
Approximate Age
0-5
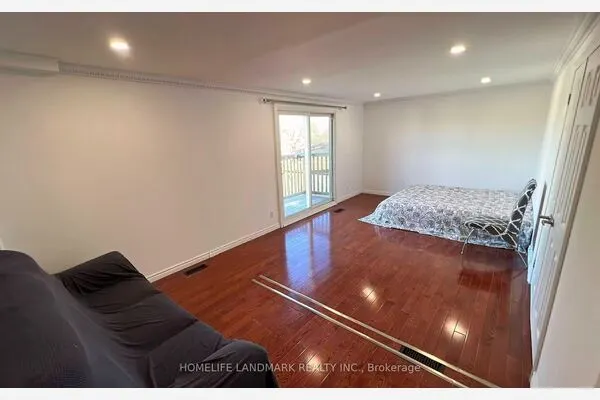
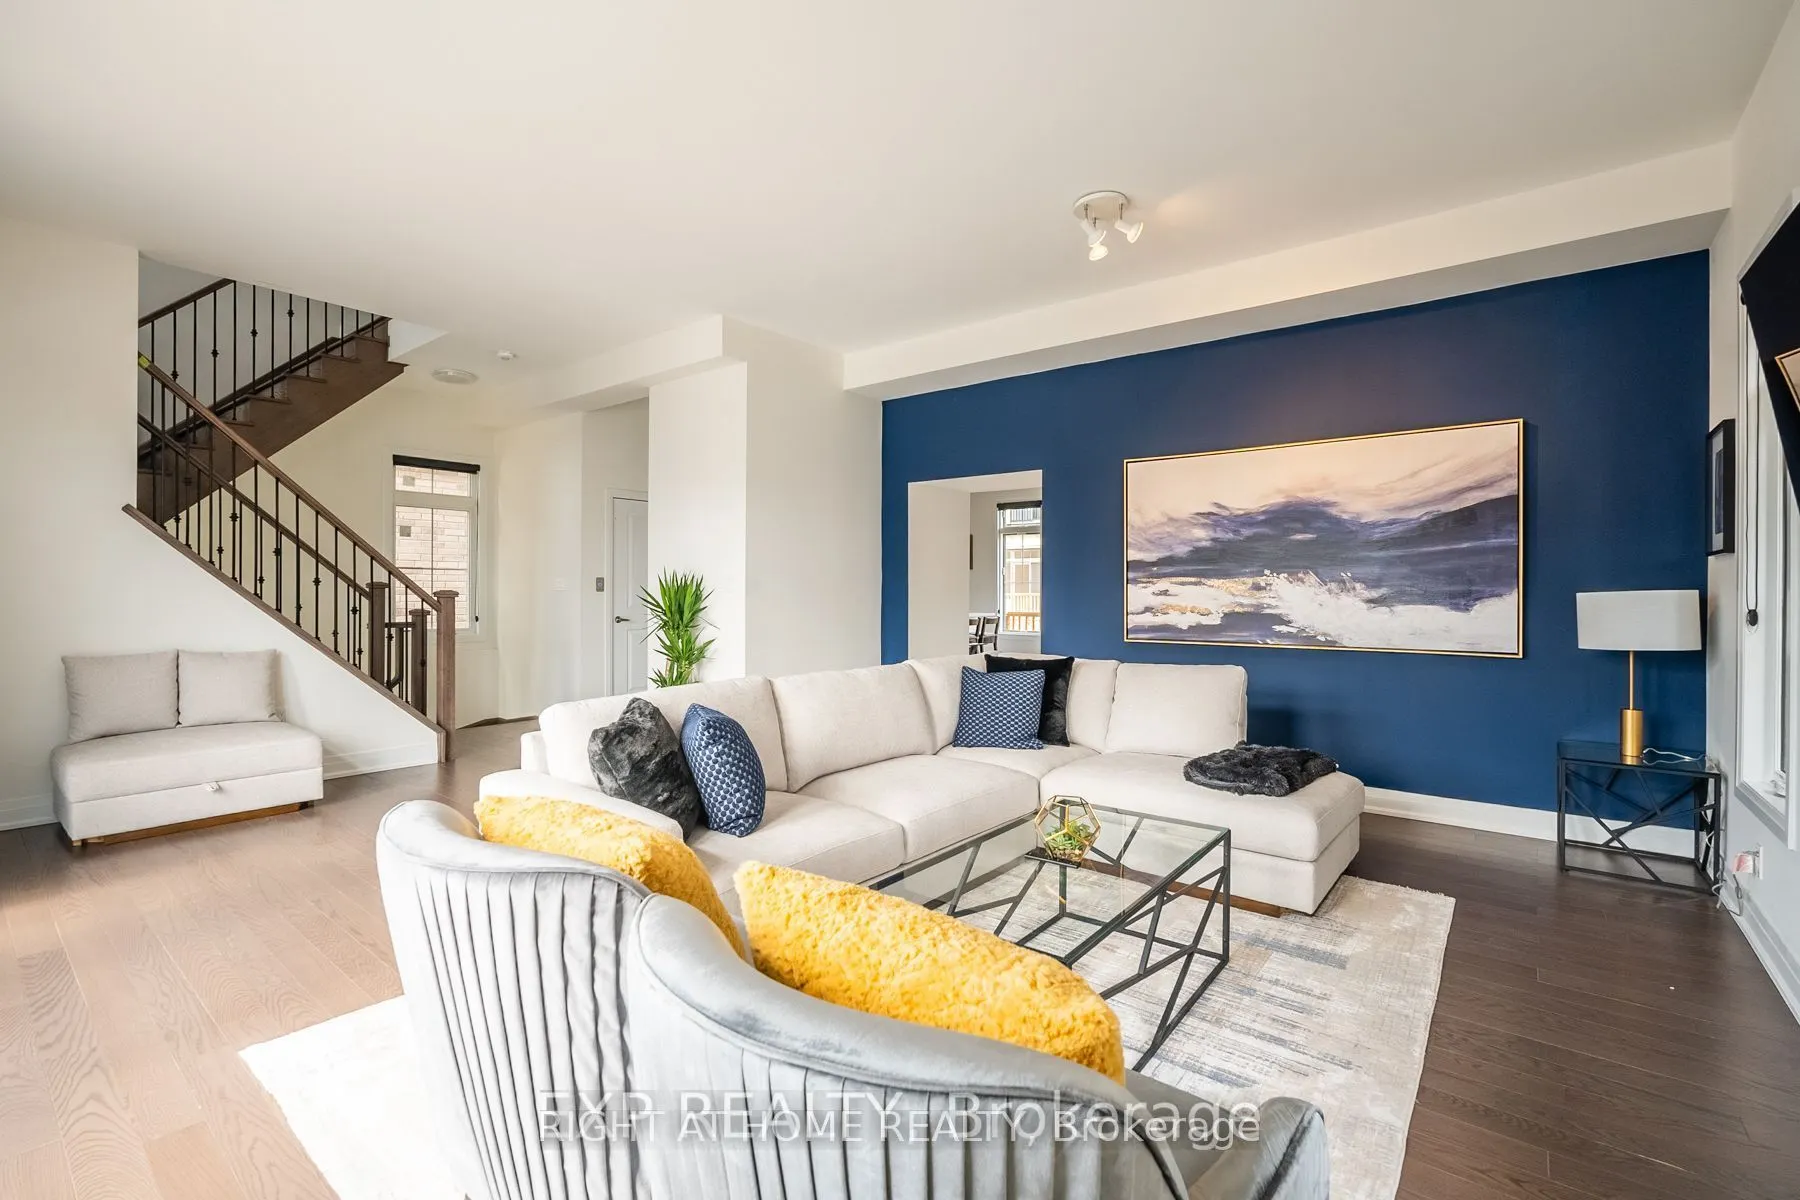
This five-bedroom home is remarkably spacious, with eleven-foot ceilings throughout and an elevator connecting all three floors - features that instantly set it apart. Fully furnished and move-in ready, the heart of the house sits on the second level, where a chef's kitchen flows into a spacious living room, especially bright and sun-drenched, a rare find that makes the whole space feel open and welcoming. A Juliet balcony fronts the home and a second balcony opens at the back, letting a beautiful breeze flow through the entire house. Four additional bedrooms give you room to spare, and the fifth doubles beautifully as a home office. Up top, a luxurious king bedroom offers a private en suite and a Juliet balcony for morning coffee with a view. Outside, a two-car garage plus four driveway spaces handle vehicles and guests with ease. Commuters will love the access - you're right at the 427 and QEW, with downtown Toronto just sixteen minutes away in no traffic, and Pearson Airport only ten minutes out. Location is a standout: steps from Marina, Golf course and a two-minute drive from Lakeview Promenade Park, near Mississauga Chinatown, with good schools, a hospital, library, and place of worship all close by. Restaurants and major grocers surround you - Costco, No Frills, Longo's, and Walmart are all within easy reach, so errands and dining are never far. Take a look at our video. https://youtu.be/Idr8MWb2nYA
Property Details

Full Property Details

Interior

Bedrooms
5
Total Bedrooms
5
Washrooms
4
Square Footage
2500-3000 sqft
Basement
Unfinished
Heating Source
Gas
Heating Fuel
Forced Air
Air Conditioning
Central Air
Family Room
No
Kitchens
1
Total Kitchens
1
Fireplace Features
Yes

Exterior

Depth
24.94
Front
12.0
Driveway
Available
Lot Size
12 x 24.94 ft
Pool
None
Parking Spaces
4
Total Parking Spaces
6.00
Parking Description
Attached
Garage Spaces
2

Building Description

Style
3-Storey
Home Type
House
Subtype
Detached
Year Built
0-5
Property Orientation
East
Exterior Finish
Brick
Sewers
Sewers
Water Supply
Municipal
Possession Date
1/16/2027

Community

Community
Lakeview

Taxes & Fees

Occupancy
Tenant
Parking
Included

Other

Virtual Tour Link
A
Alex Price
RIGHT AT HOME REALTY
Listed by Grace HUA, Salesperson
0 days on site
Listing Broker
RIGHT AT HOME REALTY
Courtesy
RIGHT AT HOME REALTY
Listed Date
11/11/2026

Courtesy of PropTx MLS® / RIGHT AT HOME REALTY

Similar homes for rent in Mississauga

Explore Mississauga

Copyright 2026 All rights reserved. Toronto Regional Real Estate Board (TRREB) assumes no responsibility for the accuracy of any information shown. The information provided herein must only be used by consumers that have a bona fide interest in the purchase, sale or lease of real estate and may not be used for any commercial purpose or any other purpose.
Powered by AgentLocator