2565 Erin Centre Boulevard #508, Mississauga
1 / 15
For Sale
$470,000
1 bd · 1 ba · 500–599 sq ft

2565 Erin Centre Boulevard #508, Mississauga L5M 6Z8

MLS®# W12647080

Est. mortgage
$1,783/mo
Property taxes $2,408.91/yr

About This Home

Property Type
Condo, Condo Apt, Apartment
Parking
2 garage, 2 parking
MLS #
W12647080
Size
500-599 sqft
Basement
None
Listed on
2025-12-22
Tax
$2,408.91 /yr
Days on Market
322
Approximate Age
16-30
Maintenance Fee
$686.01
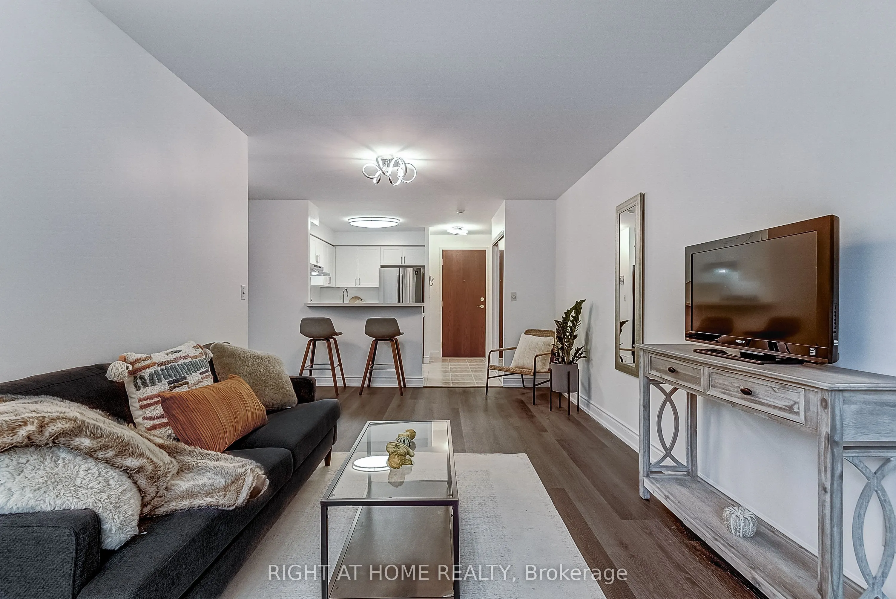
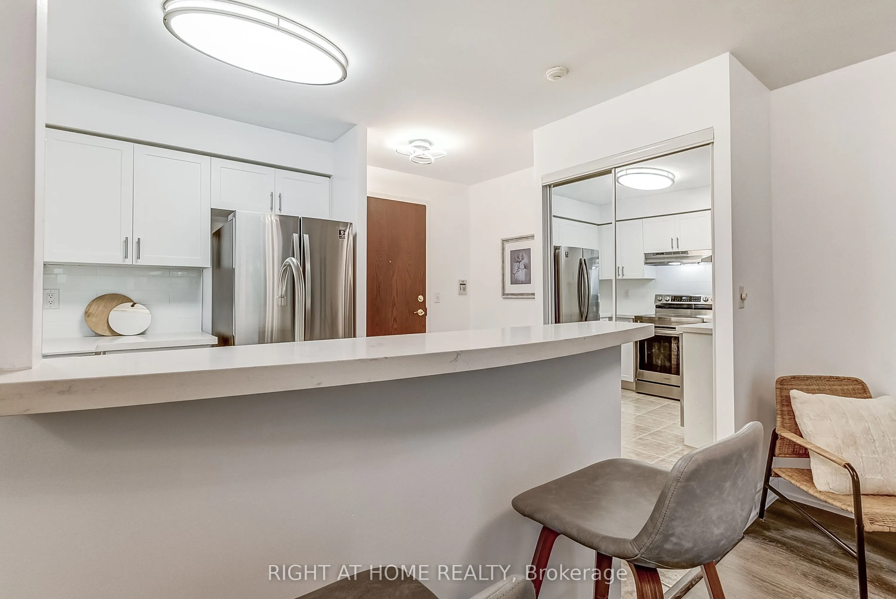
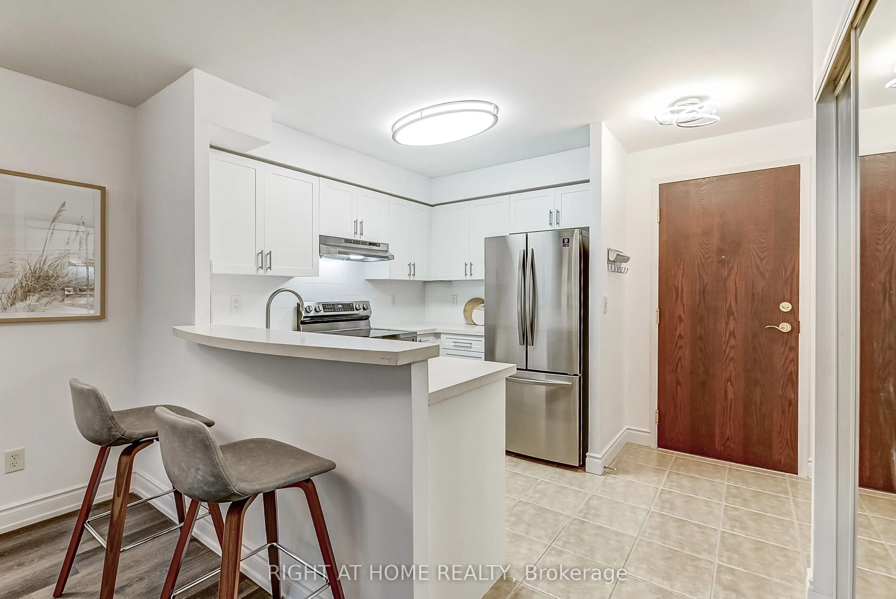
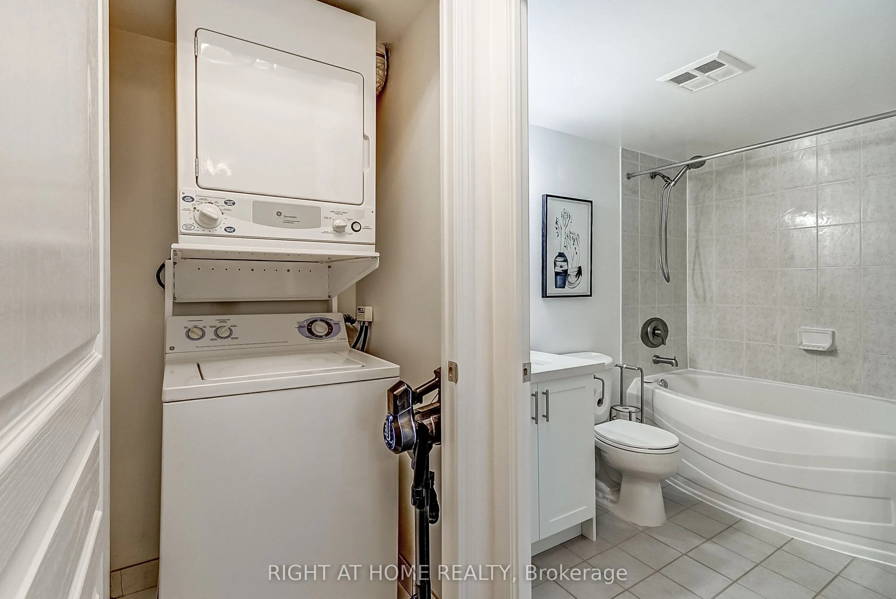
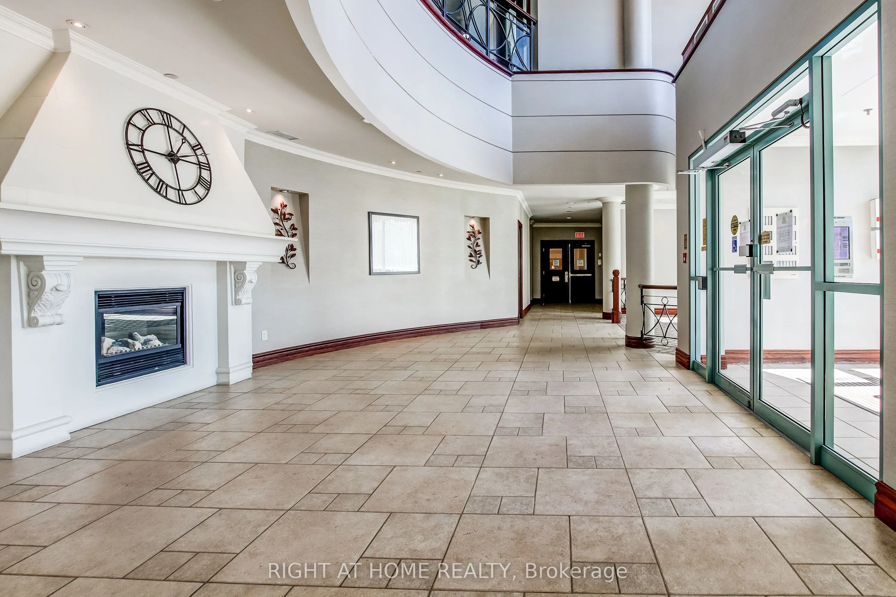
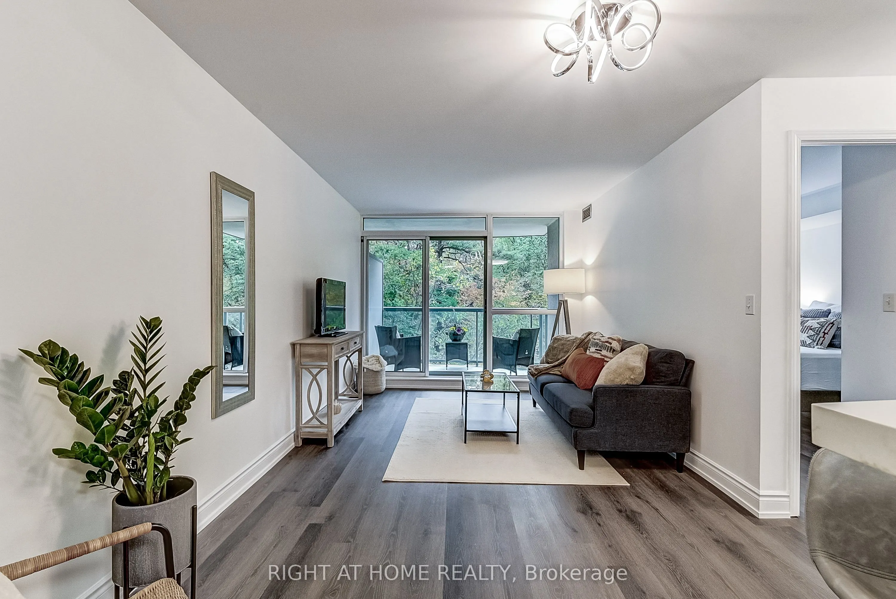
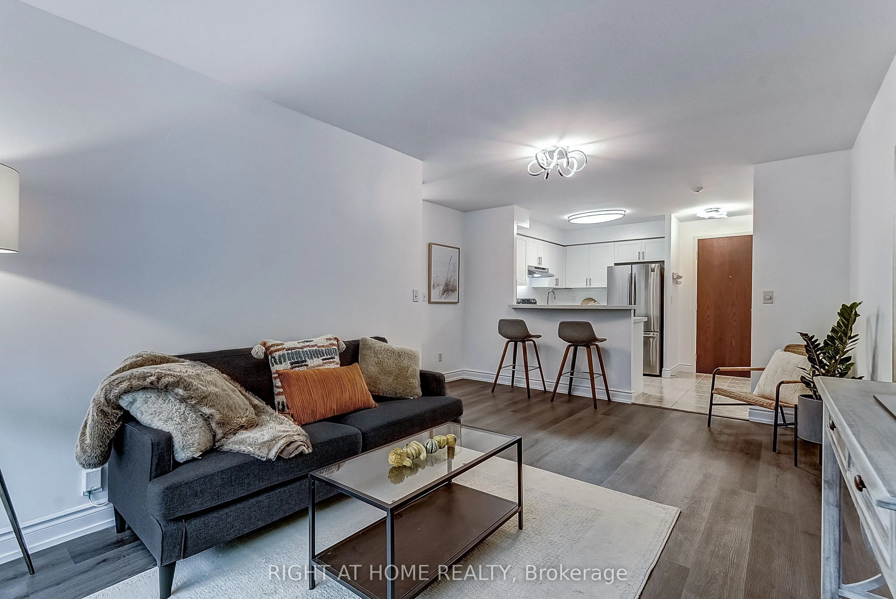
Beautiful 1 Br 1 Bath unit with a large private balcony overlooking a tranquil ravine/forest. This special and spacious unit features smooth ceilings (no popcorn!) modern light fixtures, floor to ceiling windows in the living area, upgraded baseboards, and LVP flooring in the living and bedroom areas. The stunning kitchen boasts newer stainless-steel appliances, subway-tiled backsplash; quartz counters; double undermount sink; and breakfast bar. The 4-pc bathroom has a huge tub and updated cabinet/counters. This unit comes with 2 OWNED underground parking spots. If one is all you need, rent or sell the second one. And, your own exclusive locker 'room', is conveniently located just behind your parking spots. Like to BBQ? There's a gas hookup on the balcony. And Gas, Water and Hydro are all included in your maintenance fees.This well run complex offers high-end amenities, such as 24 Hr Gatehouse Security, Indoor Pool, Gym, Hot Tub/Sauna, Tennis Court, Party Room, Library and more. The location is super convenient, just steps to restaurants and fantastic shopping, including Erin Mills Town Centre. Transit is at your door. The Credit Valley Hospital and fantastic schools, including U of T Miss are minutes away. Many parks and trails can be found in the neighbourhood, with a dog park around the corner. Hwy 403 and 407 are 5 mins away. Nothing to do, just move in! Check out the 360 virtual tour for more details.
Property Details

Full Property Details

Interior

Bedrooms
1
Total Bedrooms
1
Washrooms
1
Square Footage
500-599 sqft
Basement
None
Heating Source
Gas
Heating Fuel
Forced Air
Air Conditioning
Central Air
Family Room
No
Kitchens
1
Total Kitchens
1
Fireplace Features
No

Exterior

Parking Spaces
2
Total Parking Spaces
2.00
Garage Spaces
2
Zoning
Residential
Balcony
Open

Building Description

Style
Apartment
Home Type
Condo
Subtype
Condo Apt
Year Built
16-30
Property Orientation
North
Exterior Finish
Concrete
Possession Date
No Data
Locker
Exclusive

Community

Community
Central Erin Mills

Taxes & Fees

Taxes
$2,408.91 /yr
Tax Year
2025
Occupancy
Owner
Maintenance Fee
$686.01
Central Air Conditioning
Included
Common Elements
Included
Heating
Included
Hydro
Included
Water
Included
Building Insurance
Included

Other

Virtual Tour Link
Pets
Yes-with Restrictions

Room Types

Room Dimensions Area Description
Bedroom 10.17 x 13.35 135.77 sqft Double Closet, Overlooks Ravine
Kitchen 7.19 x 8.89 63.92 sqft Ceramic Backsplash, Double Sink, Quartz Counter
Living Room 16.86 x 17.65 297.58 sqft Overlooks Ravine, W/O To Balcony
A
Alex Price
RIGHT AT HOME REALTY
Listed by MARGIE MCNEIL, Salesperson
322 days on site
Listing Broker
RIGHT AT HOME REALTY
Courtesy
RIGHT AT HOME REALTY
Listed Date
12/22/2025

Courtesy of PropTx MLS® / RIGHT AT HOME REALTY

Similar homes for sale in Mississauga

Explore Mississauga

Copyright 2026 All rights reserved. Toronto Regional Real Estate Board (TRREB) assumes no responsibility for the accuracy of any information shown. The information provided herein must only be used by consumers that have a bona fide interest in the purchase, sale or lease of real estate and may not be used for any commercial purpose or any other purpose.
Powered by AgentLocator